





4536 Capewood DriveSalida, CA 95368
Mortgage Calculator
Monthly Payment (Est.)
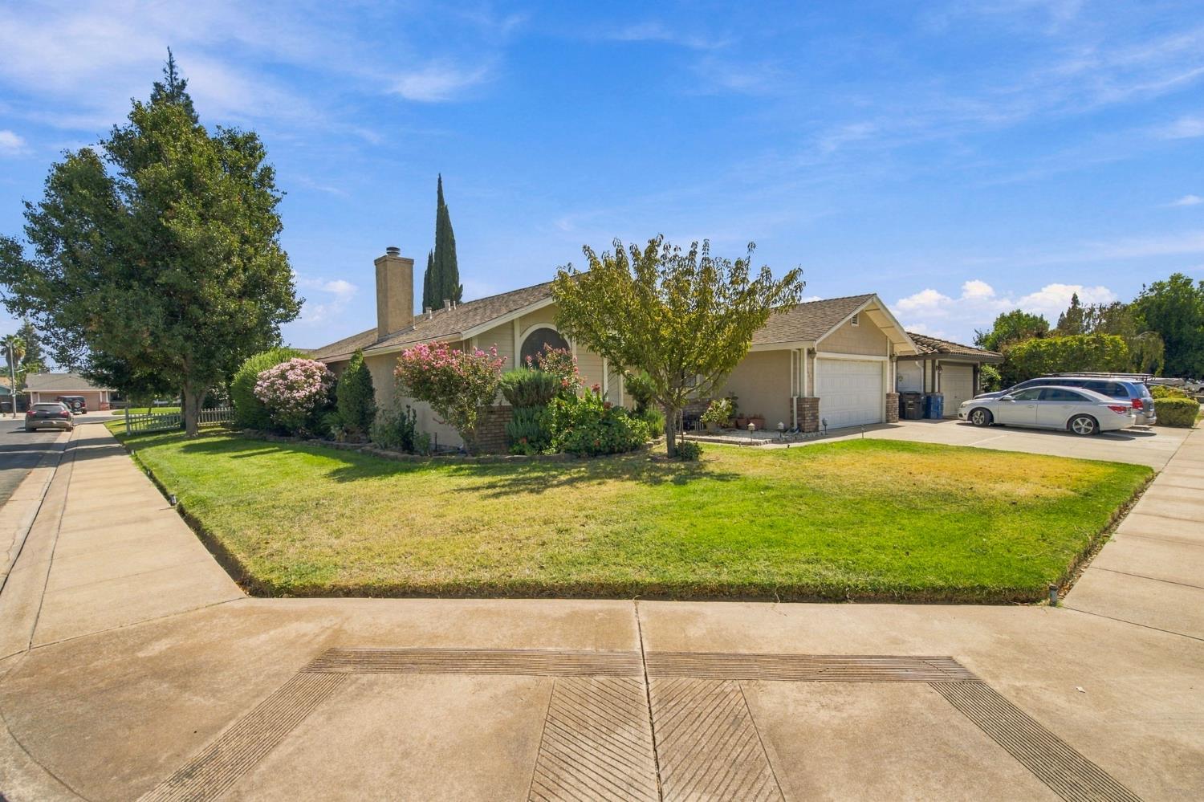
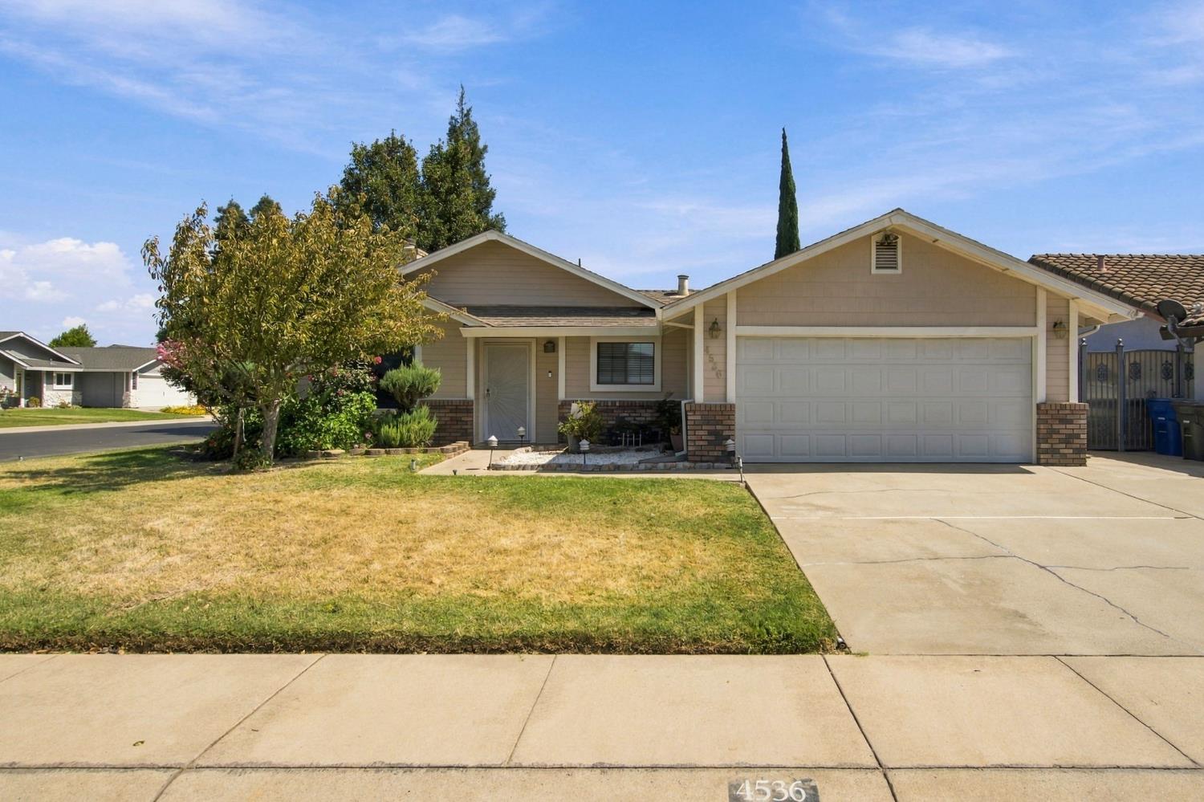
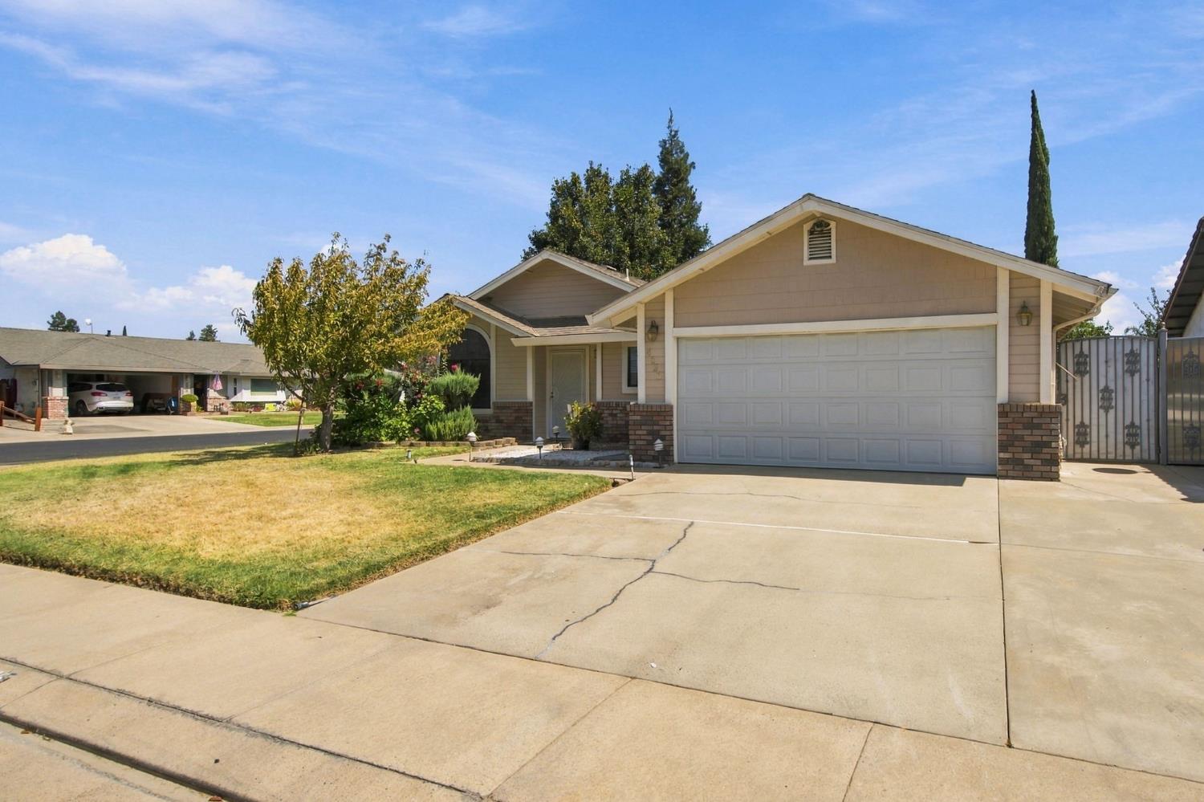
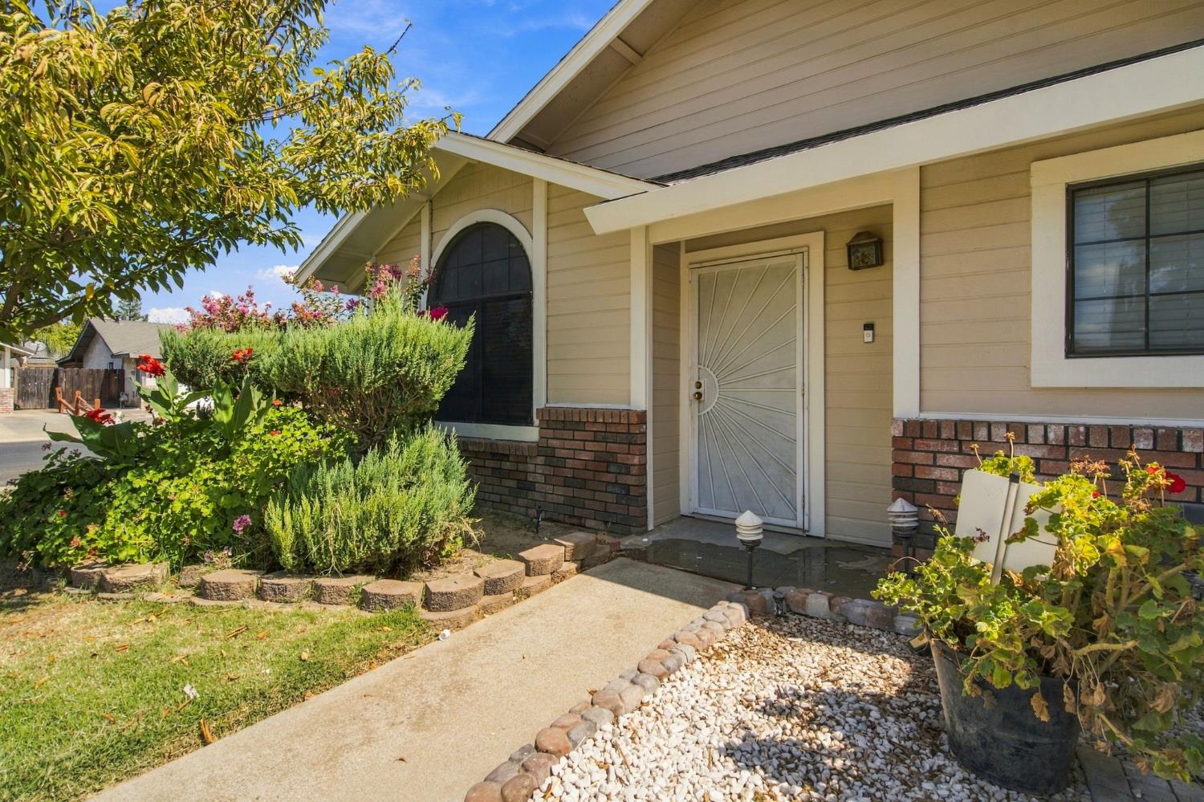
Enter an interest rate to see your estimated monthly payment.FHA offers welcome starting 10/30/26. Welcome to 4536 Capewood Dr. in Salida! This beautifully remodeled 3-bedroom, 2-bath home sits on a spacious 7,079 sq. ft. corner lot. The updated kitchen features new cabinets, granite countertops, sink, faucet, recessed lighting, and appliances. Additional updates include fresh interior paint, newer exterior paint, new LVP flooring, new carpet and pads, and new light fixtures. The HVAC is only one year old. Enjoy indoor laundry, a spacious backyard, custom wrought-iron side gate with possible RV parking, pest clearance and a newer refrigerator that stays. Conveniently located near schools, Kaiser Hospital, Highway 99, shopping, and dining. A great opportunity for first-time buyers, downsizers, or investors!
| 14 hours ago | Listing updated with changes from the MLS | |
| 5 days ago | Listing first seen on site |

All measurements and all calculations of the area are approximate. Information provided by Seller/Other sources, not verified by Broker. All interested persons should independently verify the accuracy of information. Provided properties may or may not be listed by the office/agent presenting the information. Data maintained by MetroList® may not reflect all real estate activity in the market. All real estate content on this site is subject to the Federal Fair Housing Act of 1968, as amended, which makes it illegal to advertise any preference, limitation or discrimination because of race, color, religion, sex, handicap, family status or national origin or an intention to make any such preference, limitation or discrimination. Terms of Use
Last checked 2026-10-27 11:23 PM PDT