





4524 Danielle PlaceSalida, CA 95368
Mortgage Calculator
Monthly Payment (Est.)
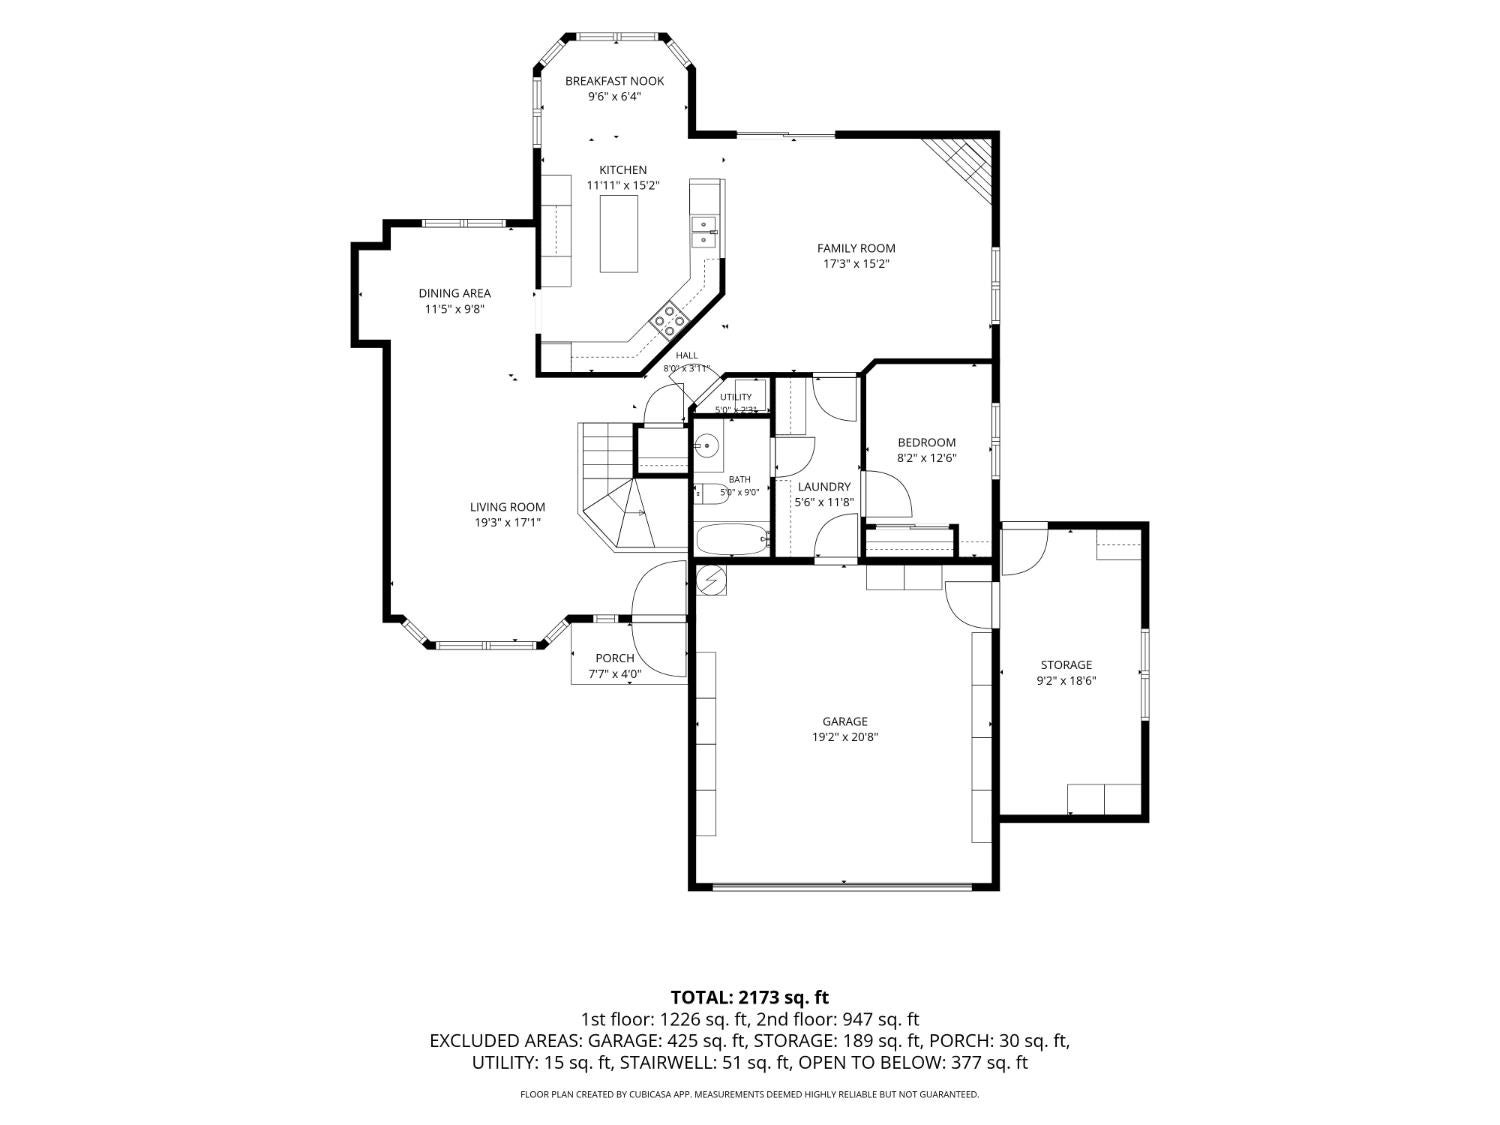
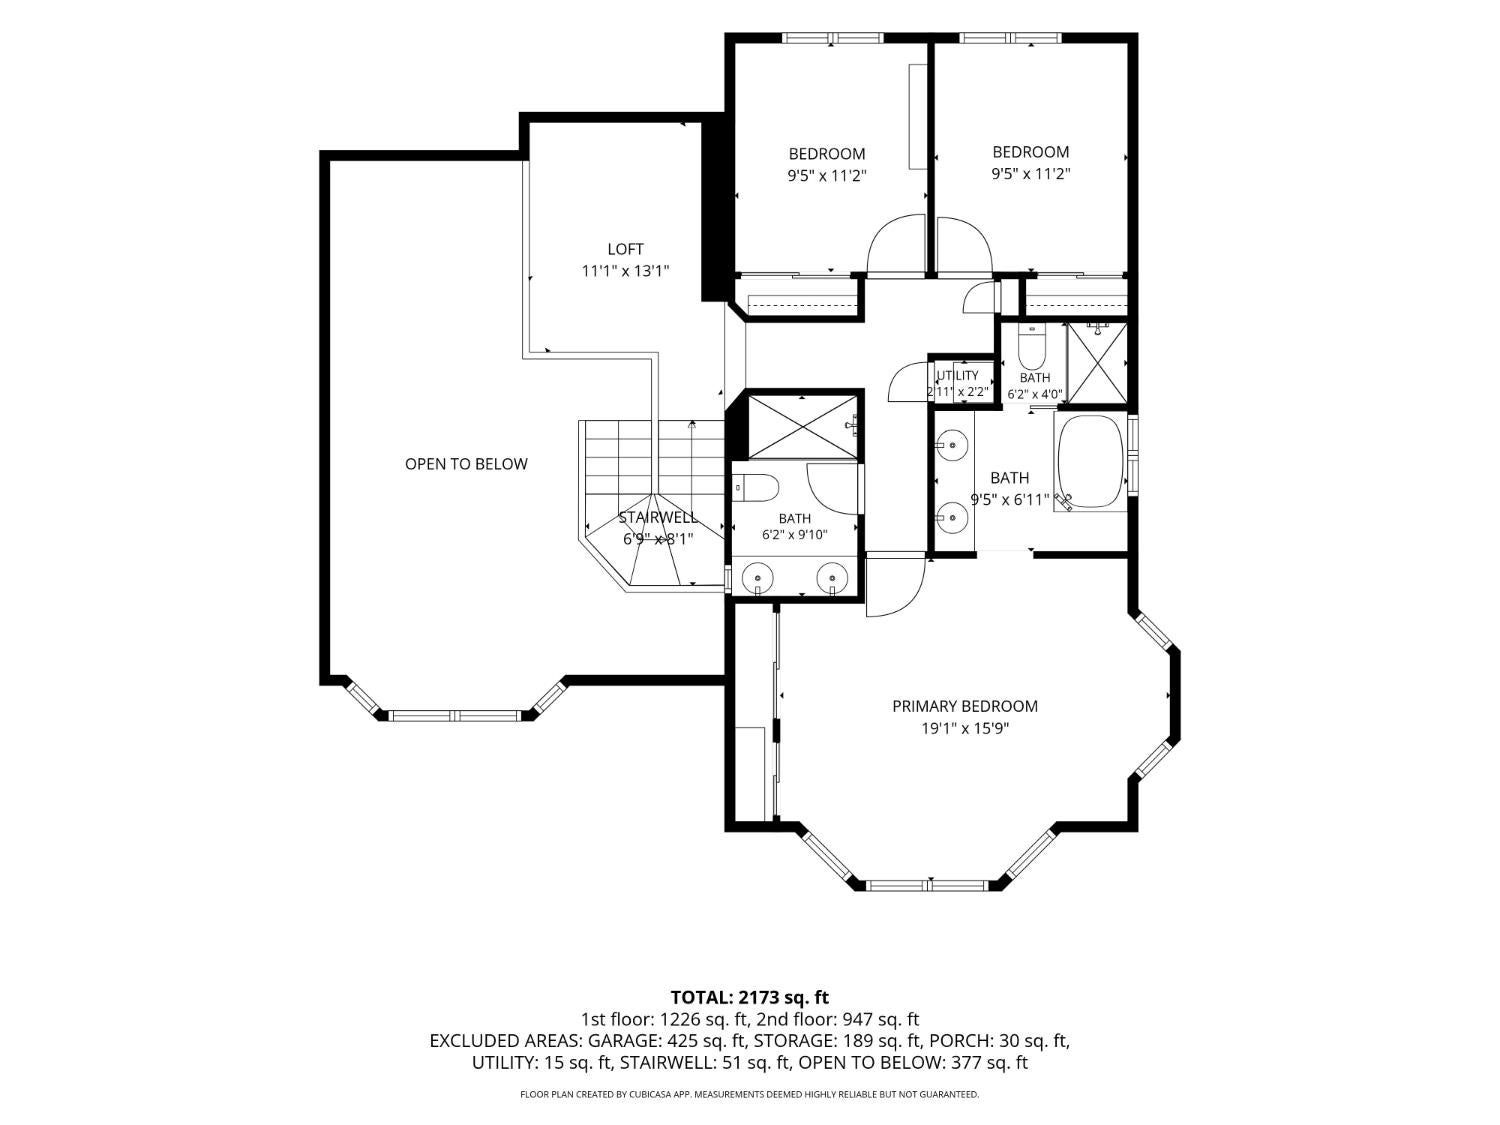
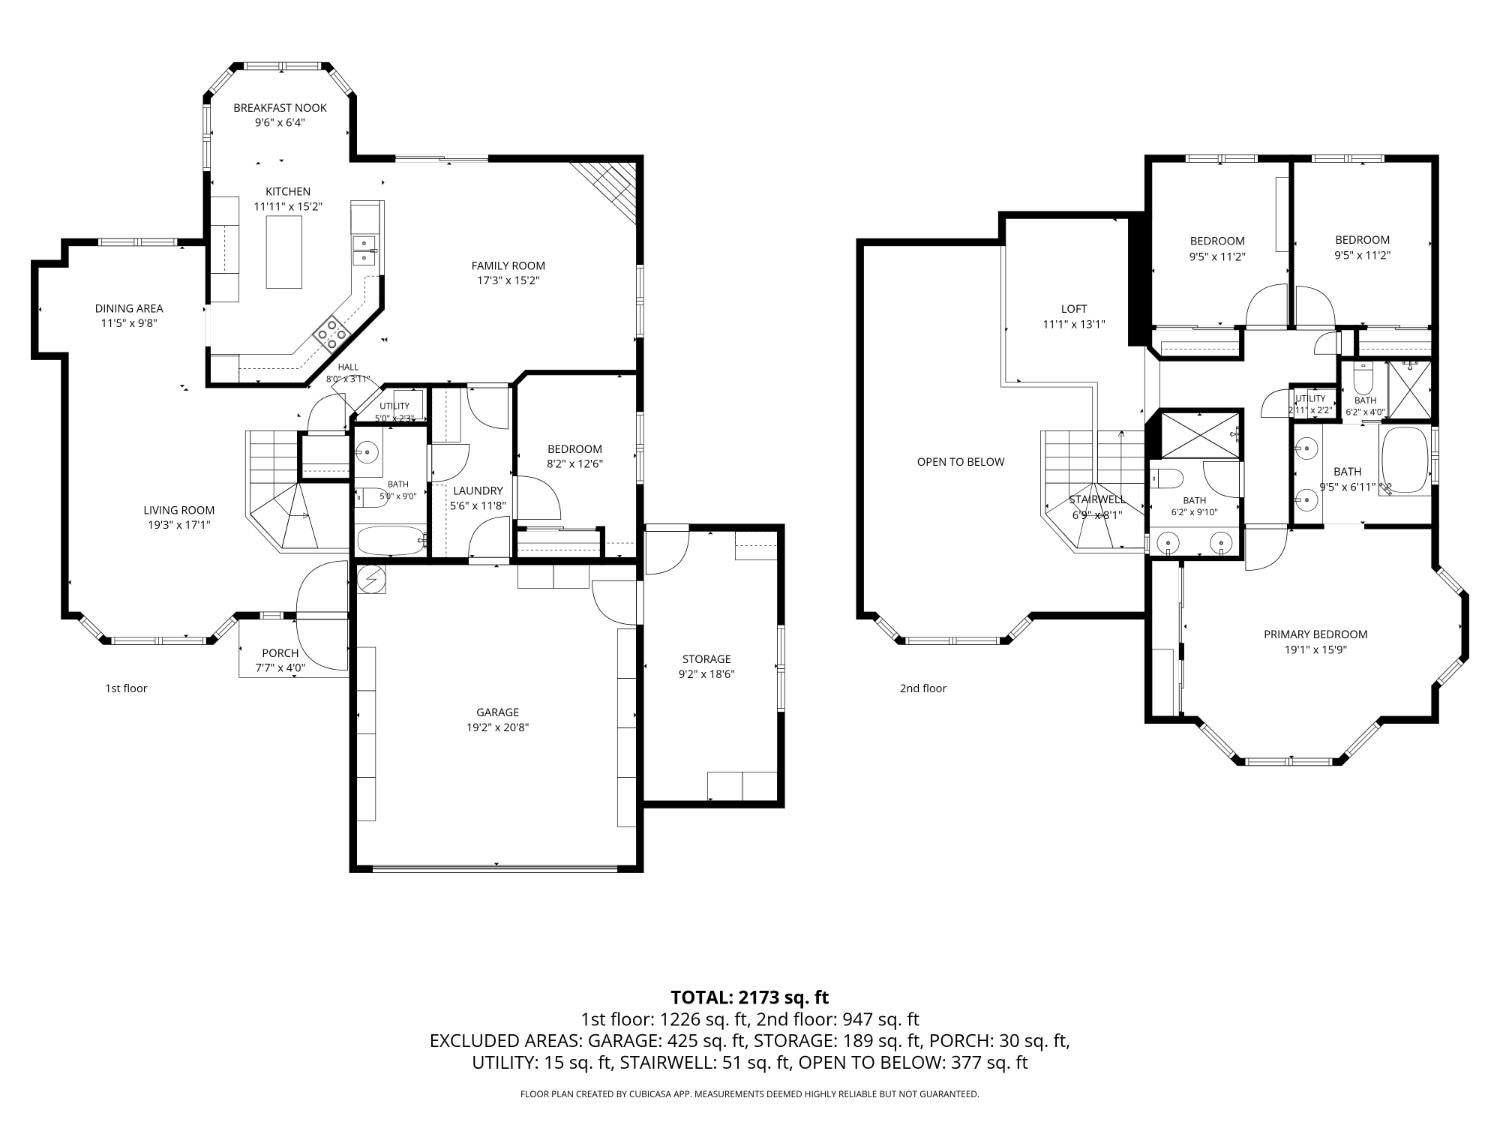
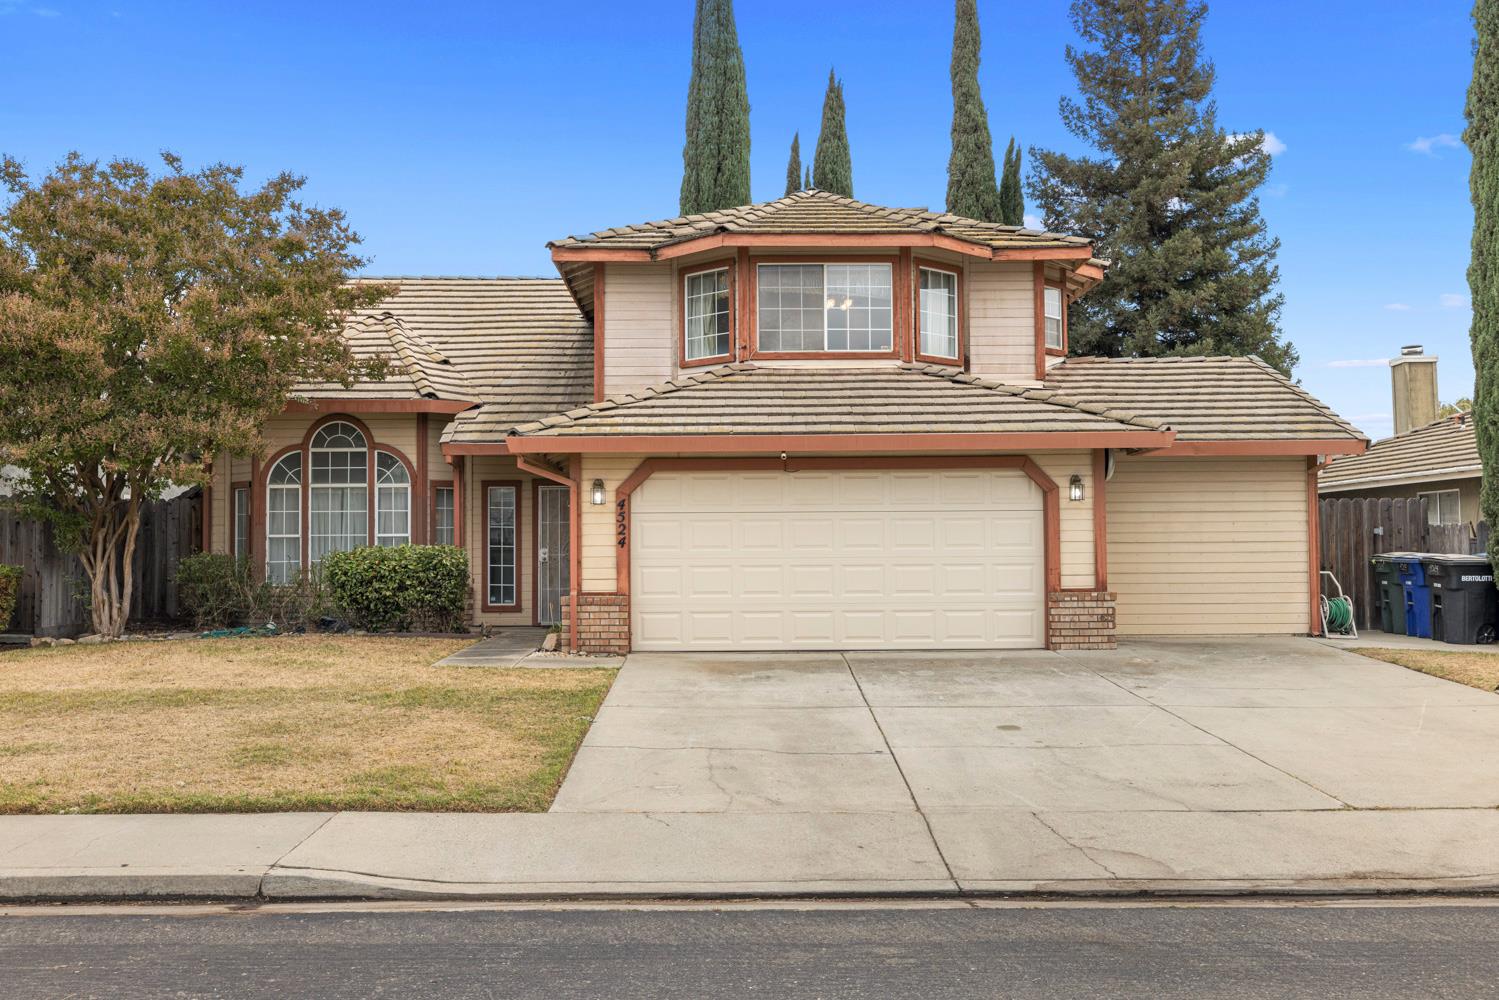
Enter an interest rate to see your estimated monthly payment.Spacious two-story home in the convenient community of Salida, with no Mello-Roos taxes! Offering four bedrooms, three full bathrooms, and approximately 2,032 square feet, this home has room to spread out. A welcoming entry leads to the formal living room, highlighted by soaring two-story ceilings and a bay window. The formal dining area features a chandelier and a built-in niche for a hutch. The large, open kitchen includes a center island, dishwasher, electric range/oven, and built-in microwave, plus a bonus eating nook just off to the side. The kitchen flows into a spacious family room with a gas fireplace, creating a true great-room feel. The main level also offers a bedroom, a full bathroom, and a laundry room with cabinets. Upstairs, a bonus loft makes an ideal home office or den. Two additional bedrooms with ceiling fans share a hall bathroom with double sinks. The primary suite is a retreat of its own, with a bay window, double closets, a soaking tub, a separate shower, and a dual-sink vanity. Additional features include an attached three-car tandem garage with automatic opener, and automatic sprinklers with drip systems in both the front and back yards.
| 5 days ago | Listing updated with changes from the MLS | |
| 5 days ago | Listing first seen on site |

All measurements and all calculations of the area are approximate. Information provided by Seller/Other sources, not verified by Broker. All interested persons should independently verify the accuracy of information. Provided properties may or may not be listed by the office/agent presenting the information. Data maintained by MetroList® may not reflect all real estate activity in the market. All real estate content on this site is subject to the Federal Fair Housing Act of 1968, as amended, which makes it illegal to advertise any preference, limitation or discrimination because of race, color, religion, sex, handicap, family status or national origin or an intention to make any such preference, limitation or discrimination. Terms of Use
Last checked 2026-10-27 11:23 PM PDT