





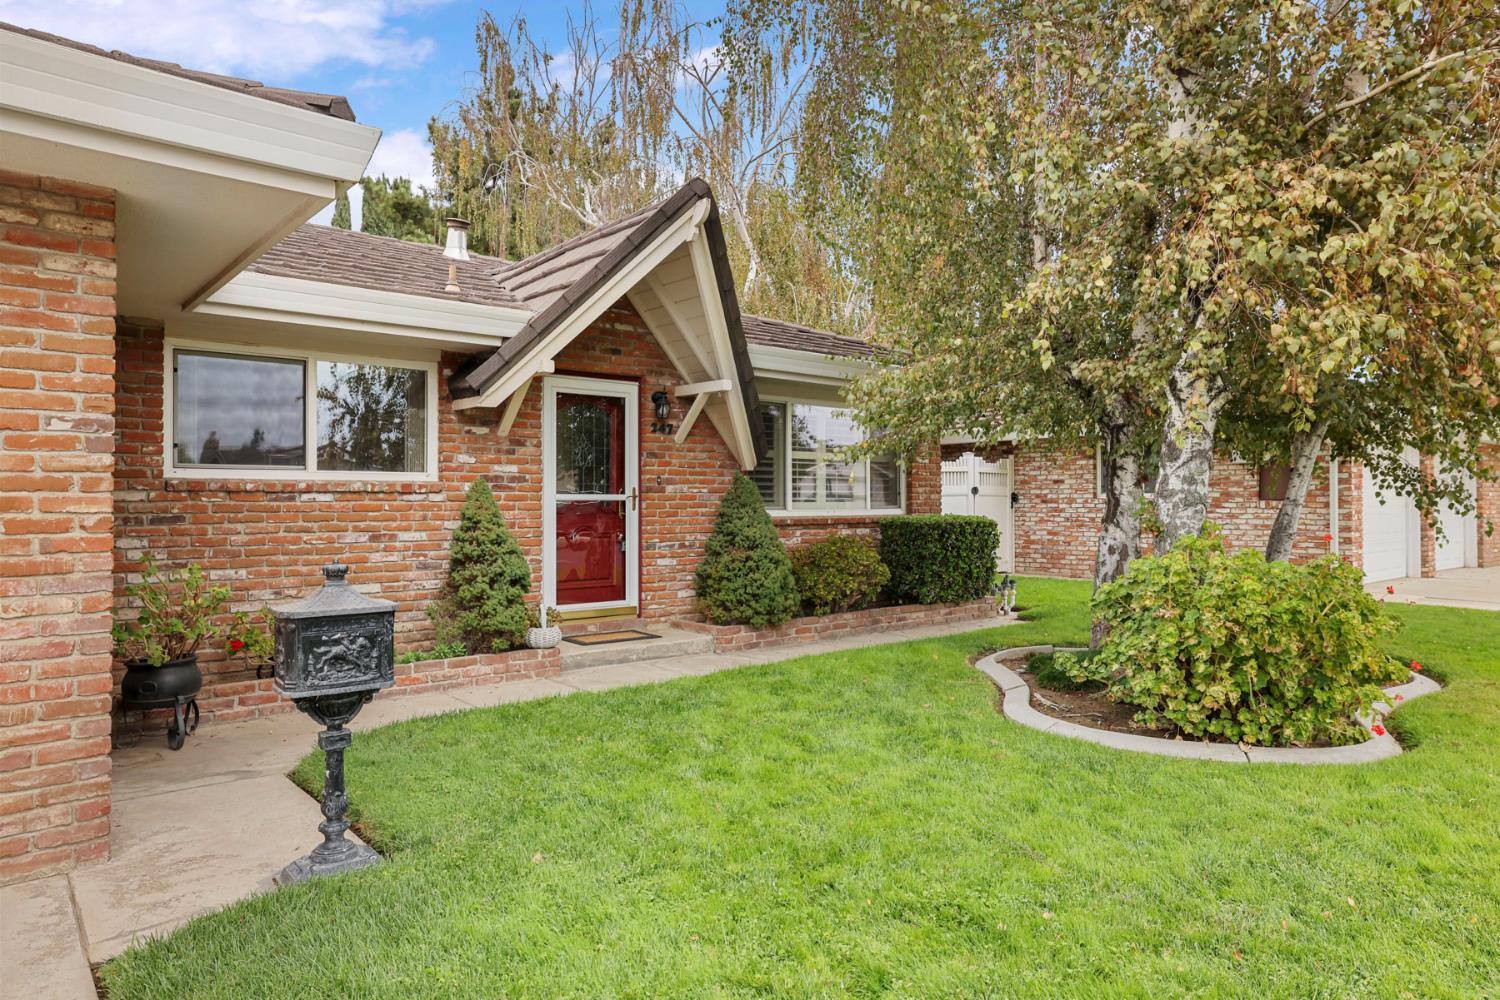
247 Oregon StreetRipon, CA 95366
Mortgage Calculator
Monthly Payment (Est.)
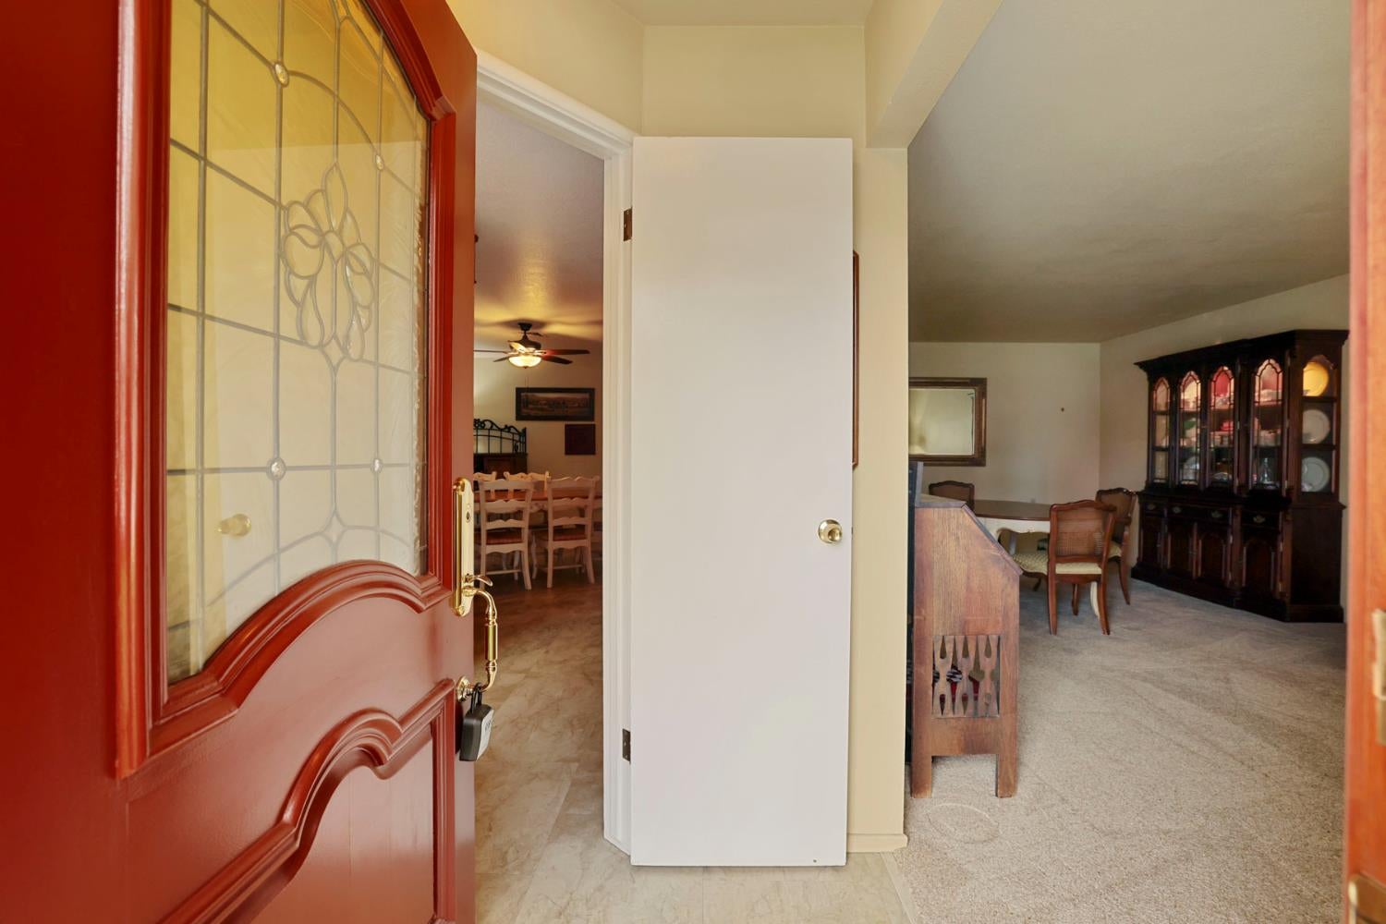
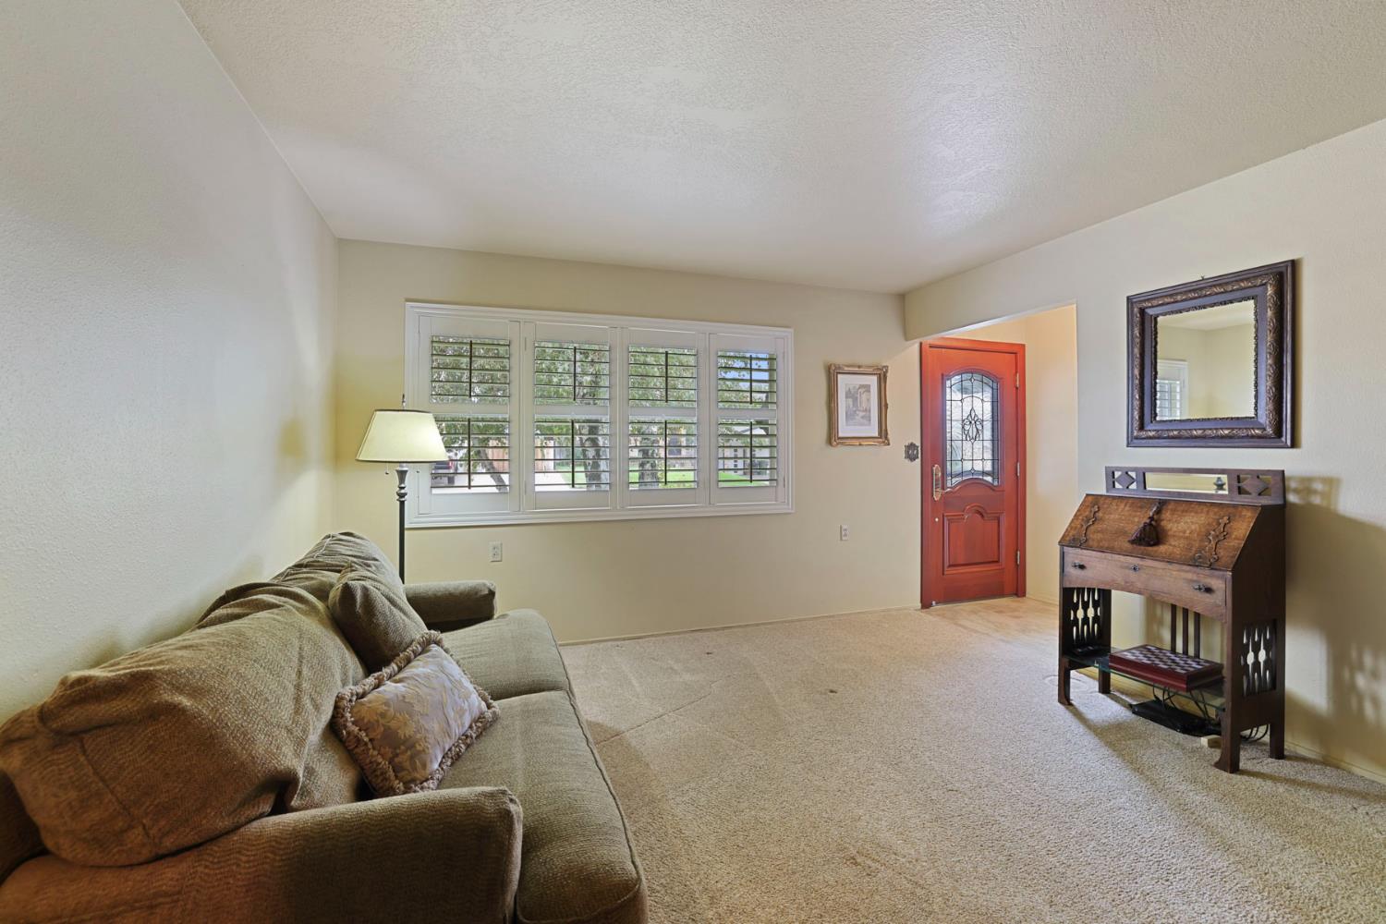
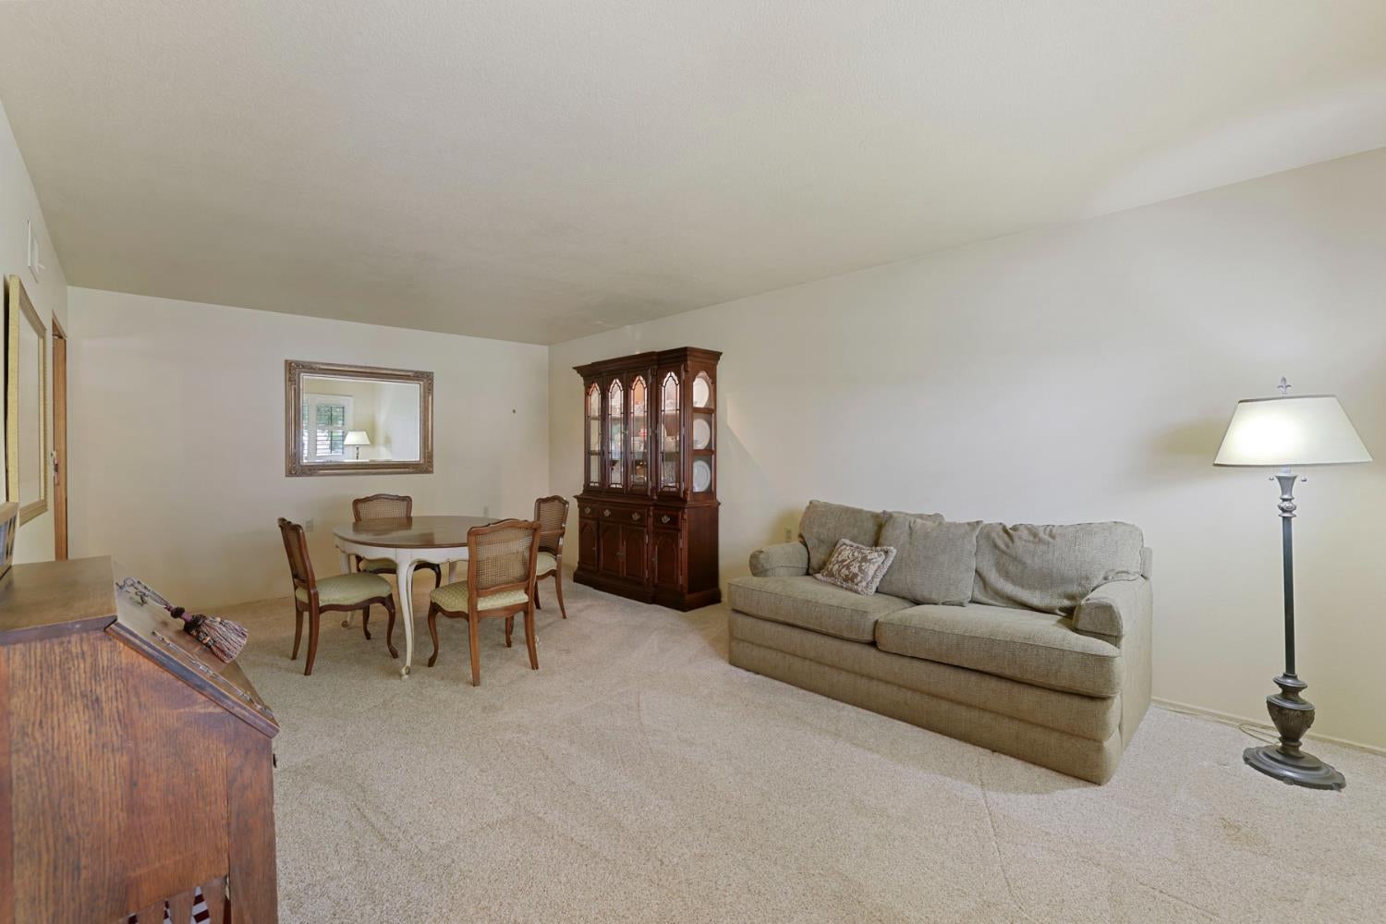
Enter an interest rate to see your estimated monthly payment.Discover the charm and comfort of this inviting ranch style home, where classic character meets everyday functionality. Thoughtfully designed for comfortable living and effortless entertaining, this property offers a warm and welcoming atmosphere from the moment you arrive. At the heart of the home, the kitchen features a double oven, making meal preparation and hosting a breeze. The adjoining living room offers a cozy fireplace, creating the perfect setting for relaxing evenings or gathering with family and friends. A conveniently designed bedroom provides direct access to the outdoors, while the bathroom features a walk-in shower. Step outside to your private backyard oasis, designed for relaxation and enjoyment. Take a refreshing dip in the private pool or enjoy the spacious patio ideal for entertaining or simply soaking up the California sunshine. This home sits on almost a 1/3 acre lot with enough space for the garden of your dreams or a possible ADU. Combining classic ranch style appeal, practical features, and exceptional outdoor amenities, this home offers a wonderful opportunity to enjoy the best of comfortable living in Ripon.
| 6 days ago | Listing updated with changes from the MLS | |
| 7 days ago | Listing first seen on site |

All measurements and all calculations of the area are approximate. Information provided by Seller/Other sources, not verified by Broker. All interested persons should independently verify the accuracy of information. Provided properties may or may not be listed by the office/agent presenting the information. Data maintained by MetroList® may not reflect all real estate activity in the market. All real estate content on this site is subject to the Federal Fair Housing Act of 1968, as amended, which makes it illegal to advertise any preference, limitation or discrimination because of race, color, religion, sex, handicap, family status or national origin or an intention to make any such preference, limitation or discrimination. Terms of Use
Last checked 2026-10-29 04:14 AM PDT