





385 Shadowberry PlaceLathrop, CA 95330
Mortgage Calculator
Monthly Payment (Est.)
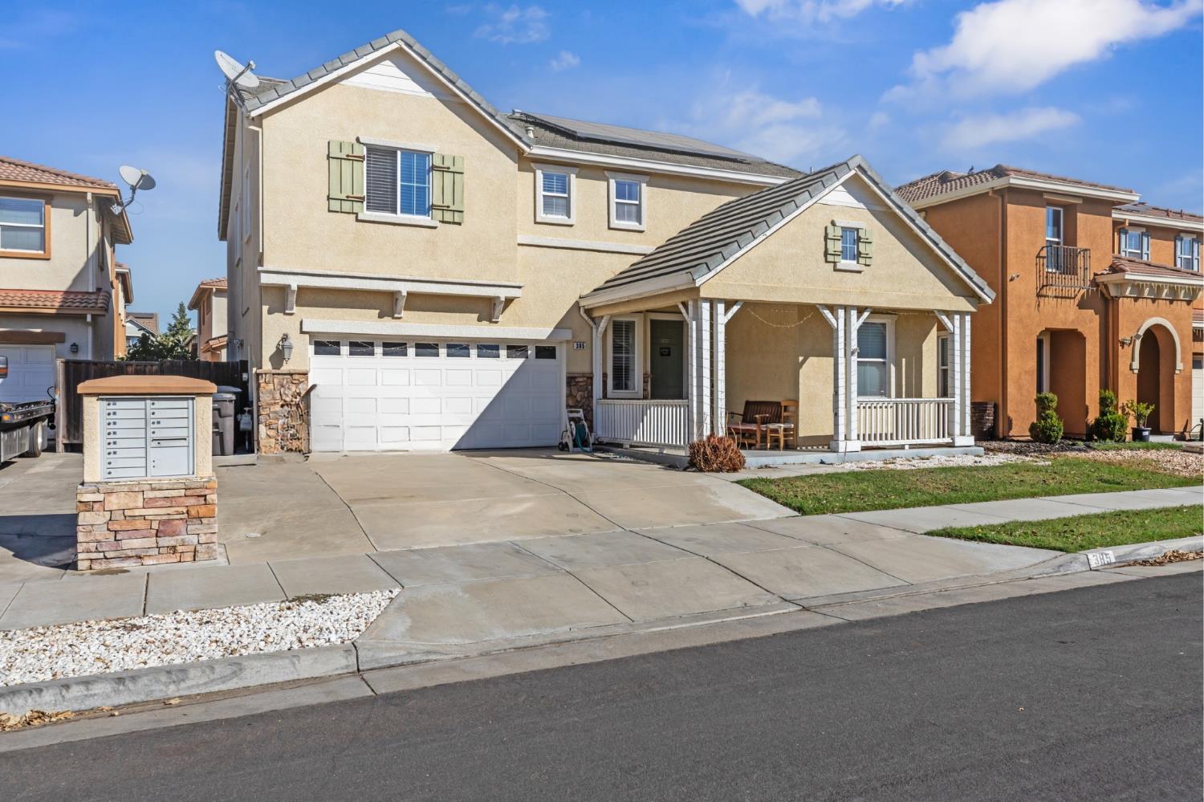
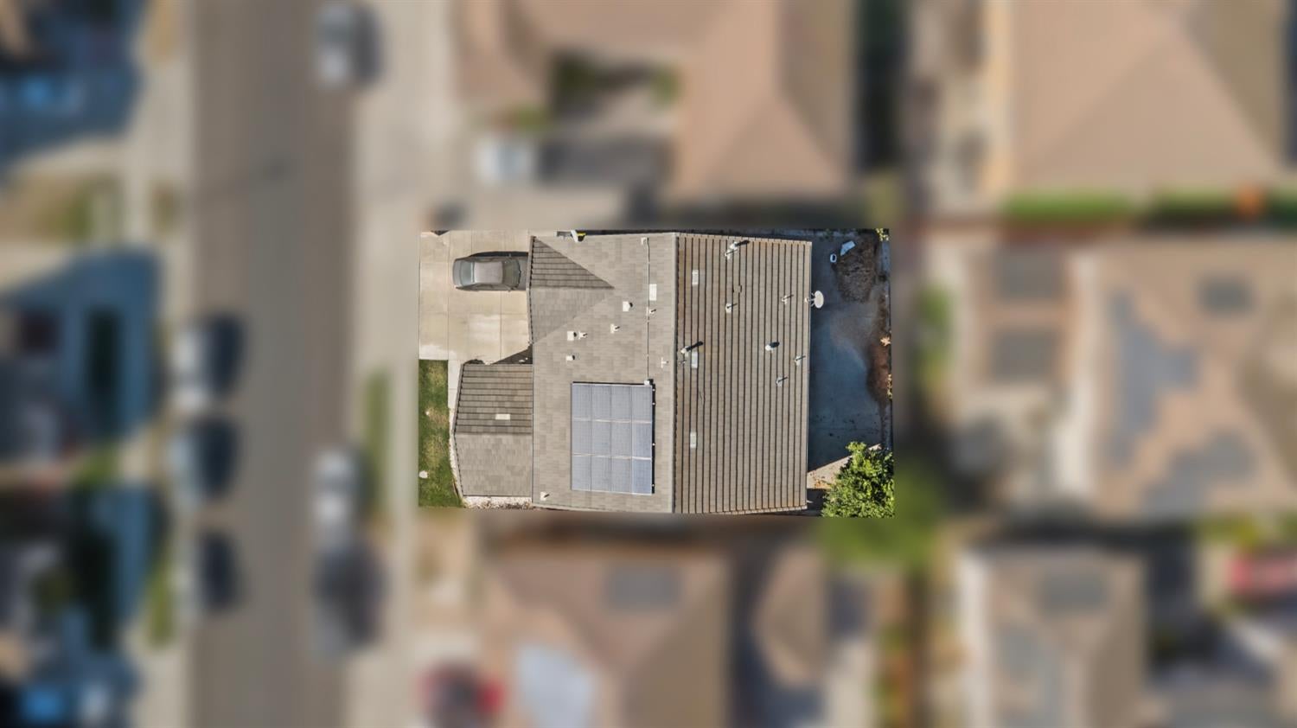
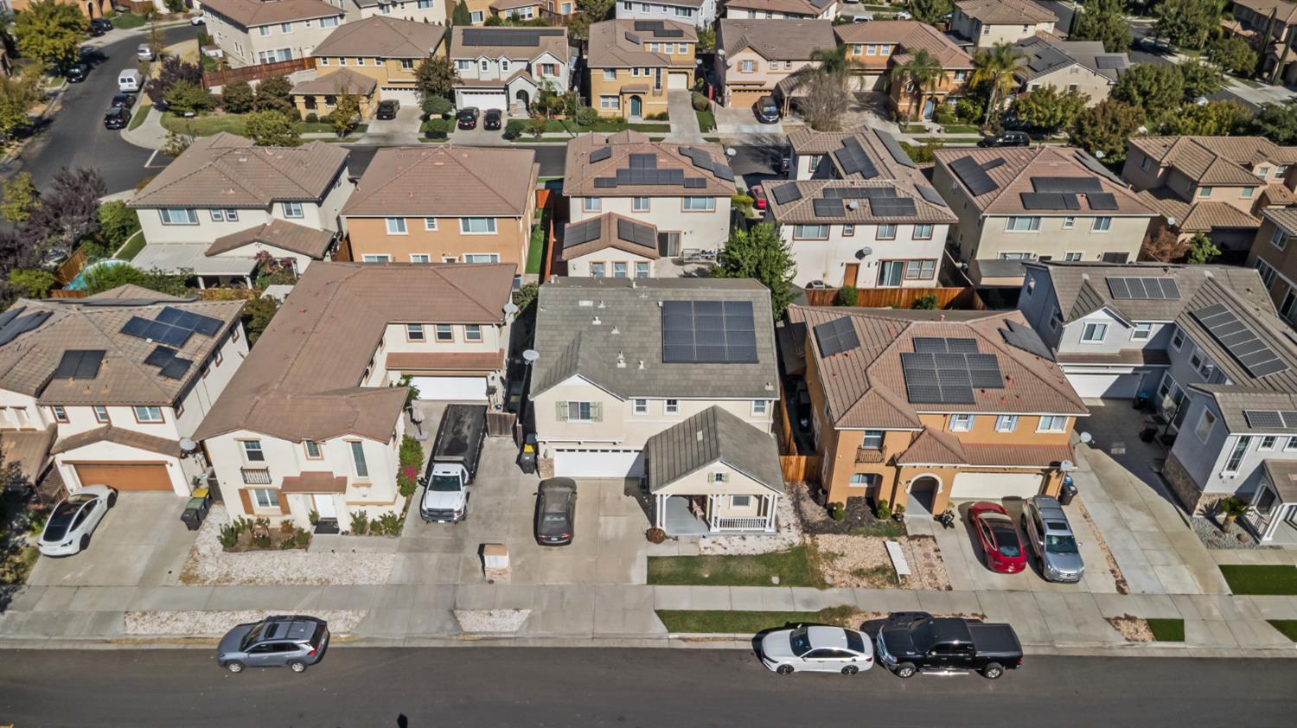
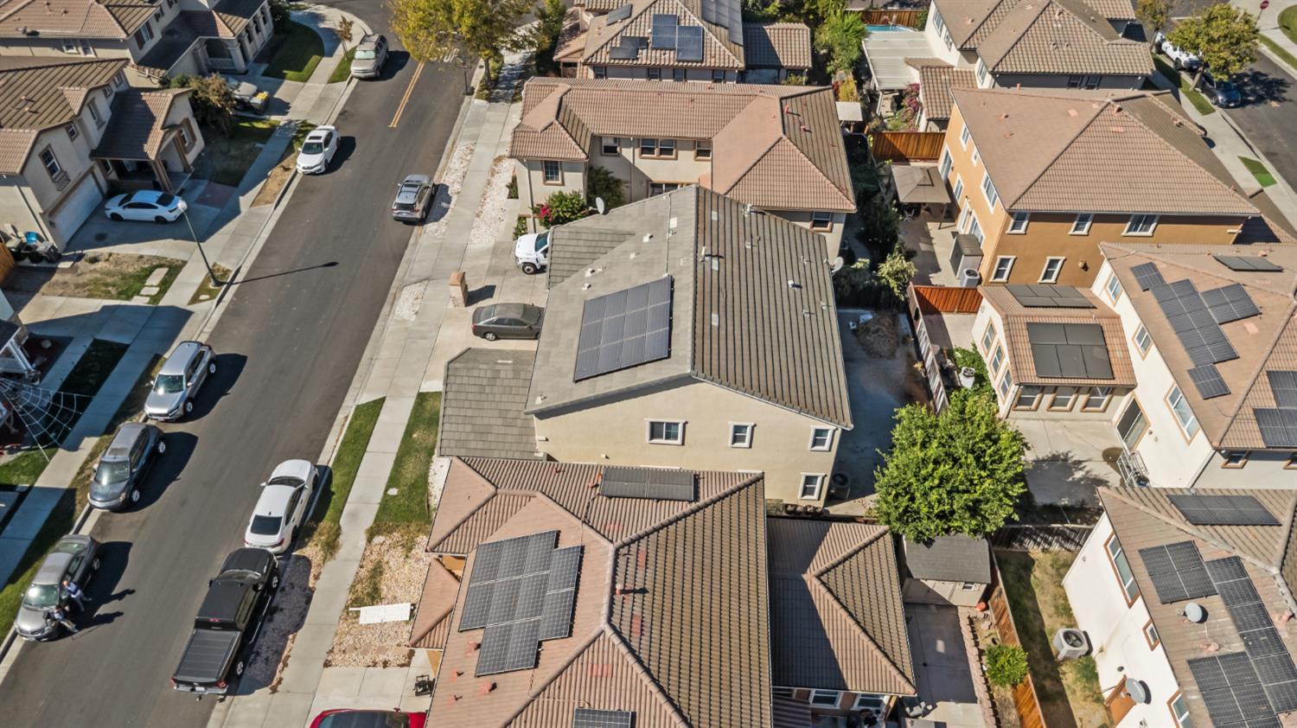
Enter an interest rate to see your estimated monthly payment.Mossdale Landing East home just moments from River Islands, Target, and everyday essentials! This 2006-built home has 2,665 square feet of space and convenience. With super quick access to both I-5 and I-205, your daily drive to the Bay Area or the nearby Tesla Megafactory just got a whole lot shorter! Inside you'll find many versatile living and dining areas, complete with a formal dining area, extra living space near the kitchen, and an expansive upstairs loft that easily doubles as a workspace or fifth bedroom. The flexible layout features a highly desirable downstairs bedroom and full bathroom. Upstairs, you will find a convenient laundry room with built-in storage and utility sink. Massive primary suite with a walk-in closet and a spa-inspired en suite with a jetted tub. Equipped with partial solar, a spacious two-car garage, and a low maintenance paved lot, you won't want to miss this smart, commuter friendly home!
| 6 days ago | Listing updated with changes from the MLS | |
| 6 days ago | Listing first seen on site |

All measurements and all calculations of the area are approximate. Information provided by Seller/Other sources, not verified by Broker. All interested persons should independently verify the accuracy of information. Provided properties may or may not be listed by the office/agent presenting the information. Data maintained by MetroList® may not reflect all real estate activity in the market. All real estate content on this site is subject to the Federal Fair Housing Act of 1968, as amended, which makes it illegal to advertise any preference, limitation or discrimination because of race, color, religion, sex, handicap, family status or national origin or an intention to make any such preference, limitation or discrimination. Terms of Use
Last checked 2026-10-27 11:23 PM PDT