





2612 Deer Grass DriveManteca, CA 95337
Mortgage Calculator
Monthly Payment (Est.)
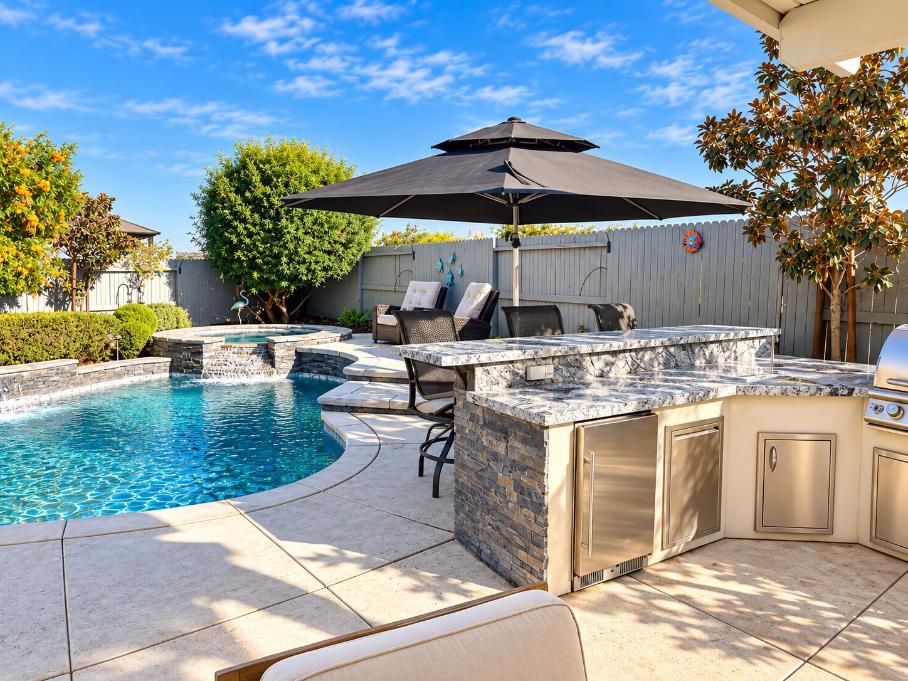
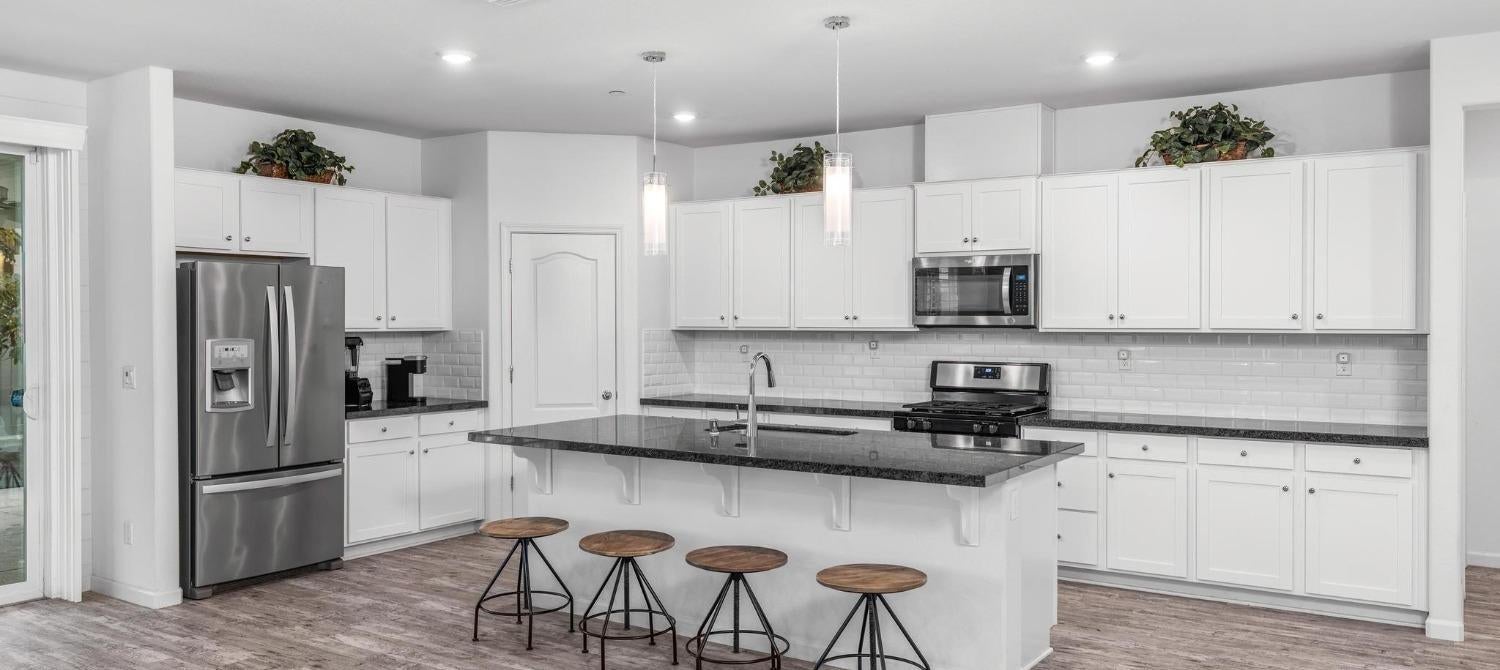
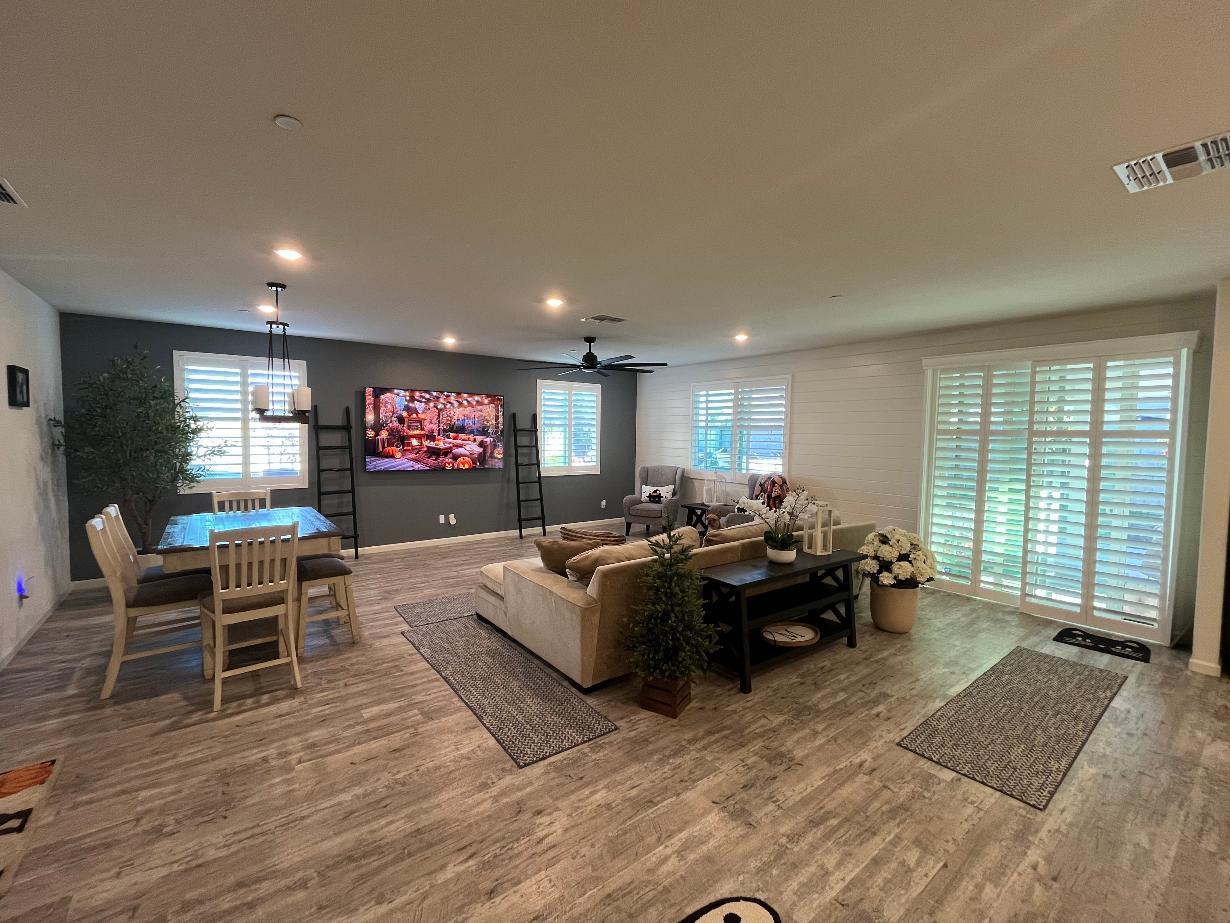
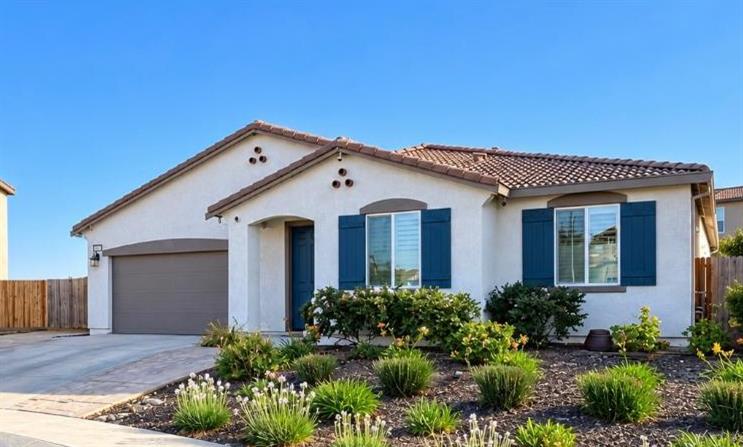
Enter an interest rate to see your estimated monthly payment.SHOWS LIKE A MODEL HOME... BUT BETTER...OWNED 23 PANEL TESLA SOLAR SYSTEM Complete w/2 Solar Back-up Batteries...A BACKYARD PARADISE WITH INCREDIBLE PEBBLE TEC POOL w/BUILT IN SPA and 2 Waterfalls...Built-In Outdoor Kitchen w/Pool View...Covered Patio w/Built-In Set Up for TV & 2 Ceiling Fans, Custom Slate Retaining Wall, Firepit & Stamped Concrete...Built-In Umbrella Shade for Outdoor Dining w/ artificial turf for low maintenance... HUGE Great Room with Designer Shiplap Wall, Beautiful Granite Kitchen featuring Stainless Steel Appliances, Gas Range, Tons of Cabinets, Dining Bar and Pantry Closet...Custom Plantation Shutters & Vinyl Plank Flooring Throughout...4 Bedrms, both Primary & 2nd Bdrms both have Ensuite Baths, Separate Den or Office...Garage has Epoxy Flooring for the Custom Look...Security Camera System...A Dedicated Gated Dog Run for you Pet... Let the Solar System cover your Utility Usage...You can even run your Pool form your Phone App... True Pride of Ownership in this Home with endless Upgrades...
| 7 hours ago | Listing updated with changes from the MLS | |
| 2 weeks ago | Listing first seen on site |

All measurements and all calculations of the area are approximate. Information provided by Seller/Other sources, not verified by Broker. All interested persons should independently verify the accuracy of information. Provided properties may or may not be listed by the office/agent presenting the information. Data maintained by MetroList® may not reflect all real estate activity in the market. All real estate content on this site is subject to the Federal Fair Housing Act of 1968, as amended, which makes it illegal to advertise any preference, limitation or discrimination because of race, color, religion, sex, handicap, family status or national origin or an intention to make any such preference, limitation or discrimination. Terms of Use
Last checked 2026-10-27 10:30 PM PDT