





984 River Bend DriveLathrop, CA 95330
Mortgage Calculator
Monthly Payment (Est.)
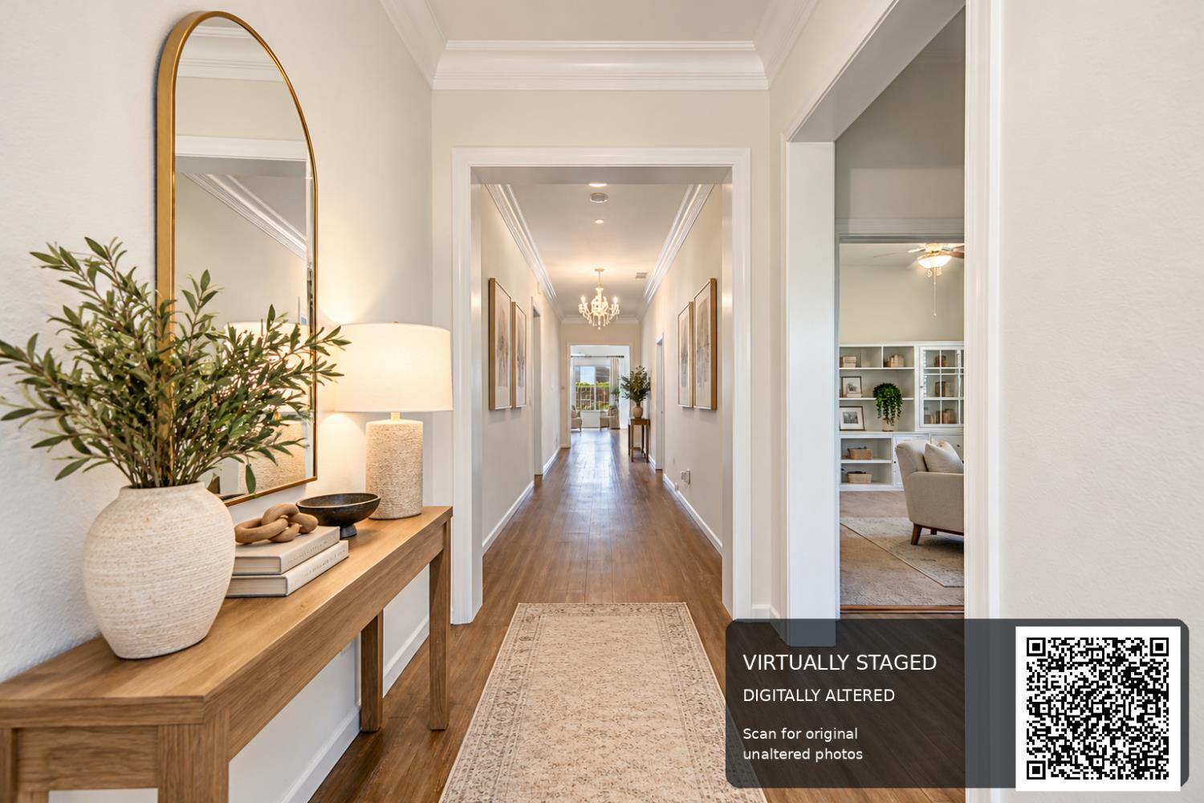
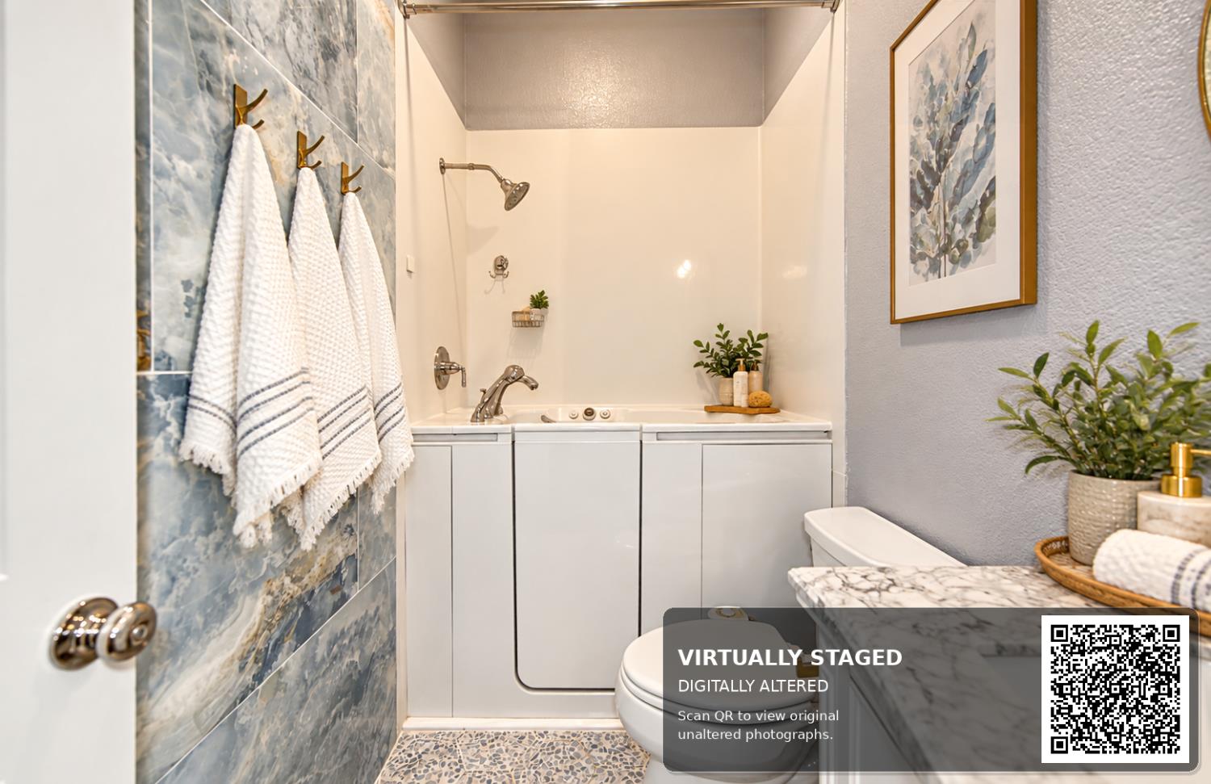
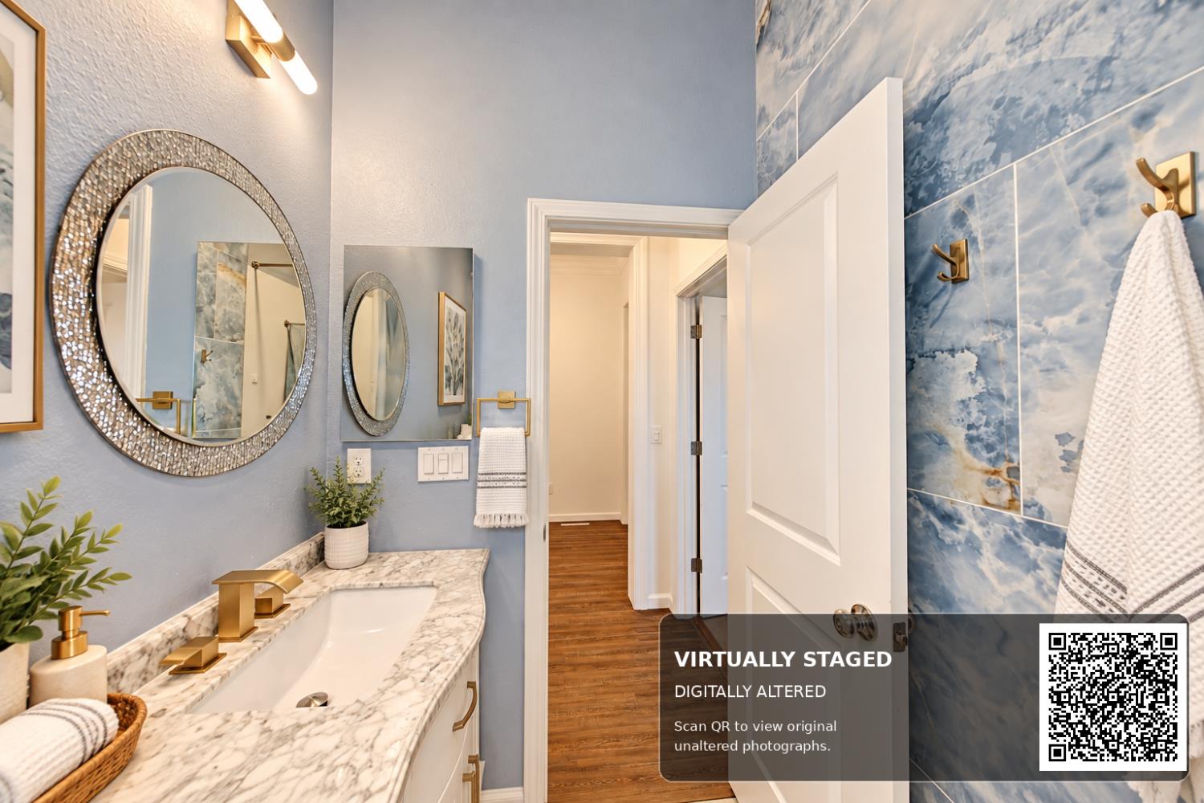
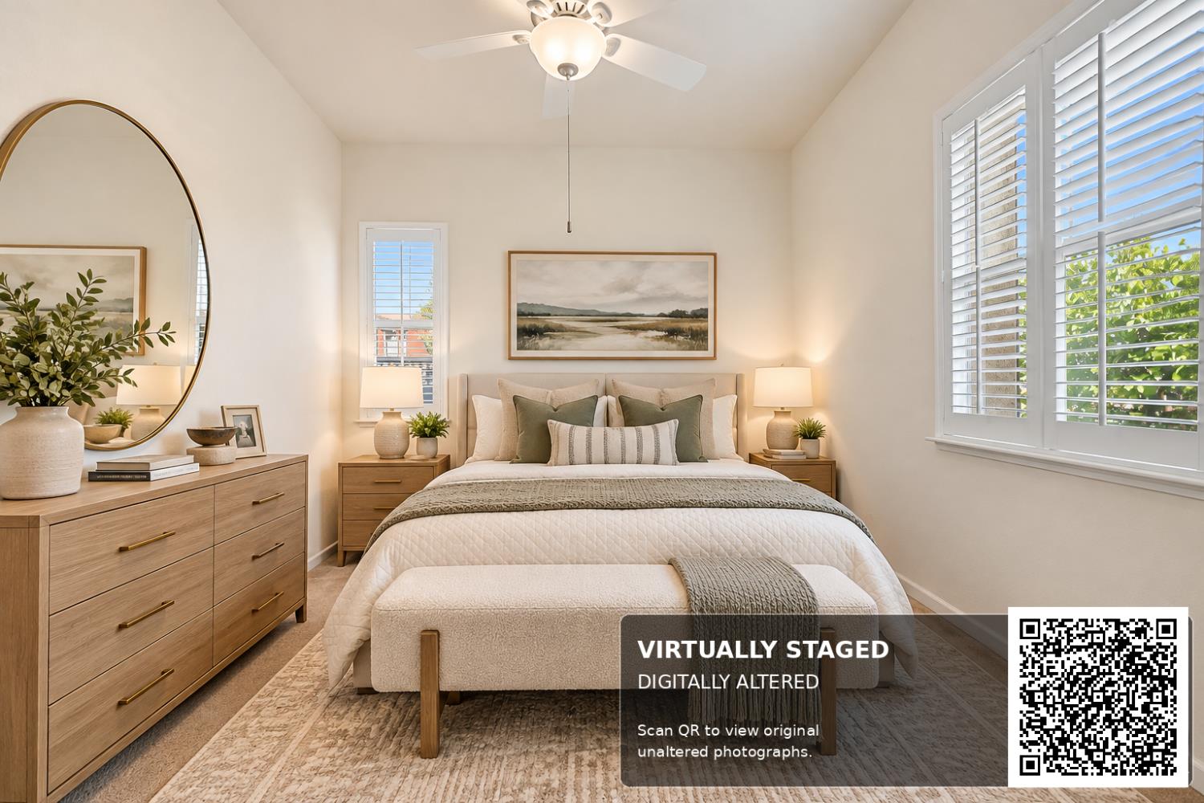
Enter an interest rate to see your estimated monthly payment.RIVER VIEWS. CORNER LOT. OWNED TESLA SOLAR. CUSTOM POOL & SPA. THE RARE 4-BEDROOM FLOOR PLAN. 984 River Bend Drive isn't your typical River Islands home, and the difference goes far beyond appearances. Positioned on a northeast-facing corner lot directly across from the river, this 2,100 sq. ft. home enjoys unobstructed views, no homes directly across the street, and access to scenic walking and biking trails. Even more distinctive? FOUR bedrooms in a floor plan commonly built with just three. The owners report investing over $225,000 in upgrades. Start with the OWNED 48-PANEL TESLA SOLAR SYSTEM, upgraded in October 2025, with approximately 19-20 kW of capacity, TWO Tesla batteries, app-based monitoring, and a seller-reported average electric bill of $103 per month. Outside, a $76,000 CUSTOM HEATED GUNITE POOL & SPA transforms the backyard with aquamarine glass tile, three deck jets, adjustable color lighting, and remote operation. A covered poolside patio with oversized fan, upgraded landscaping, and adjustable pool safety fencing complete the setting. Inside, $25,000 IN CUSTOM CARPENTRY adds crown molding, upgraded door casings, a built-in electric fireplace with surrounding cabinetry, and floor-to-ceiling mudroom storage. Another $22,000 IN CUSTOM WINDOW TREATMENTS includes heat-blocking drapery, top-down/bottom-up shades, and custom shutters. The kitchen showcases white cabinetry, gold hardware, granite countertops, and a generous island. The upgraded front bathroom features an ADA walk-in bath/shower combination and refreshed tile finishes. Additional improvements include a water purification system, tankless water heater, ceiling fans, and secured side-yard storage. The location brings schools, parks, restaurants, and the police station within walking distance, with riverfront trails across the street. 4 BEDROOMS 2.5 BATHS 2,100 SQ. FT. CORNER LOT RIVER VIEWS OWNED SOLAR + BATTERIES CUSTOM POOL & SPA.
| yesterday | Listing updated with changes from the MLS | |
| yesterday | Status changed to Pending | |
| 2 weeks ago | Listing first seen on site |

All measurements and all calculations of the area are approximate. Information provided by Seller/Other sources, not verified by Broker. All interested persons should independently verify the accuracy of information. Provided properties may or may not be listed by the office/agent presenting the information. Data maintained by MetroList® may not reflect all real estate activity in the market. All real estate content on this site is subject to the Federal Fair Housing Act of 1968, as amended, which makes it illegal to advertise any preference, limitation or discrimination because of race, color, religion, sex, handicap, family status or national origin or an intention to make any such preference, limitation or discrimination. Terms of Use
Last checked 2026-10-27 11:23 PM PDT