Featured Properties

Explore Available Homes

Save
Ask
Tour
Hide
Share
$1,300,000
12 Days On Site

10722 Rawles Road
Oakdale, CA 95361

For Sale|Single Family Residence|Active
4
Beds
5
Total Baths
5
Full Baths
3,873
SqFt
$336
/SqFt
1981
Built
County:
Stanislaus
Upcoming Open Houses
Sat, Oct 31, 11:00 AM - 2:00 PM
10722 Rawles Road10722 Rawles Road10722 Rawles Road10722 Rawles Road
Save
Ask
Tour
Hide
Share

Mortgage Calculator

Monthly Payment (Est.)

Enter an interest rate to see your estimated monthly payment.
Calculator powered by Showcase IDX, a Constellation1 Company. Copyright ©2026 Information is deemed reliable but not guaranteed.

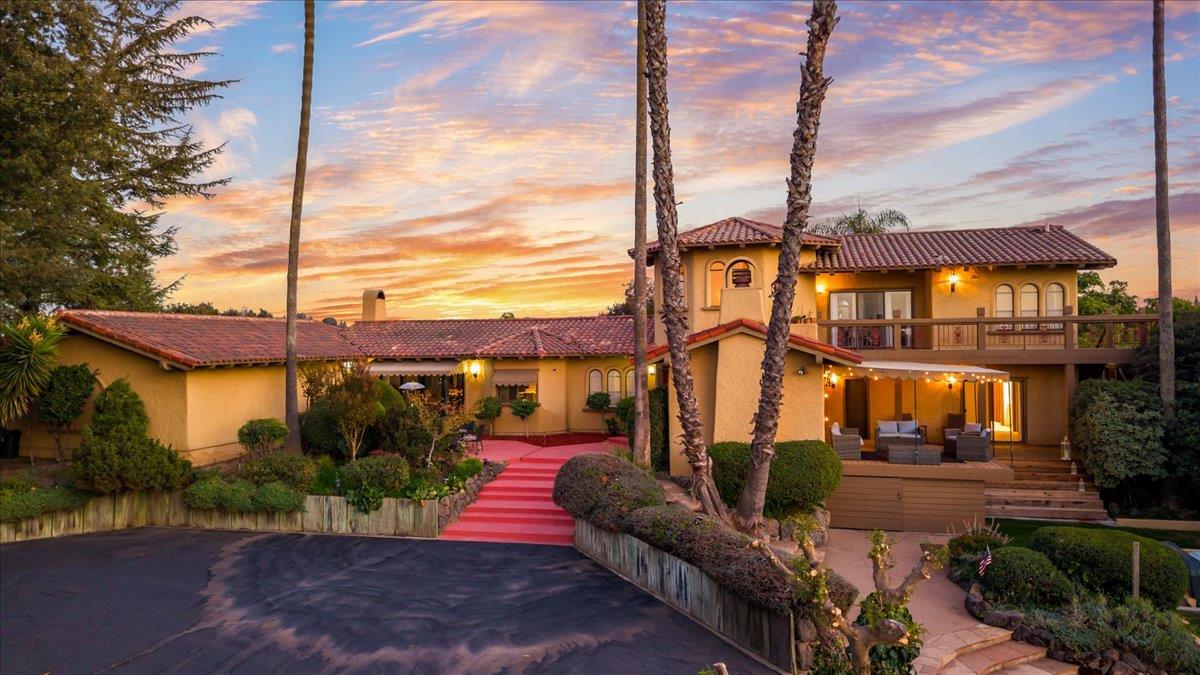
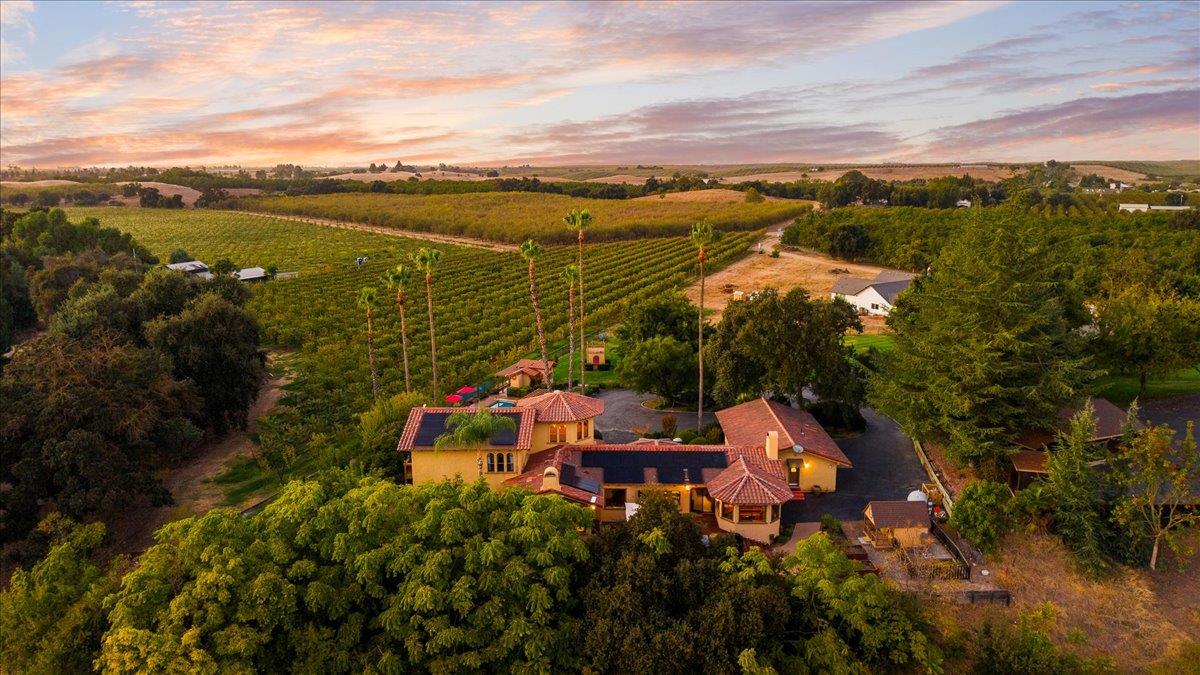
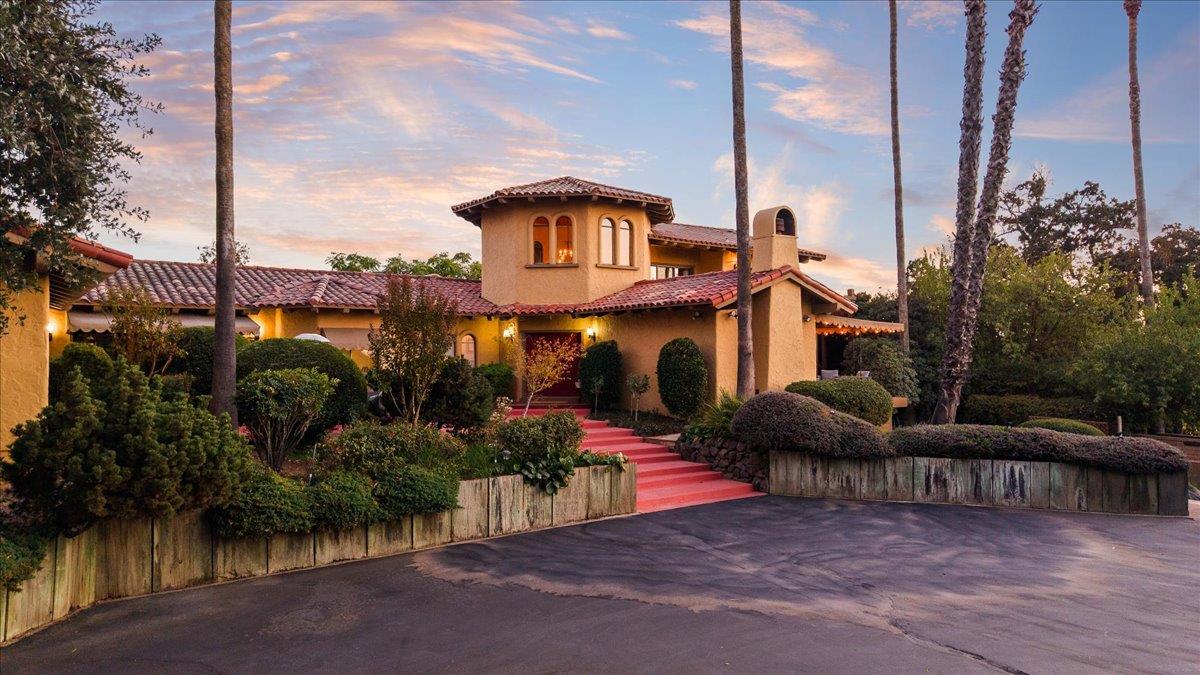
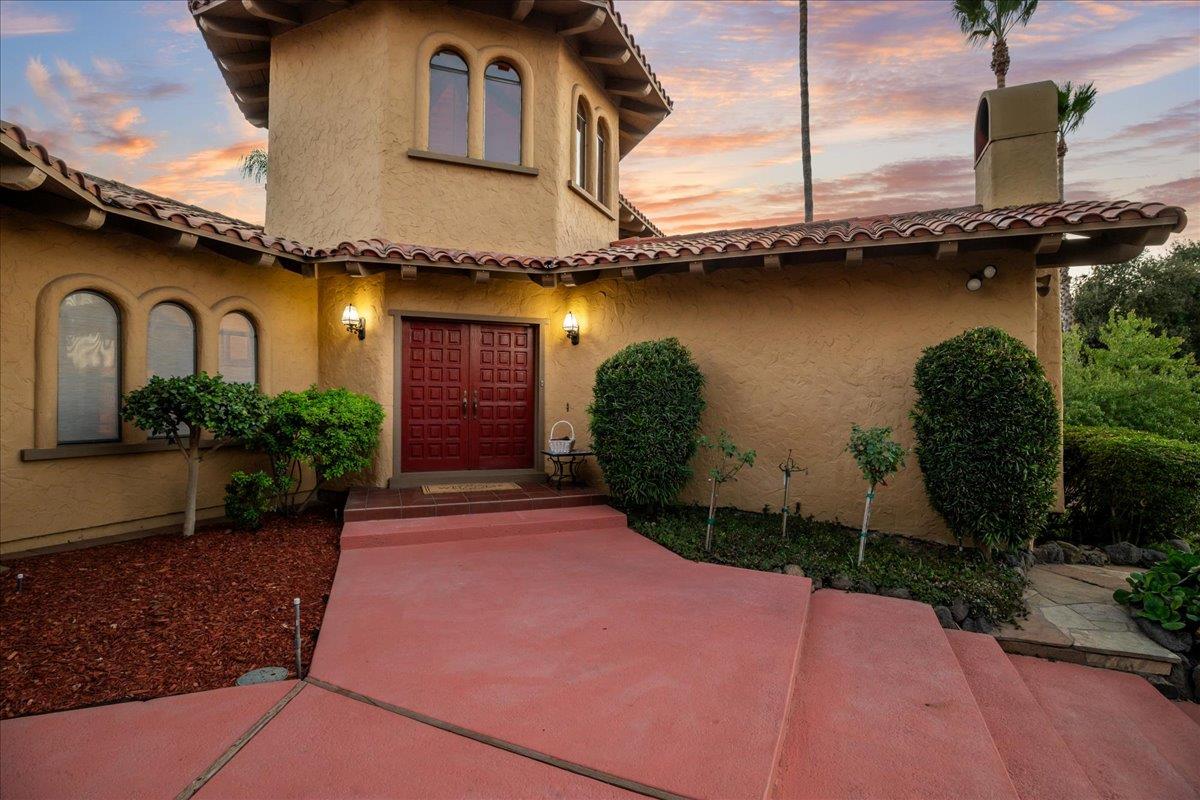
Luxury Spanish-Style Hacienda nestled in the Cowboy Capital of the World! Get ready to fall in love with this property's impressive blend of design, sense of space and exceptional beauty, inside and out. Stepping through the front entrance, you will be impressed by the formal entry's dramatic domed ceiling and wrought iron chandelier. From there, each room offers its own unique ability to welcome you, especially the living room's hearth fireplace and its subtle, custom-carved cowboy & horse wall motif that adds character & artistry to the bright space. Open concept kitchen & family room offer a favorite gathering spot, along with a built in bar with expansive exterior views. Outdoor enthusiasts will be captivated by the outdoor kitchen, sparkling pool, poolside fireplace & pool house that offers endless hours of entertaining and relaxing. Solar power system creates tremendous energy efficiency to the property along with onsite owned property well. Mature fruit trees such as cherry, orange, lemon, peach, plum and more dot the landscape. End your days taking in the sunset skies or stargaze from the master suite's balcony. And since this property is situated on 1.3 acres, there is plenty of room to add an ADU or shop if desired.

Save
Ask
Tour
Hide
Share
Listing Snapshot
Price 
$1,300,000
Days On Site 
12 Days
Bedrooms 
4
Inside Area (SqFt) 
3,873 sqft
Total Baths 
5
Full Baths 
5
Partial Baths 
N/A
Lot Size 
1.3 Acres
Year Built 
1981
MLS Number 
226128503
Status 
Active
Property Tax 
N/A
HOA/Condo/Coop Fees 
N/A
Sq Ft Source 
N/A
Friends & Family
Recent Activity
7 hours agoListing updated with changes from the MLS
2 weeks agoListing first seen on site
General Features
Acres 
1.3
Additional Property Use 
ResidentialOther
Attached Garage 
Yes
Cross Street 
Eaton
Direction Faces 
Northwest
Foundation 
Raised
Garage 
Yes
Garage Spaces 
2
Levels 
Three Or More
Parking 
PavedAttachedSee RemarksGarage Faces Side
Parking Spaces 
10
Property Condition 
Updated/Remodeled
Property Sub Type 
Single Family Residence
Sewer 
Septic Tank
Style 
Spanish
Utilities 
PropaneElectricity Available
Water Source 
Well
Zoning 
RURAL HOMESITE
Interior Features
Appliances 
WasherDryerFree-Standing RefrigeratorGas CooktopGas Water HeaterDishwasherDisposalMicrowavePlumbed For Ice Maker
Cooling 
Ceiling Fan(s)Central Air
Electric 
220 Volts in Laundry
Fireplace 
Yes
Fireplace Features 
Living RoomOutsideRaised HearthFamily RoomWood Burning
Fireplaces 
4
Flooring 
CarpetTileWoodVinyl
Heating 
CentralFireplace(s)
Interior 
Cathedral Ceiling(s)Beamed CeilingsKitchen IslandBidetDouble Vanity
Laundry Features 
Laundry RoomLaundry ClosetSinkMain Level
Spa 
Yes
Window Features 
Double Pane Windows
Save
Ask
Tour
Hide
Share
Exterior Features
Construction Details 
Stucco
Exterior 
Balcony
Fencing 
PartialFencedFront YardGate
Lot Features 
Irregular LotLevelGardenSlopedWoodedSprinklers In FrontSprinklers In RearLandscaped
Other Structures 
Pool HousePergolaShed(s)StorageOutbuilding
Patio And Porch 
CoveredFront PorchAwning(s)Rear PorchPatio
Pool Features 
GunitePool CoverPool SweepPrivate
Private Pool 
Yes
Roof 
Spanish Tile
Spa 
Yes
Spa Features 
Private
View 
OrchardValleyHills
Waterview 
OrchardValleyHills
Windows/Doors 
Double Pane Windows
Community Features
MLS Area 
20203
School District 
Stanislaus
Financing Terms Available 
CashConventionalVA Loan
Roads 
Paved
Schools
School District
Stanislaus
Elementary School
Unknown
Middle School
Unknown
High School
Unknown
Listing courtesy of RE/MAX Executive


All measurements and all calculations of the area are approximate. Information provided by Seller/Other sources, not verified by Broker. All interested persons should independently verify the accuracy of information. Provided properties may or may not be listed by the office/agent presenting the information. Data maintained by MetroList® may not reflect all real estate activity in the market. All real estate content on this site is subject to the Federal Fair Housing Act of 1968, as amended, which makes it illegal to advertise any preference, limitation or discrimination because of race, color, religion, sex, handicap, family status or national origin or an intention to make any such preference, limitation or discrimination. Terms of Use
Last checked 2026-10-27 10:30 PM PDT

Neighborhood & Commute
Source: Walkscore
Save
Ask
Tour
Hide
Share