





1504 Balfour DriveLathrop, CA 95330
Mortgage Calculator
Monthly Payment (Est.)
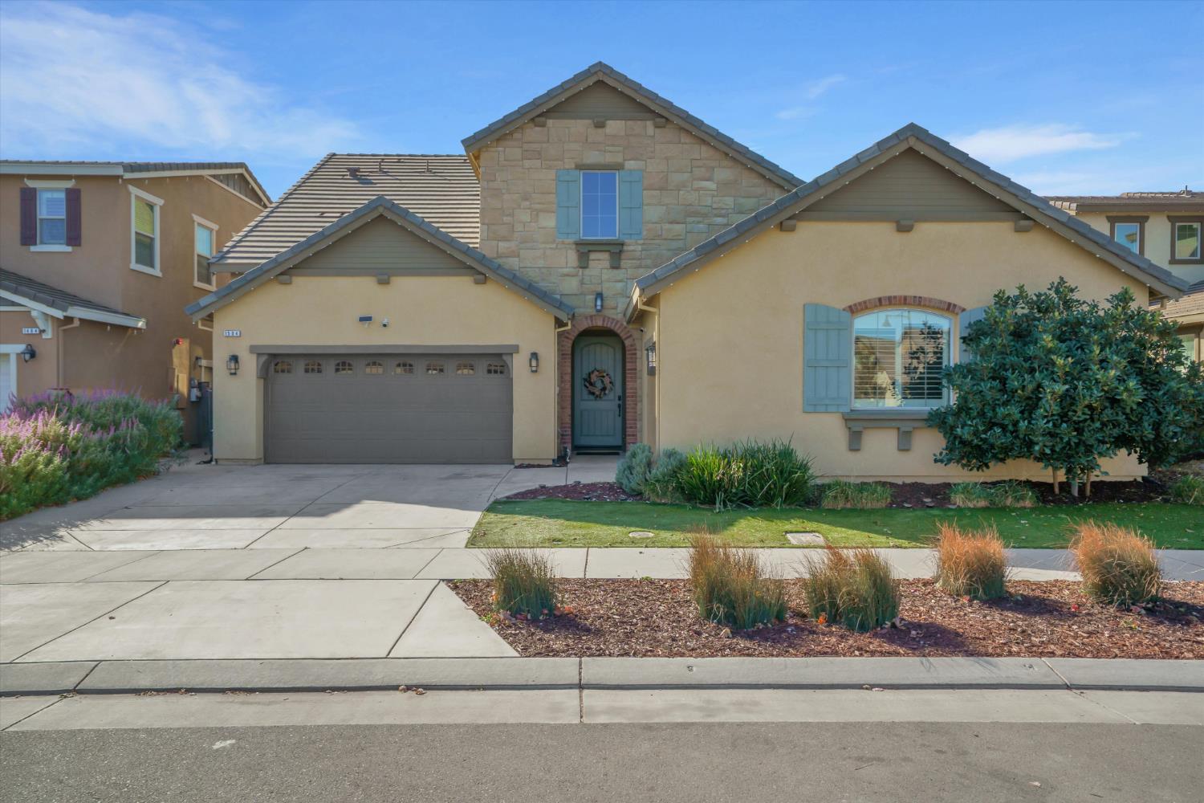
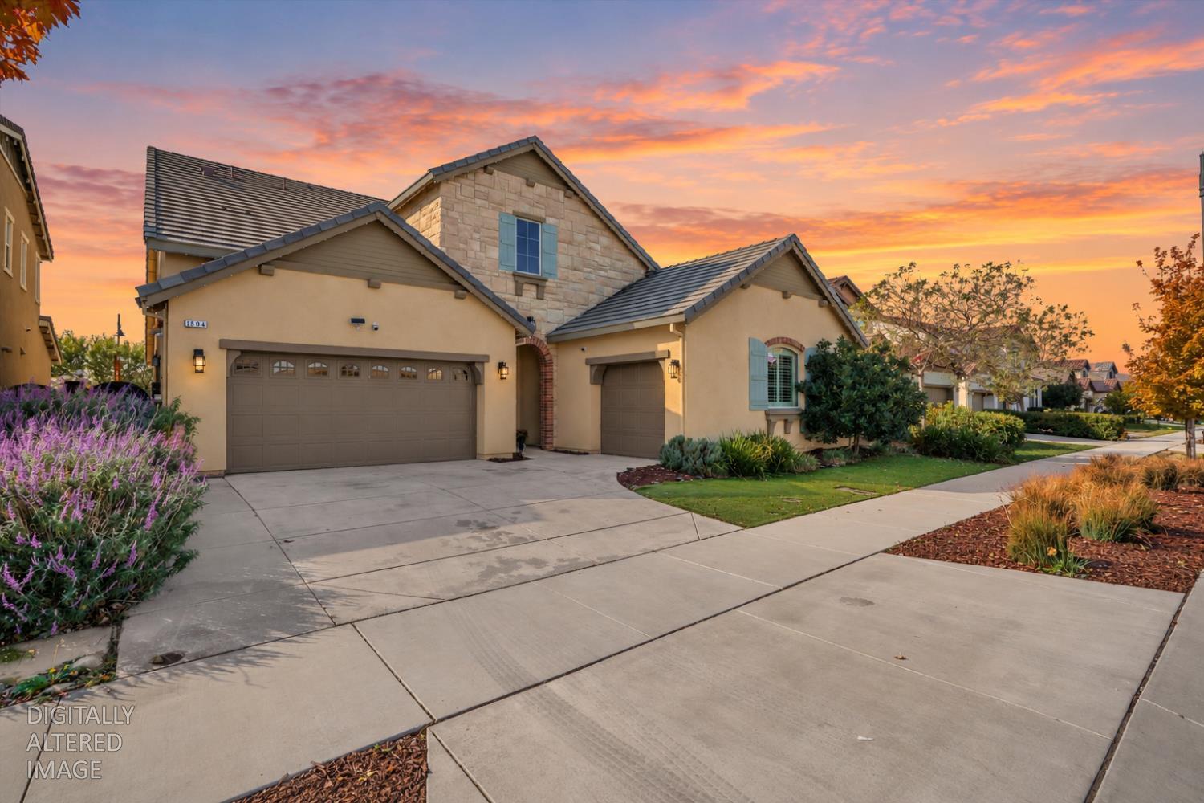
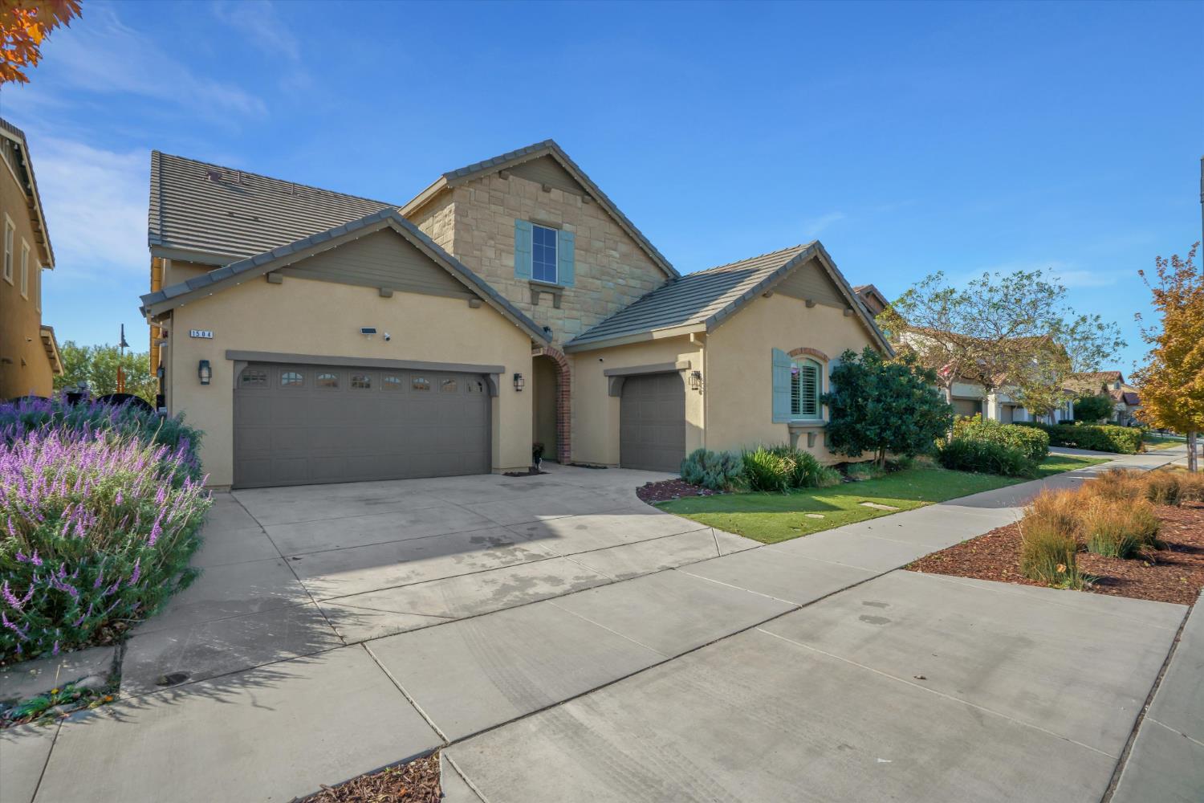
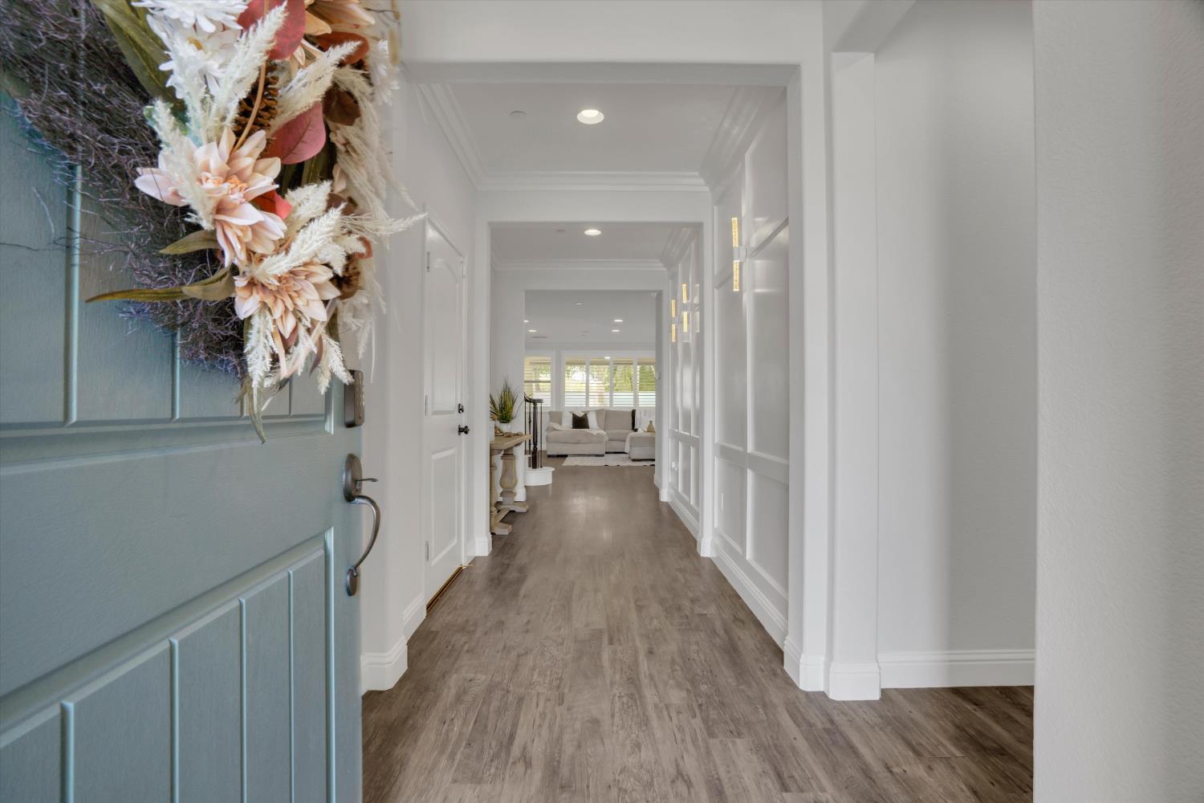
Enter an interest rate to see your estimated monthly payment.Welcome to a 5 bed, 4.5 bath home in Lathrop, CA where indoor and outdoor living flow together. As the sun sets, the backyard comes alive. Light the outdoor fire features, let music from the hardwired Sonos system carry from room to patio, and watch the heated pool and spa glow with colored lighting after dark. Just off the home, the California Room offers its own fireplace, lighting, and direct access to the pool area, an inviting space for relaxing or entertaining well into the evening. Inside, fresh interior paint and all new carpet upstairs create a clean, welcoming feel, while a versatile loft adds flexible living space. Newly updated ceiling fans keep the bedrooms and loft comfortable through Central Valley summers, with colorful LED fans in the three rear bedrooms and California Room. Govee exterior lighting lets you change colors for celebrations, special occasions, or simply for fun. A main two car garage plus a separately accessed second garage with its own door and opener offers flexibility for parking, storage, or hobbies. A dedicated dog run, storage shed, mature palms, lavender, artificial turf, and new solar landscape lighting complete the setting, all just down the street from local parks.
| 6 days ago | Listing updated with changes from the MLS | |
| 6 days ago | Price changed to $999,999 | |
| 2 weeks ago | Listing first seen on site |

All measurements and all calculations of the area are approximate. Information provided by Seller/Other sources, not verified by Broker. All interested persons should independently verify the accuracy of information. Provided properties may or may not be listed by the office/agent presenting the information. Data maintained by MetroList® may not reflect all real estate activity in the market. All real estate content on this site is subject to the Federal Fair Housing Act of 1968, as amended, which makes it illegal to advertise any preference, limitation or discrimination because of race, color, religion, sex, handicap, family status or national origin or an intention to make any such preference, limitation or discrimination. Terms of Use
Last checked 2026-10-27 11:23 PM PDT