





1170 Aartman DriveRipon, CA 95366
Mortgage Calculator
Monthly Payment (Est.)
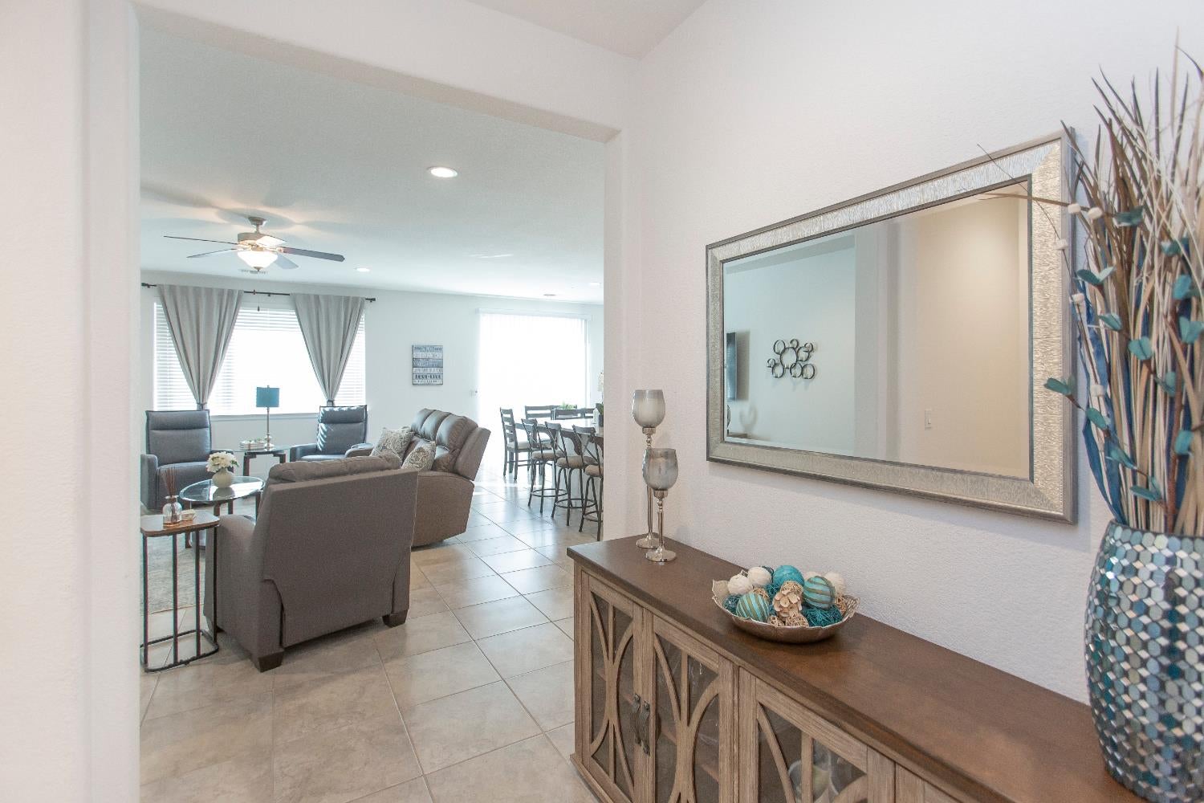
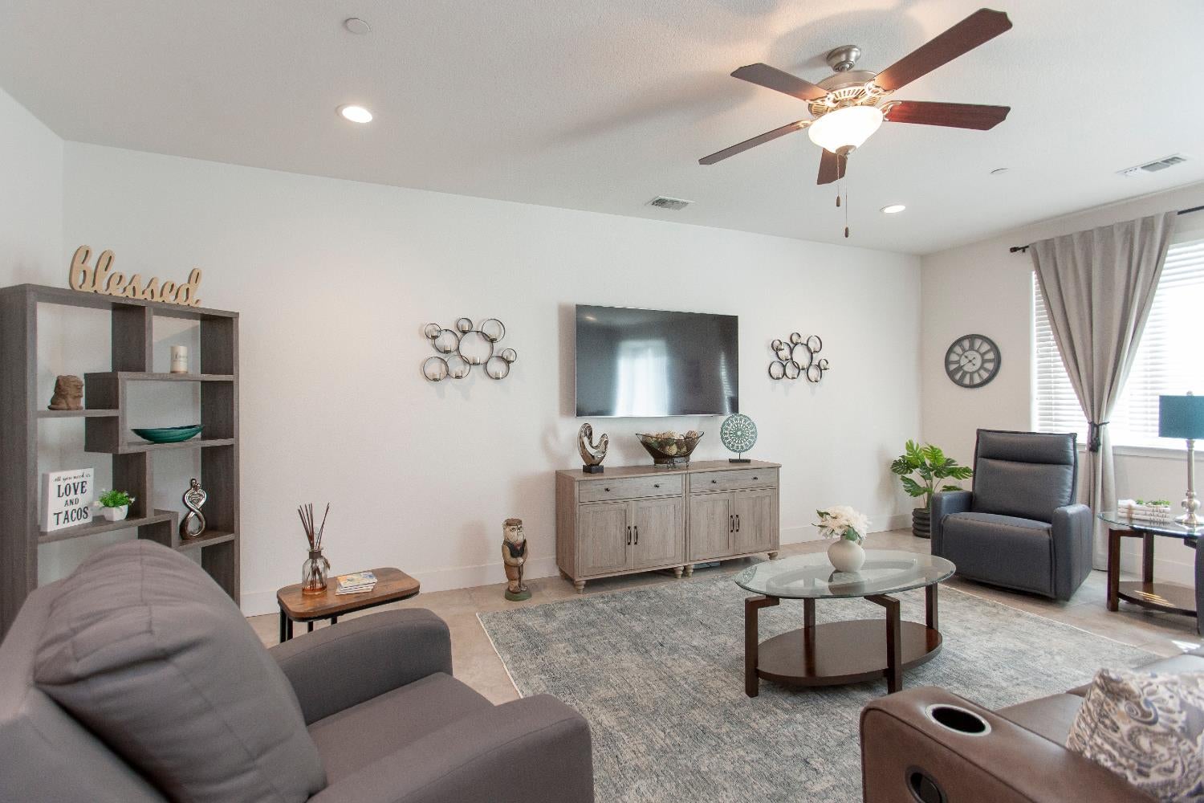
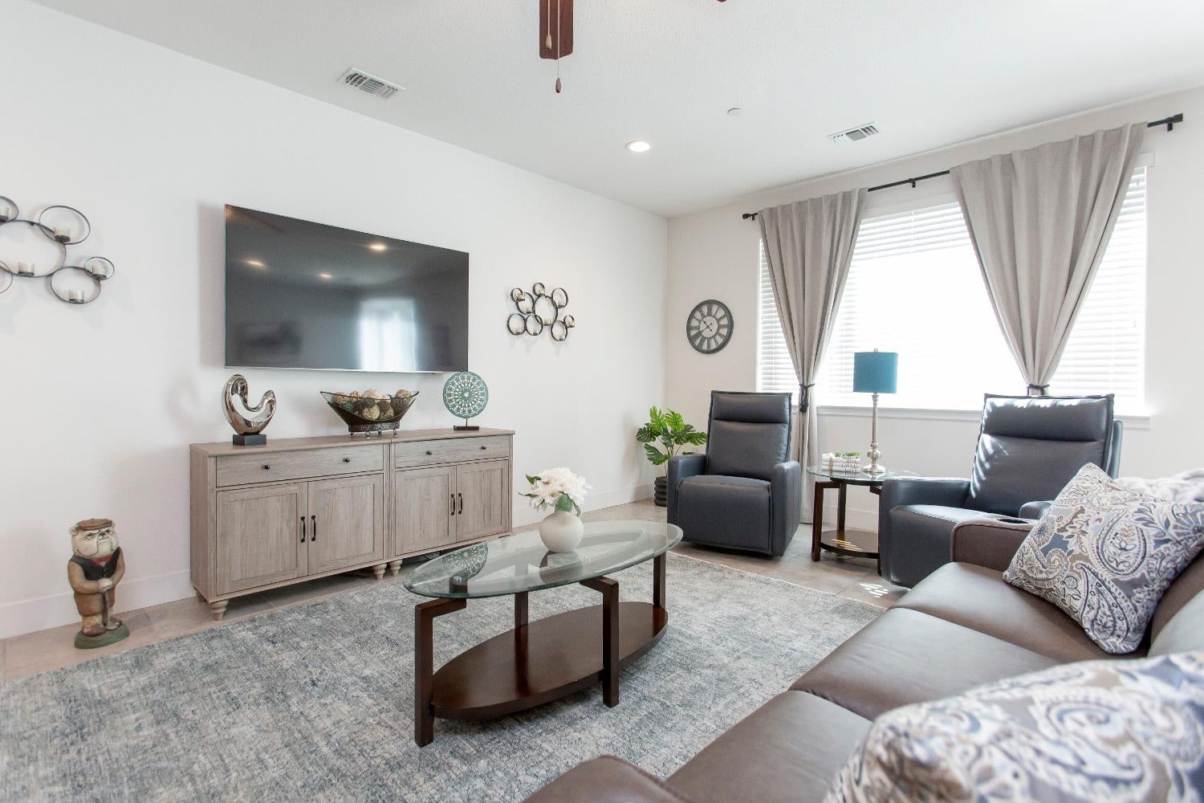
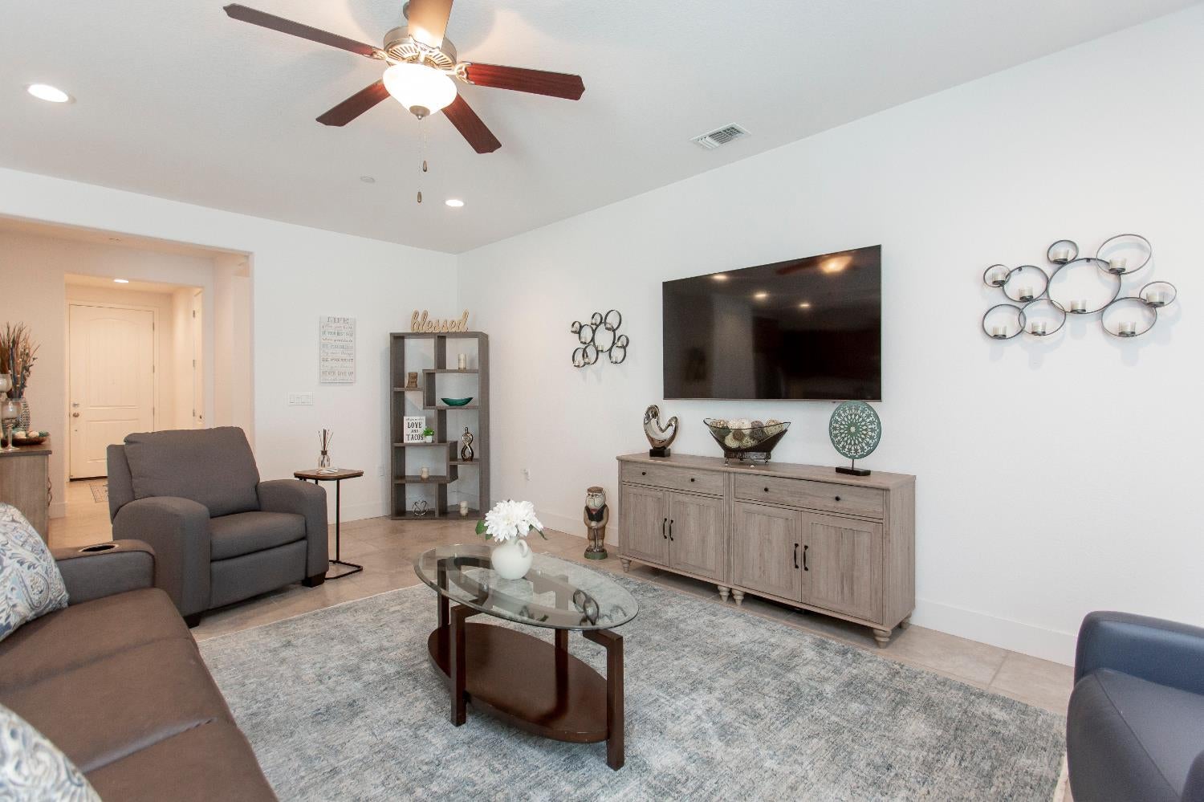
Enter an interest rate to see your estimated monthly payment.Welcome to The Vineyards, one of Ripon's beautiful neighborhoods, conveniently located near freeway access, Mistlin Park, an elementary school, and wonderful dining and shopping. This inviting home features an open floor plan with the spacious primary suite and two additional bedrooms (Also spacious!) on separate wings for added privacy. The open concept family room interacts nicely with the kitchen, creating a welcoming gathering space filled with natural light, tall ceilings and recessed lighting. You can features stainless appliances, a large island, and pullouts in the cabinets. Solar will be paid off by seller and owned by the new homeowner at the close of escrow! The interior is tastefully designed and the front and back yards offer beautiful outdoor spaces with minimal upkeep. The garage is finished, and three wired for an EV charger. This home is perfect for a busy family, or down-sizer! Enjoy comfort, convenience, and easy living in this desirable Ripon community!
| 2 weeks ago | Listing updated with changes from the MLS | |
| 2 weeks ago | Status changed to Pending | |
| 2 weeks ago | Listing first seen on site |

All measurements and all calculations of the area are approximate. Information provided by Seller/Other sources, not verified by Broker. All interested persons should independently verify the accuracy of information. Provided properties may or may not be listed by the office/agent presenting the information. Data maintained by MetroList® may not reflect all real estate activity in the market. All real estate content on this site is subject to the Federal Fair Housing Act of 1968, as amended, which makes it illegal to advertise any preference, limitation or discrimination because of race, color, religion, sex, handicap, family status or national origin or an intention to make any such preference, limitation or discrimination. Terms of Use
Last checked 2026-10-28 02:37 AM PDT