





Save
Ask
Tour
Hide
$734,900
19 Days On Site
16501 Upper PastureLathrop, CA 95330
For Sale|Single Family Residence|Active
4
Beds
3
Total Baths
3
Full Baths
3,870
SqFt
$190
/SqFt
2005
Built
Subdivision:
Mossdale Landing Unit 4b
County:
San Joaquin
Save
Ask
Tour
Hide
Mortgage Calculator
Monthly Payment (Est.)
Enter an interest rate to see your estimated monthly payment.Calculator powered by Showcase IDX, a Constellation1 Company. Copyright ©2026 Information is deemed reliable but not guaranteed.
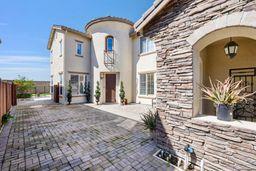
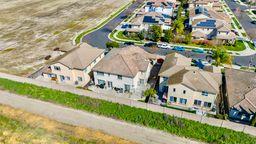
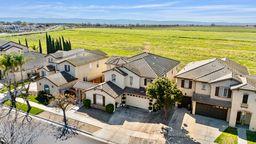
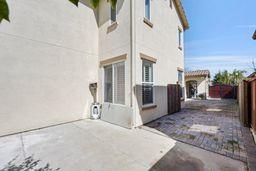
Welcome to this beautiful home, built on 2005, 3,870 sq ft, open concept kitchen, with full bathroom downstairs and a room that is being used as a bedroom, spacious loft upstairs for movie nights!! Side gate,offering possibilities for RV access. Situated in the hearth of this fast-growing city of Lathrop. Quick access to I-5. Enjoy nearby shops, parks, walking trails and all the convenience that this home offers. Welcome to show it!
Save
Ask
Tour
Hide
Listing Snapshot
Price
$734,900
Days On Site
19 Days
Bedrooms
4
Inside Area (SqFt)
3,870 sqft
Total Baths
3
Full Baths
3
Partial Baths
N/A
Lot Size
0.1489 Acres
Year Built
2005
MLS Number
226124750
Status
Active
Property Tax
N/A
HOA/Condo/Coop Fees
N/A
Sq Ft Source
N/A
Friends & Family
Recent Activity
| 2 weeks ago | Listing updated with changes from the MLS | |
| 3 weeks ago | Listing first seen on site |
General Features
Acres
0.1489
Cross Street
Louise Rd
Direction Faces
Southwest
Foundation
Slab
Garage
Yes
Garage Spaces
3
Levels
Two
Parking
PavedGarage Faces Front
Parking Spaces
2
Pets
Yes
Property Sub Type
Single Family Residence
Sewer
Public Sewer
Style
Traditional
Utilities
Sewer Connected
Water Source
Public
Zoning
R-1
Interior Features
Appliances
Gas CooktopDishwasherMicrowave
Cooling
Ceiling Fan(s)Central Air
Electric
220 Volts
Flooring
CarpetLaminate
Heating
Central
Interior
Walk-In Closet(s)Double VanityGranite CountersKitchen Island
Save
Ask
Tour
Hide
Exterior Features
Construction Details
StuccoFrame
Fencing
FencedBack YardFull
Lot Features
Sprinklers In Front
Roof
CompositionConcrete
View
CityCity Lights
Waterview
CityCity Lights
Community Features
Community Features
SidewalksCurbs
MLS Area
20507
School District
San Joaquin
Financing Terms Available
CashConventionalFHASubmitVA Loan
Schools
School District
San Joaquin
Elementary School
Unknown
Middle School
Unknown
High School
Unknown
Listing courtesy of Homelink Real Estate

All measurements and all calculations of the area are approximate. Information provided by Seller/Other sources, not verified by Broker. All interested persons should independently verify the accuracy of information. Provided properties may or may not be listed by the office/agent presenting the information. Data maintained by MetroList® may not reflect all real estate activity in the market. All real estate content on this site is subject to the Federal Fair Housing Act of 1968, as amended, which makes it illegal to advertise any preference, limitation or discrimination because of race, color, religion, sex, handicap, family status or national origin or an intention to make any such preference, limitation or discrimination. Terms of Use
Last checked 2026-10-27 11:23 PM PDT
Neighborhood & Commute
Source: Walkscore
Save
Ask
Tour
Hide