





1530 Calhoun AvenueRipon, CA 95366
Mortgage Calculator
Monthly Payment (Est.)
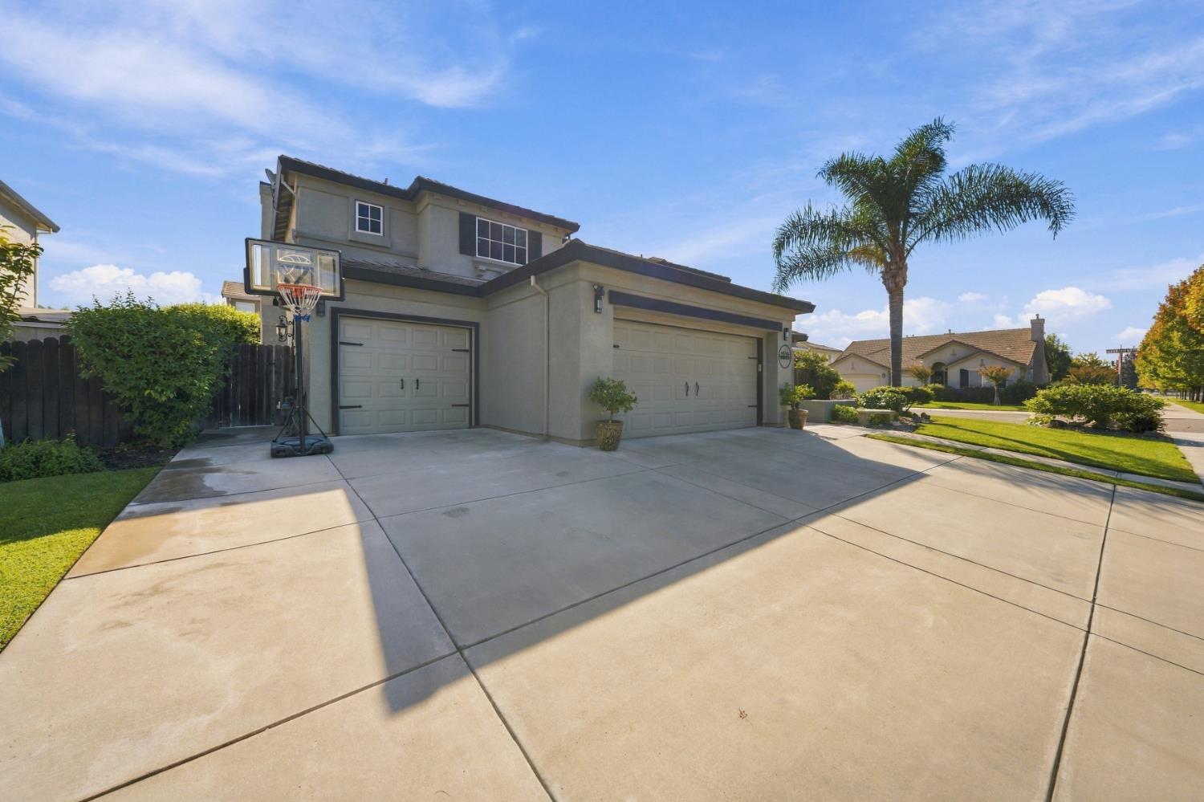
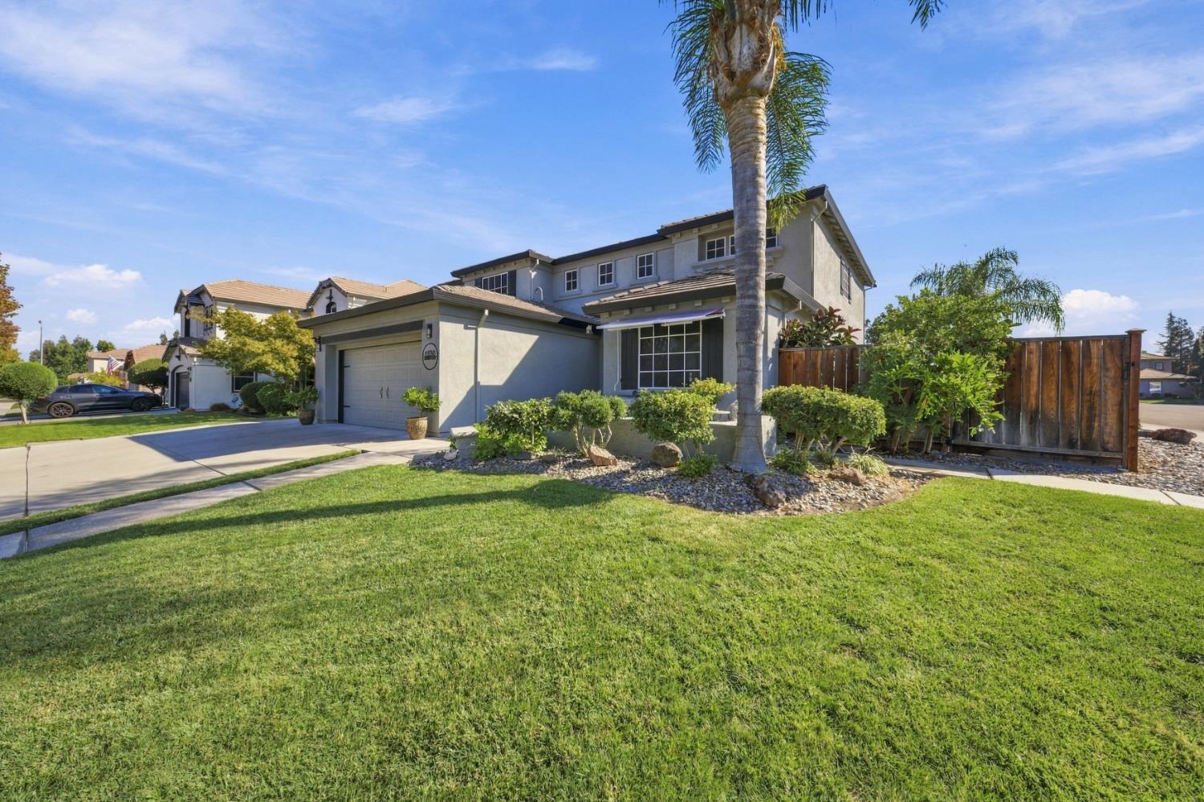
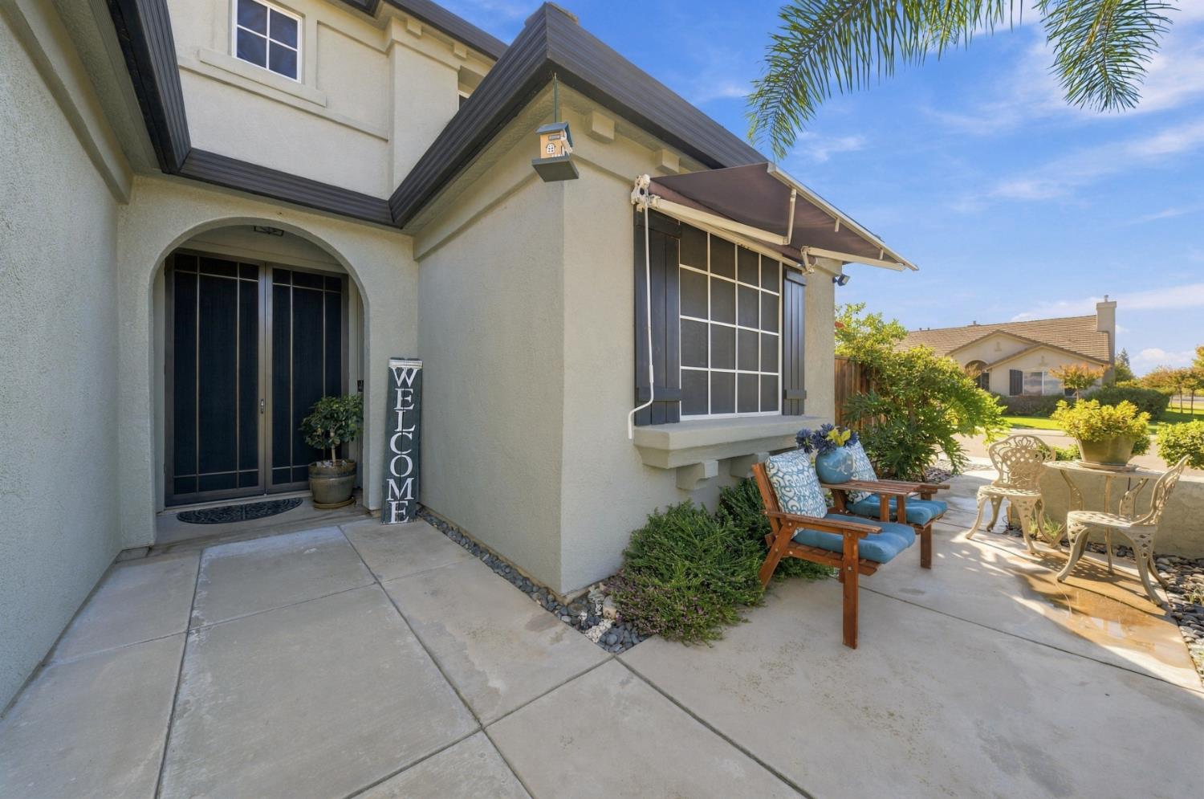
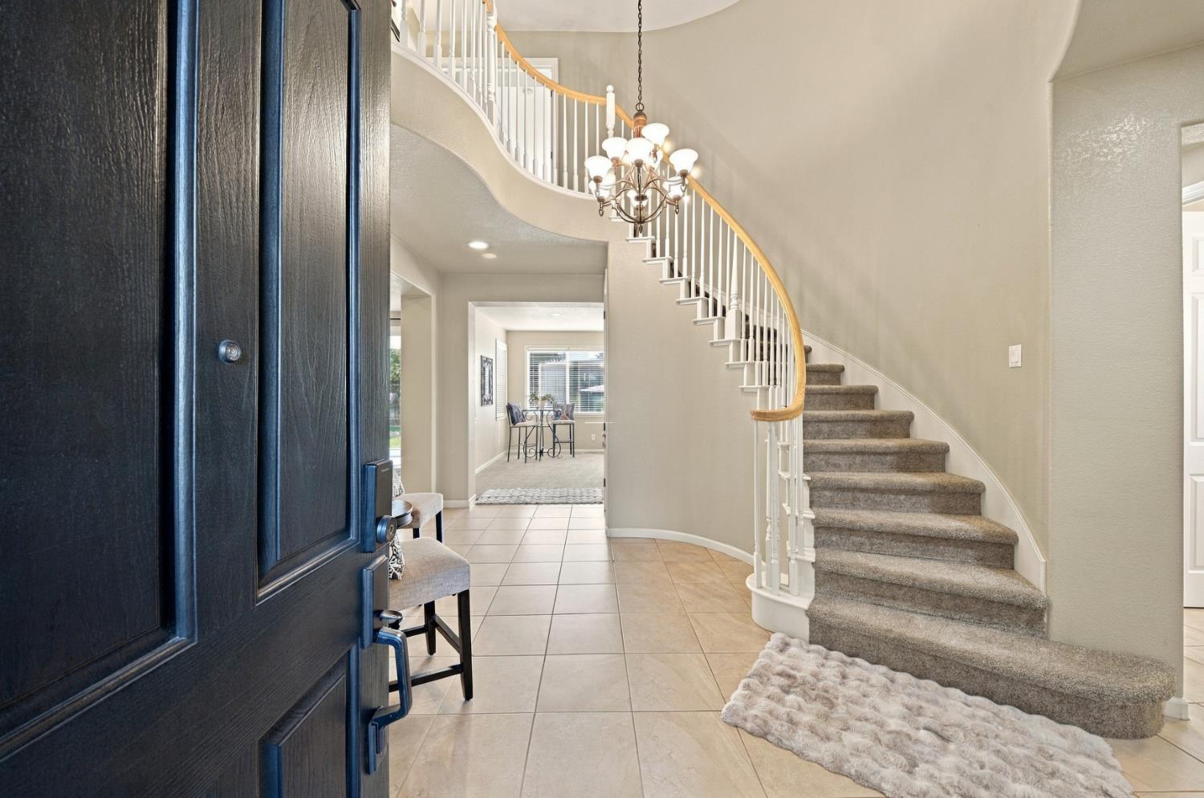
Enter an interest rate to see your estimated monthly payment.Seller is willing to consider a temporary 2-1 mortgage buydown with an acceptable offer, subject to buyer qualification and lender approval. Welcome to 1530 Calhoun, a beautifully maintained home situated on a desirable corner lot in Ripon. This move-in-ready property shows pride of ownership throughout and features a spacious kitchen with granite countertops, a gas cooktop, and plenty of room for everyday living and entertaining. The inviting living area is highlighted by a cozy gas fireplace, while a water softener and tankless water heater add comfort, convenience, and efficiency. Step outside to enjoy the covered patio and built-in sport pool, creating the perfect setting for entertaining, relaxing, or enjoying warm summer days. The property also features RV parking, providing valuable extra space for recreational vehicles, a boat, or additional parking. Clean, comfortable, and exceptionally well cared for, this Ripon home is ready for its next owner! Best of all, the property has no Mello-Roos taxes and is located within the Modesto Irrigation District (MID).
| 3 days ago | Listing updated with changes from the MLS | |
| 4 weeks ago | Listing first seen on site |

All measurements and all calculations of the area are approximate. Information provided by Seller/Other sources, not verified by Broker. All interested persons should independently verify the accuracy of information. Provided properties may or may not be listed by the office/agent presenting the information. Data maintained by MetroList® may not reflect all real estate activity in the market. All real estate content on this site is subject to the Federal Fair Housing Act of 1968, as amended, which makes it illegal to advertise any preference, limitation or discrimination because of race, color, religion, sex, handicap, family status or national origin or an intention to make any such preference, limitation or discrimination. Terms of Use
Last checked 2026-10-29 04:19 AM PDT