





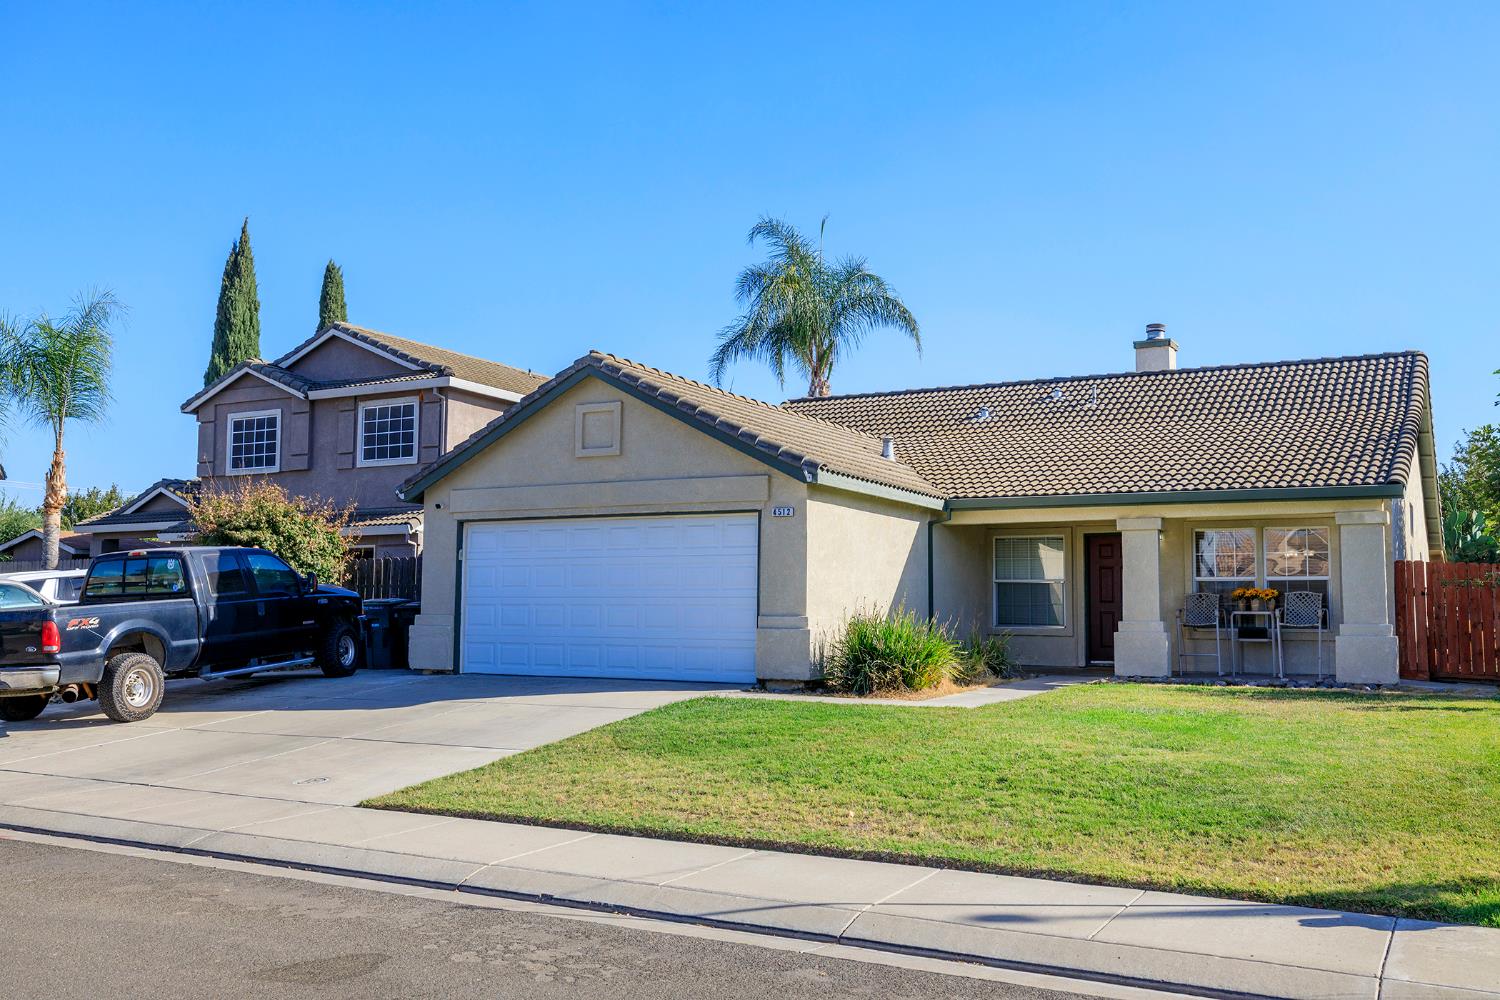
4512 New Hope CourtSalida, CA 95368
Mortgage Calculator
Monthly Payment (Est.)
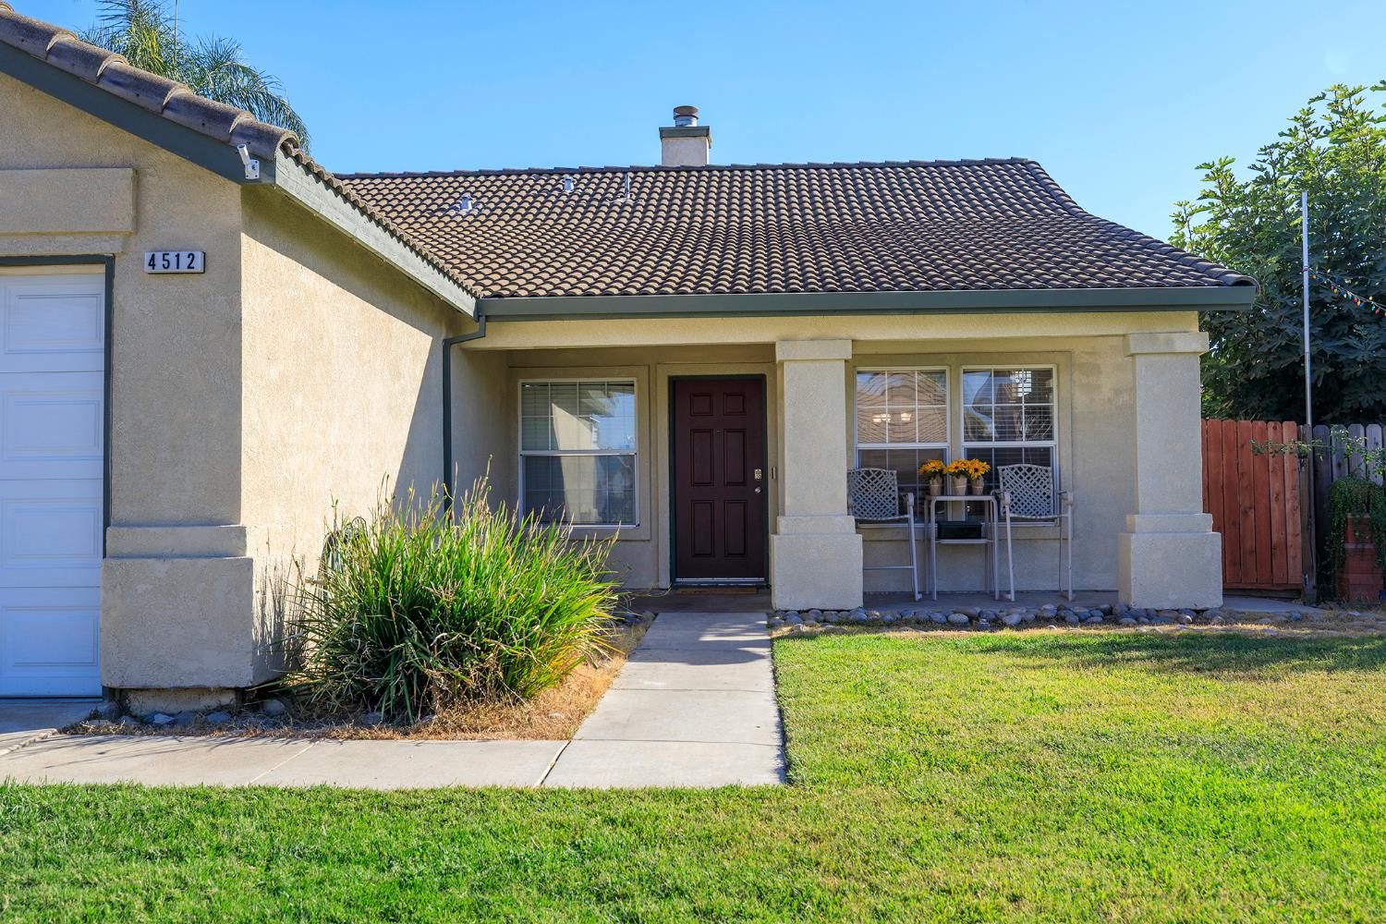
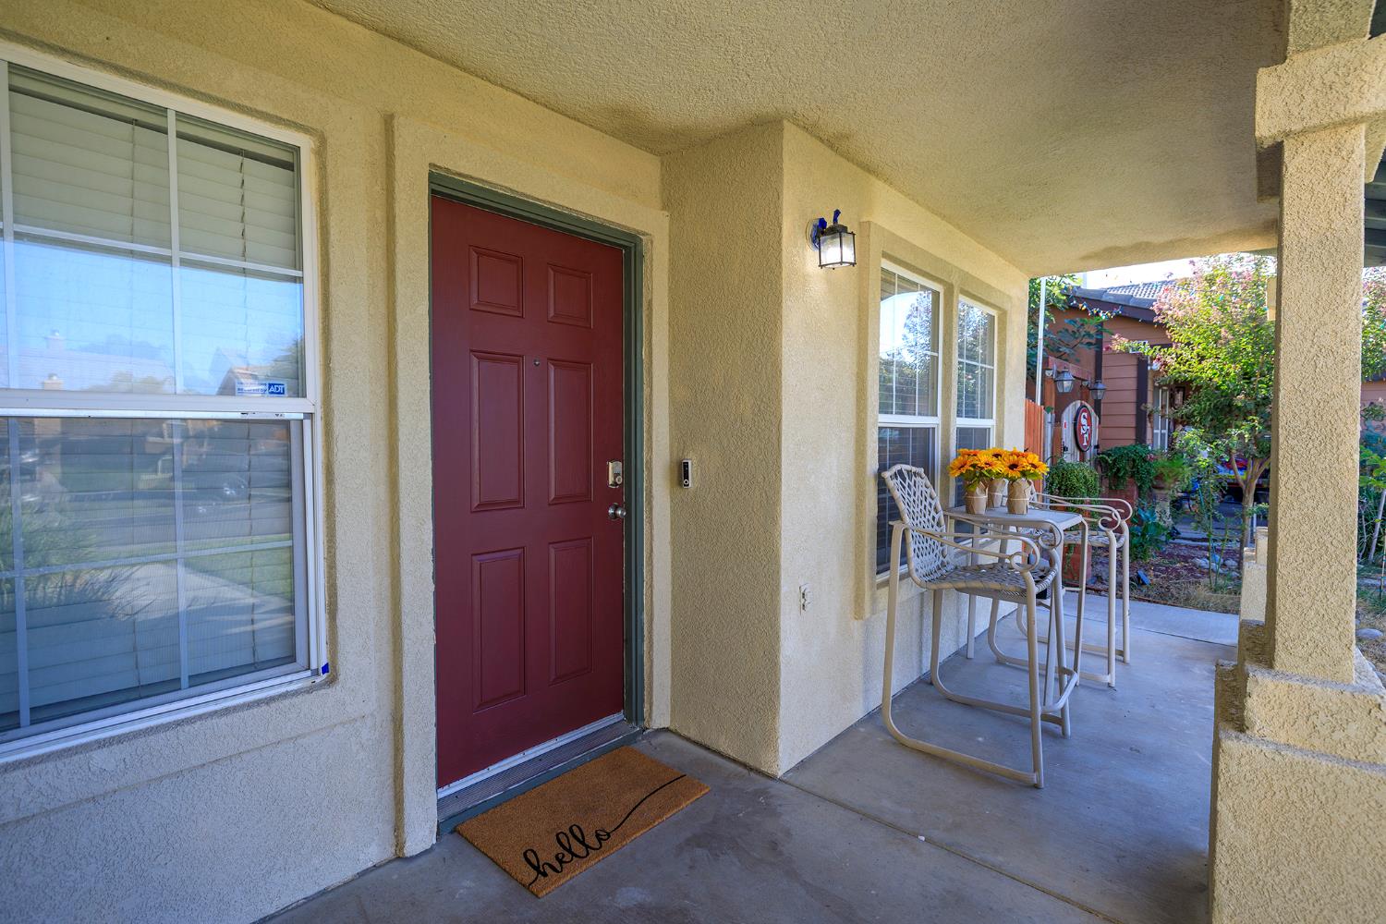
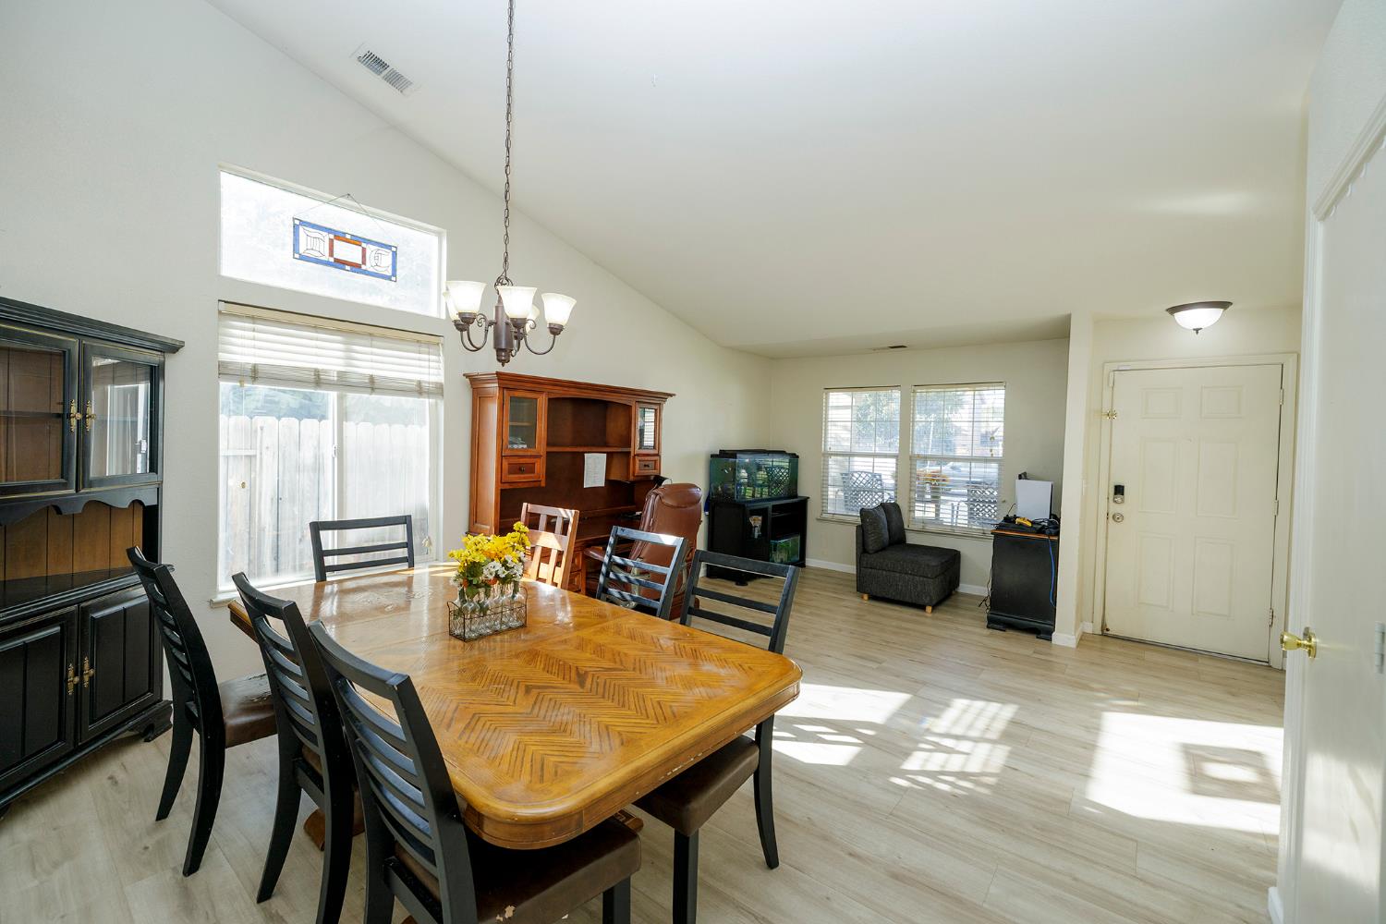
Enter an interest rate to see your estimated monthly payment.Welcome to this move-in ready, gated RV access/side parking, single-story home featuring and nestled on a quiet end-of-street cul-de-sac! Freshly updated with new paint throughout, this property shines like a diamond and offers a light, bright open-concept layout across 1,462 square feet. Built in 2001, it includes 3 bedrooms, 2 full bathrooms, central heat and air, a spacious kitchen with abundant cabinet storage, and a primary suite complete with a walk-in closet and private en-suite bath. Outdoor highlights feature a covered rear patio perfect for entertaining and an attached 2-car garage. Ideally located just minutes from Highway 99, prime Sisk Road shopping, and local schools. The seller has identified their next property and is motivated, fast escrow preferred, so schedule your tour today before it's gone!
| yesterday | Listing updated with changes from the MLS | |
| 5 days ago | Price changed to $474,000 | |
| a week ago | Status changed to Active | |
| 4 weeks ago | Listing first seen on site |

All measurements and all calculations of the area are approximate. Information provided by Seller/Other sources, not verified by Broker. All interested persons should independently verify the accuracy of information. Provided properties may or may not be listed by the office/agent presenting the information. Data maintained by MetroList® may not reflect all real estate activity in the market. All real estate content on this site is subject to the Federal Fair Housing Act of 1968, as amended, which makes it illegal to advertise any preference, limitation or discrimination because of race, color, religion, sex, handicap, family status or national origin or an intention to make any such preference, limitation or discrimination. Terms of Use
Last checked 2026-10-27 11:23 PM PDT