





945 Mendocino CtLathrop, CA 95330
Mortgage Calculator
Monthly Payment (Est.)
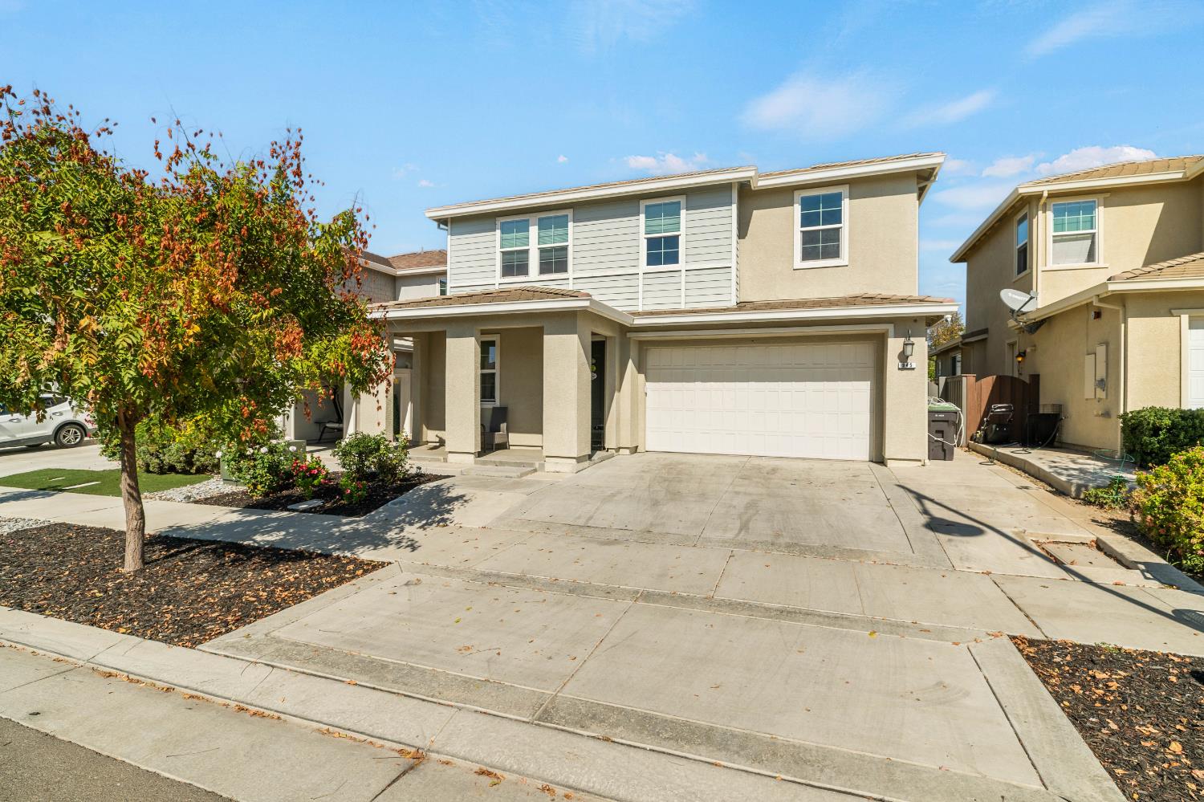
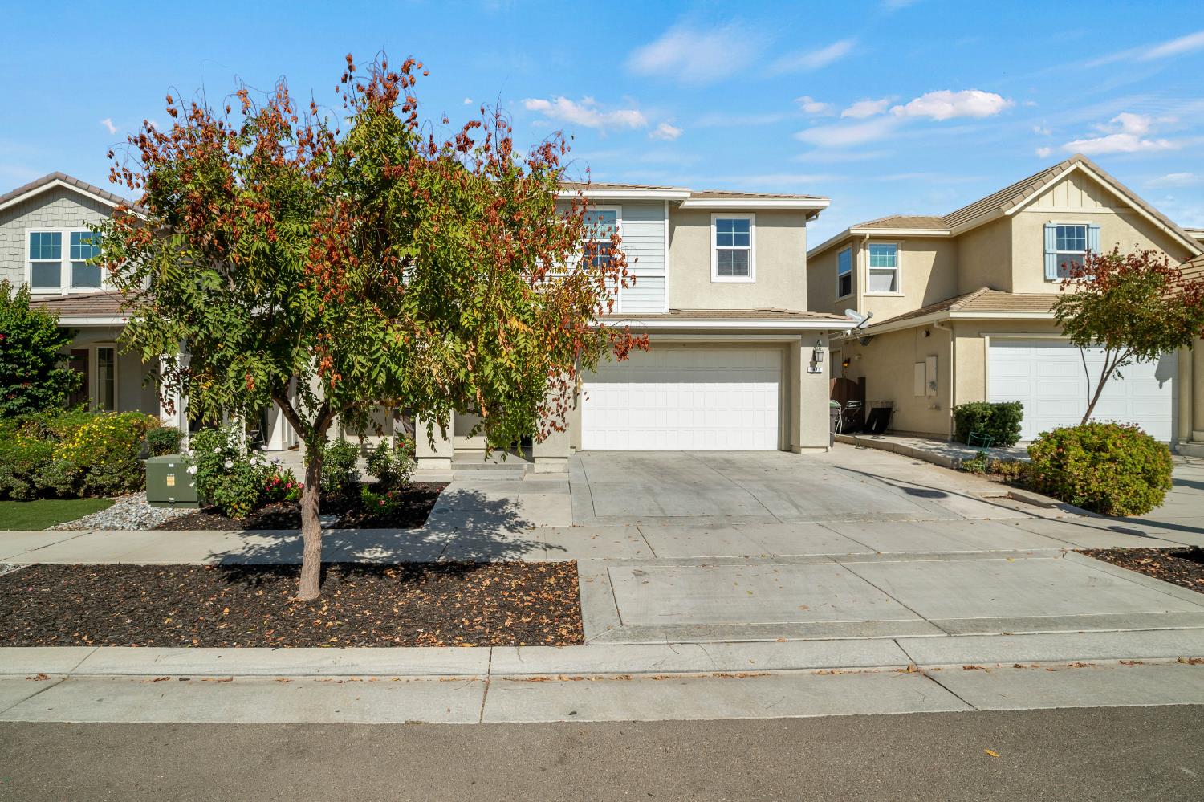
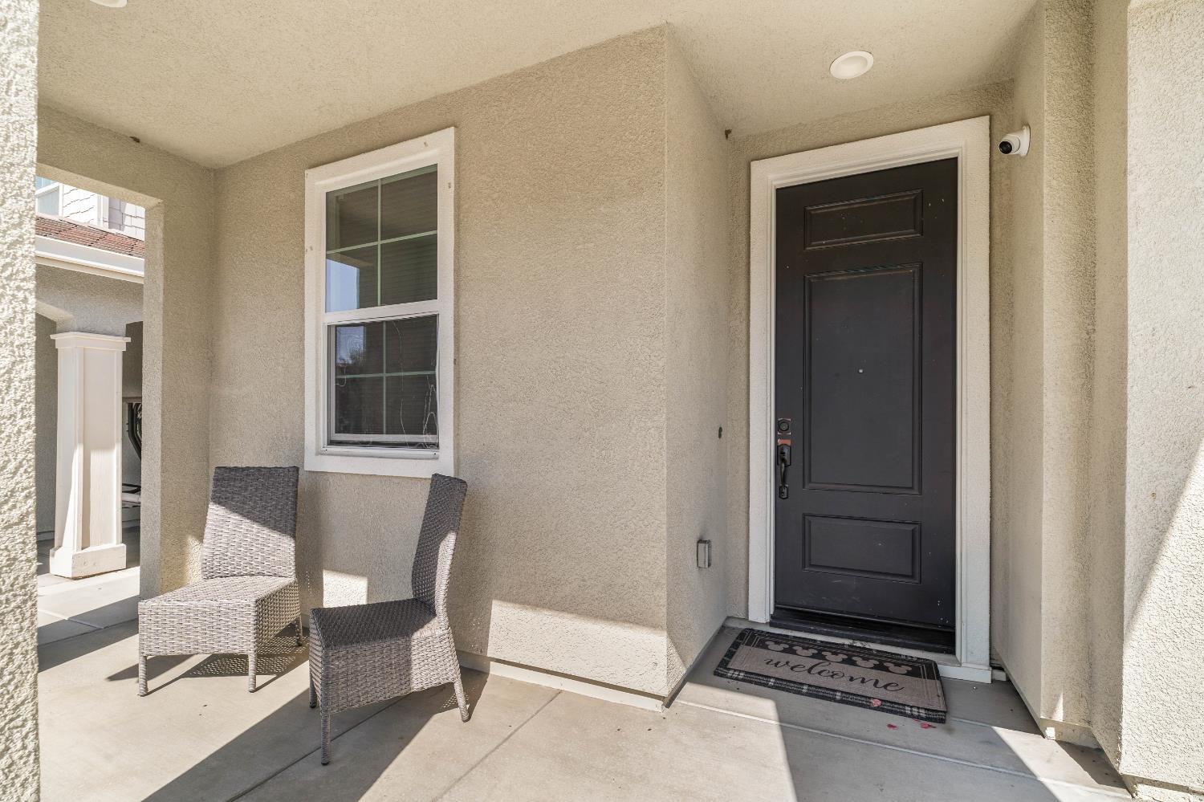
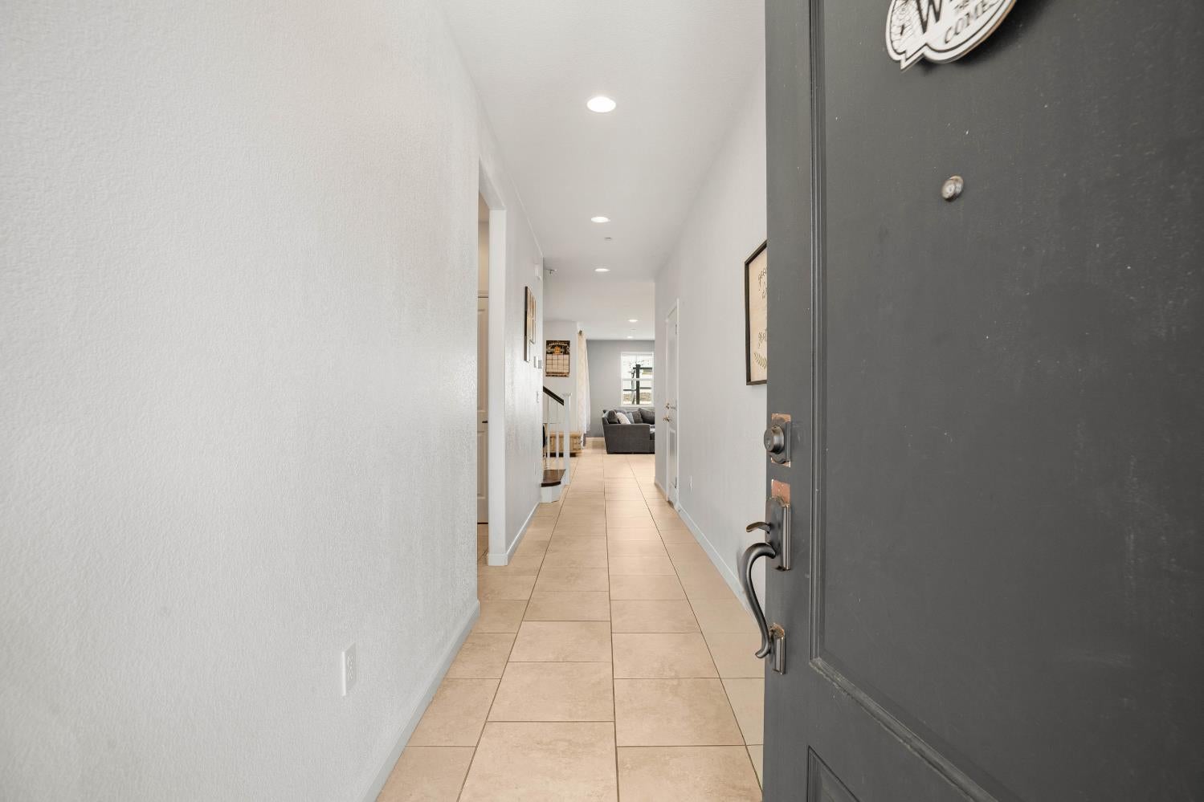
Enter an interest rate to see your estimated monthly payment.Located in the sought-after River Islands community, this well maintained semi-custom home offers a thoughtful layout with 4 bedrooms and 3 full bathrooms, including a convenient downstairs bedroom and full bath, ideal for guests or multi-generational living. The interior features a blend of tile and hardwood flooring, leading into a spacious kitchen equipped with granite countertops, a large center island, and ample space for both everyday living and entertaining. Upstairs, a versatile loft provides the perfect setting for a home office, or additional lounge area. River Islands is known for its vibrant lifestyle, offering parks, playgrounds, and sports fields, all within a master-planned setting. Enjoy close proximity to local favorites like The Boathouse Restaurant and Dell'Osso Family Farm, along with nearby shopping and dining options including Target, Sprouts, Chick-fil-A, In-N-Out, Ashley Store, and Wayfair. Easy access to I-5 and I-205 adds to the home's convenience. A great opportunity to enjoy comfort, convenience, and community all in one place.
| 5 hours ago | Listing updated with changes from the MLS | |
| a month ago | Listing first seen on site |

All measurements and all calculations of the area are approximate. Information provided by Seller/Other sources, not verified by Broker. All interested persons should independently verify the accuracy of information. Provided properties may or may not be listed by the office/agent presenting the information. Data maintained by MetroList® may not reflect all real estate activity in the market. All real estate content on this site is subject to the Federal Fair Housing Act of 1968, as amended, which makes it illegal to advertise any preference, limitation or discrimination because of race, color, religion, sex, handicap, family status or national origin or an intention to make any such preference, limitation or discrimination. Terms of Use
Last checked 2026-10-27 11:23 PM PDT