Featured Properties

Explore Available Homes

Save
Ask
Tour
Hide
Share
$799,999
33 Days On Site

7625 Rodden Road
Oakdale, CA 95361

For Sale|Single Family Residence|Active
2
Beds
1
Total Bath
1
Full Bath
1,179
SqFt
$679
/SqFt
1951
Built
County:
Stanislaus
7625 Rodden Road7625 Rodden Road7625 Rodden Road7625 Rodden Road
Save
Ask
Tour
Hide
Share

Mortgage Calculator

Monthly Payment (Est.)

Enter an interest rate to see your estimated monthly payment.
Calculator powered by Showcase IDX, a Constellation1 Company. Copyright ©2026 Information is deemed reliable but not guaranteed.

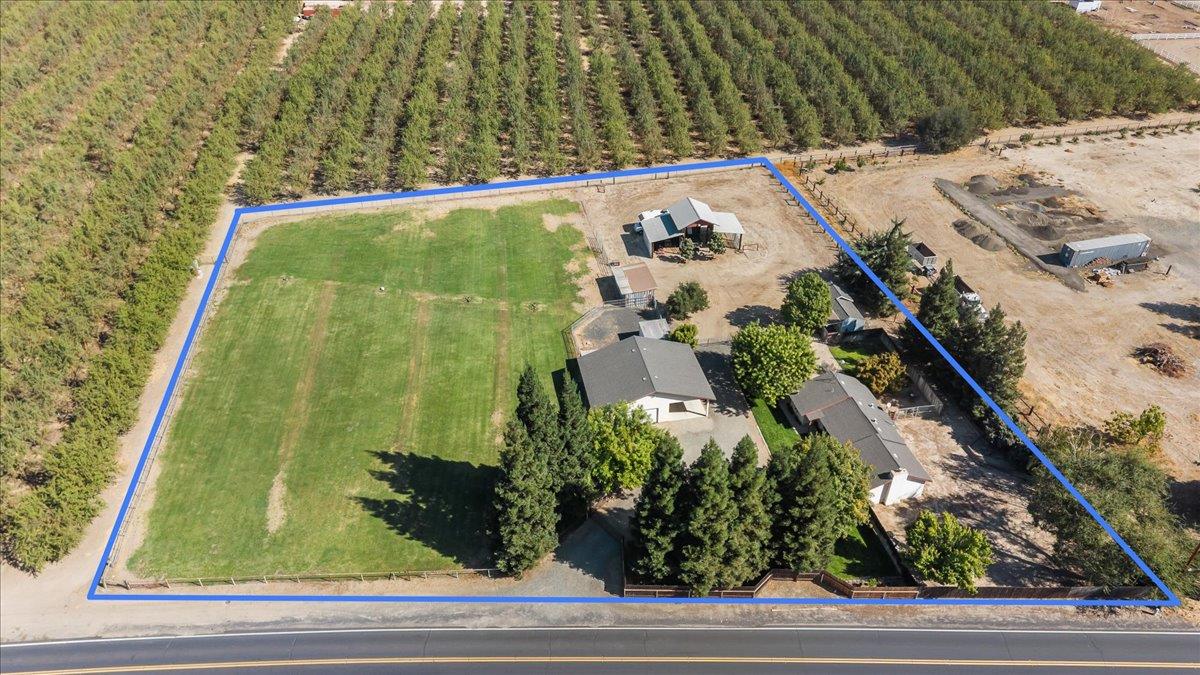
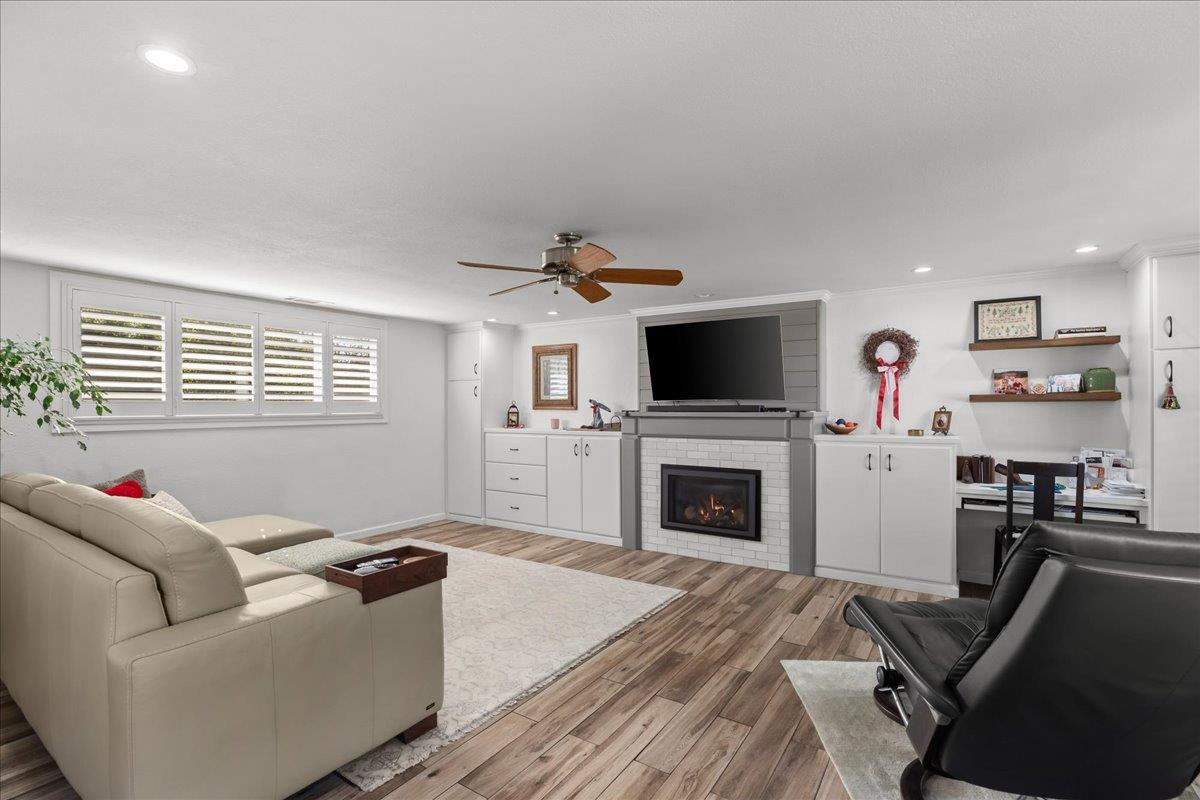
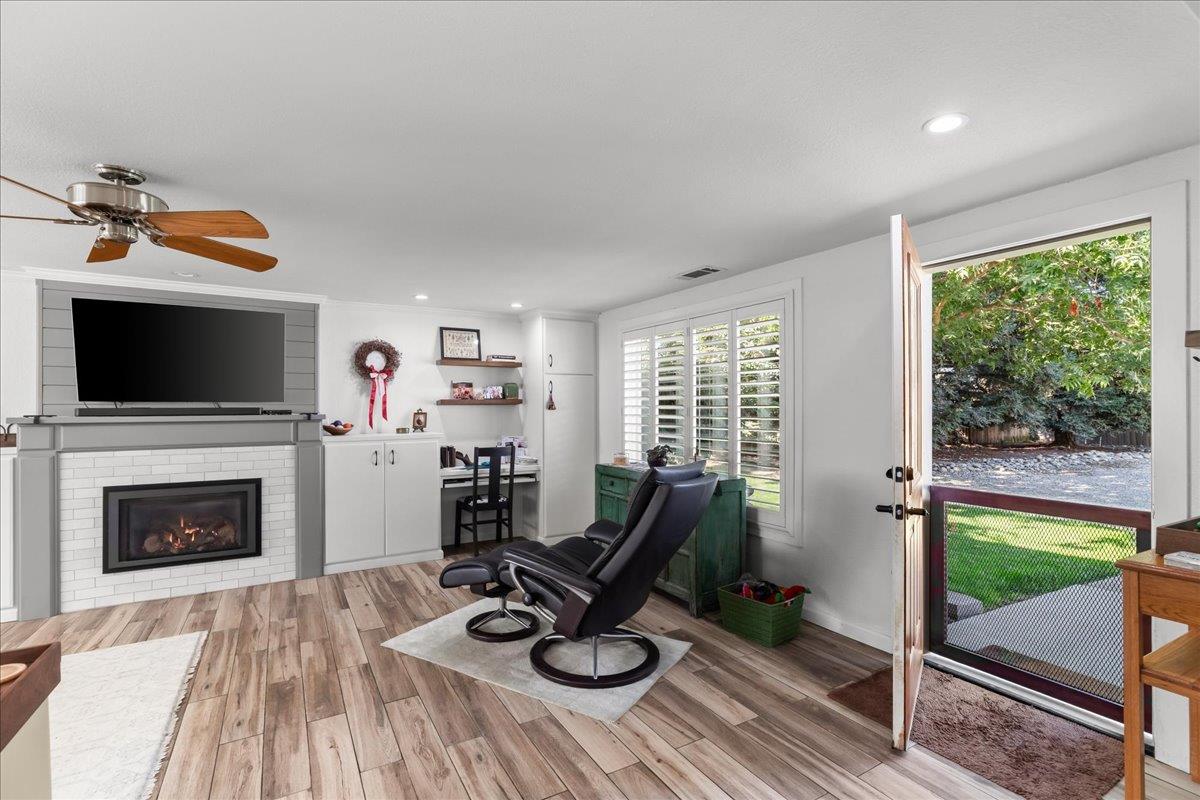
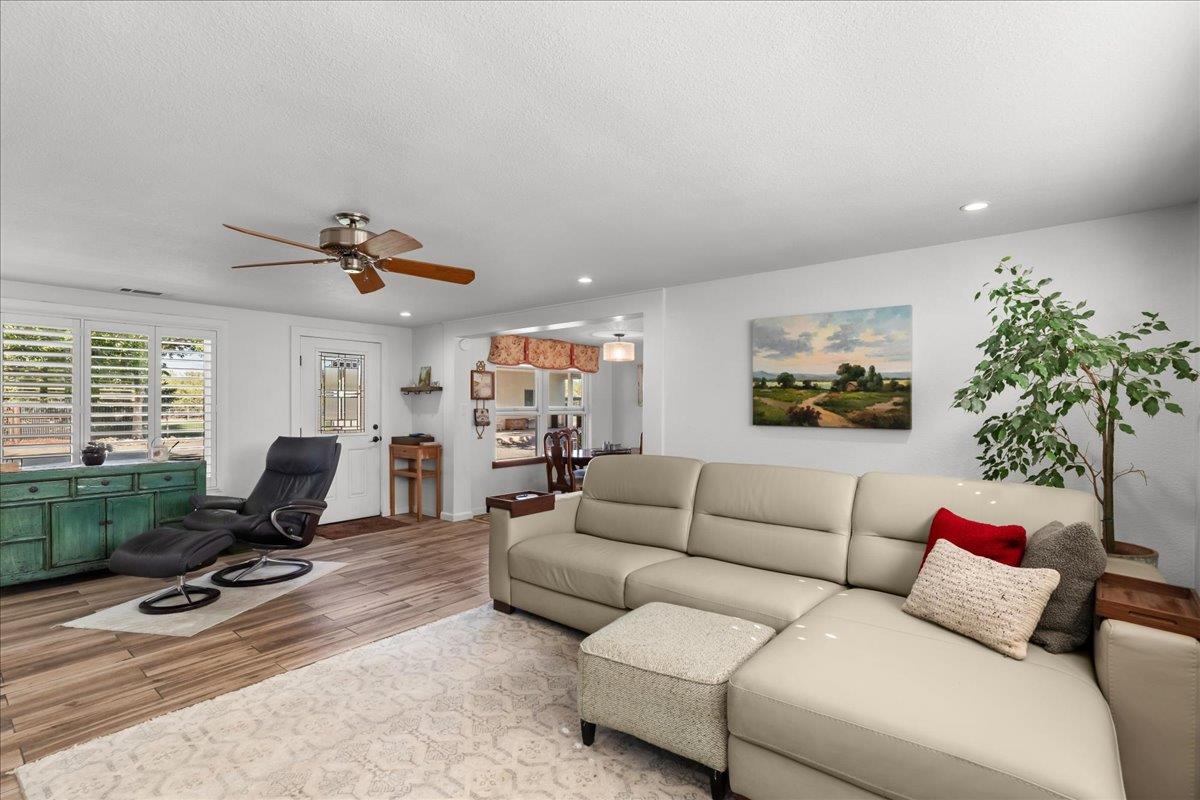
Endless possibilities await on this very well-maintained 2-acre ranchette with easy access to Highway 120! Tucked away behind a private gate, this remodeled home sits on a fenced and cross-fenced property built for hobbies, animals, and room to spread out, including one acre of OID-irrigated pasture. The standout is the spectacular 32' x 36' finished shop with recessed LED lighting & an oversized 10' roll-up door, ready for RVs, boats, equipment, or a serious workspace. Possible to convert shop to an ADU. You'll also find an 11' x 36' carport, a 24' x 40' pole barn with LED lighting that's tall enough to back a loader into, and a 12' x 12' horse stall. Metal shed (12' x 24'). A separate building with a half bath offers flexible space for a studio, office, hangout, or guest retreat. The 250' deep well is approximately 2 years old. Infrastructure improvements are set up for expansion. Privacy, space, and quick commuter access, all in one. Must see to appreciate!

Save
Ask
Tour
Hide
Share
Listing Snapshot
Price 
$799,999
Days On Site 
33 Days
Bedrooms 
2
Inside Area (SqFt) 
1,179 sqft
Total Baths 
1
Full Baths 
1
Partial Baths 
N/A
Lot Size 
2.05 Acres
Year Built 
1951
MLS Number 
226121017
Status 
Active
Property Tax 
N/A
HOA/Condo/Coop Fees 
N/A
Sq Ft Source 
N/A
Friends & Family
Recent Activity
2 weeks agoListing updated with changes from the MLS
a month agoListing first seen on site
General Features
Acres 
2.05
Additional Property Use 
Pasture
Carport 
2
Cross Street 
Highway 120
Direction Faces 
West
Foundation 
Slab
Garage 
Yes
Garage Spaces 
4
Levels 
One
Parking 
CoveredDetachedGarage Door OpenerWorkshop in GarageBoat
Property Condition 
Updated/Remodeled
Property Sub Type 
Single Family Residence
Sewer 
Septic Tank
Style 
Ranch
Utilities 
Propane
Water Source 
Well
Zoning 
R-A (Rural Residential)
Interior Features
Appliances 
DishwasherMicrowaveFree-Standing Electric Range
Cooling 
Ceiling Fan(s)Central Air
Fireplace 
Yes
Fireplace Features 
Living RoomGas Log
Fireplaces 
1
Flooring 
Tile
Heating 
PropaneCentralFireplace Insert
Interior 
Walk-In Closet(s)Double VanityGranite Counters
Laundry Features 
Laundry Room
Window Features 
Double Pane Windows
Save
Ask
Tour
Hide
Share
Exterior Features
Construction Details 
BlockStucco
Exterior 
Uncovered Courtyard
Fencing 
Cross FencedFenced
Lot Features 
LevelSprinklers In FrontSprinklers In RearLandscaped
Other Structures 
Barn(s)Guest HouseWorkshopOutbuilding
Patio And Porch 
CoveredPatio
Roof 
Composition
Windows/Doors 
Double Pane Windows
Community Features
MLS Area 
20203
School District 
Stanislaus
Horse Property 
PaddocksHay Storage
Financing Terms Available 
CashConventional
Roads 
Asphalt
Horse Allowed 
Yes
Schools
School District
Stanislaus
Elementary School
Unknown
Middle School
Unknown
High School
Unknown
Listing courtesy of Touchdown Properties


All measurements and all calculations of the area are approximate. Information provided by Seller/Other sources, not verified by Broker. All interested persons should independently verify the accuracy of information. Provided properties may or may not be listed by the office/agent presenting the information. Data maintained by MetroList® may not reflect all real estate activity in the market. All real estate content on this site is subject to the Federal Fair Housing Act of 1968, as amended, which makes it illegal to advertise any preference, limitation or discrimination because of race, color, religion, sex, handicap, family status or national origin or an intention to make any such preference, limitation or discrimination. Terms of Use
Last checked 2026-10-27 10:30 PM PDT

Neighborhood & Commute
Source: Walkscore
Save
Ask
Tour
Hide
Share