Featured Properties

Explore Available Homes

Save
Ask
Tour
Hide
Share
$699,988
33 Days On Site

478 E Milgeo Avenue
Ripon, CA 95366

Single Family Residence|Pending
3
Beds
2
Total Baths
2
Full Baths
2,164
SqFt
$323
/SqFt
2002
Built
County:
San Joaquin
478 E Milgeo Avenue478 E Milgeo Avenue478 E Milgeo Avenue478 E Milgeo Avenue
Save
Ask
Tour
Hide
Share

Mortgage Calculator

Monthly Payment (Est.)

Enter an interest rate to see your estimated monthly payment.
Calculator powered by Showcase IDX, a Constellation1 Company. Copyright ©2026 Information is deemed reliable but not guaranteed.

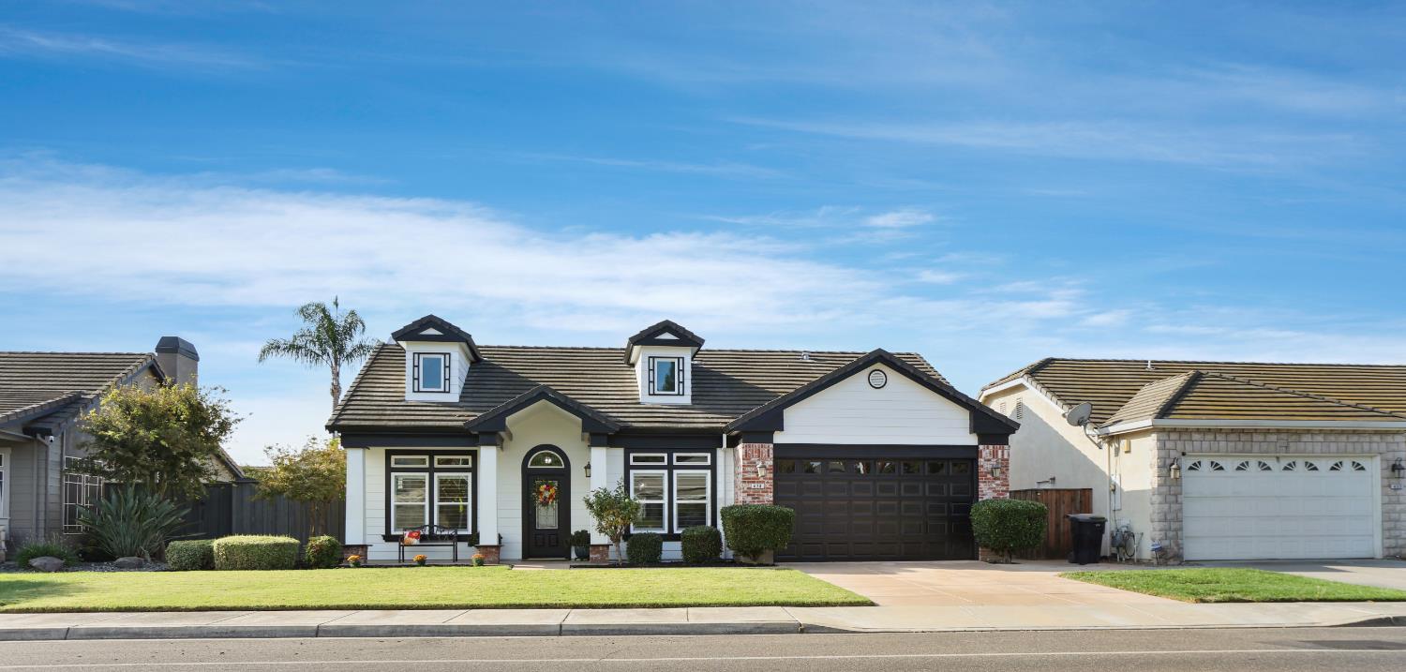
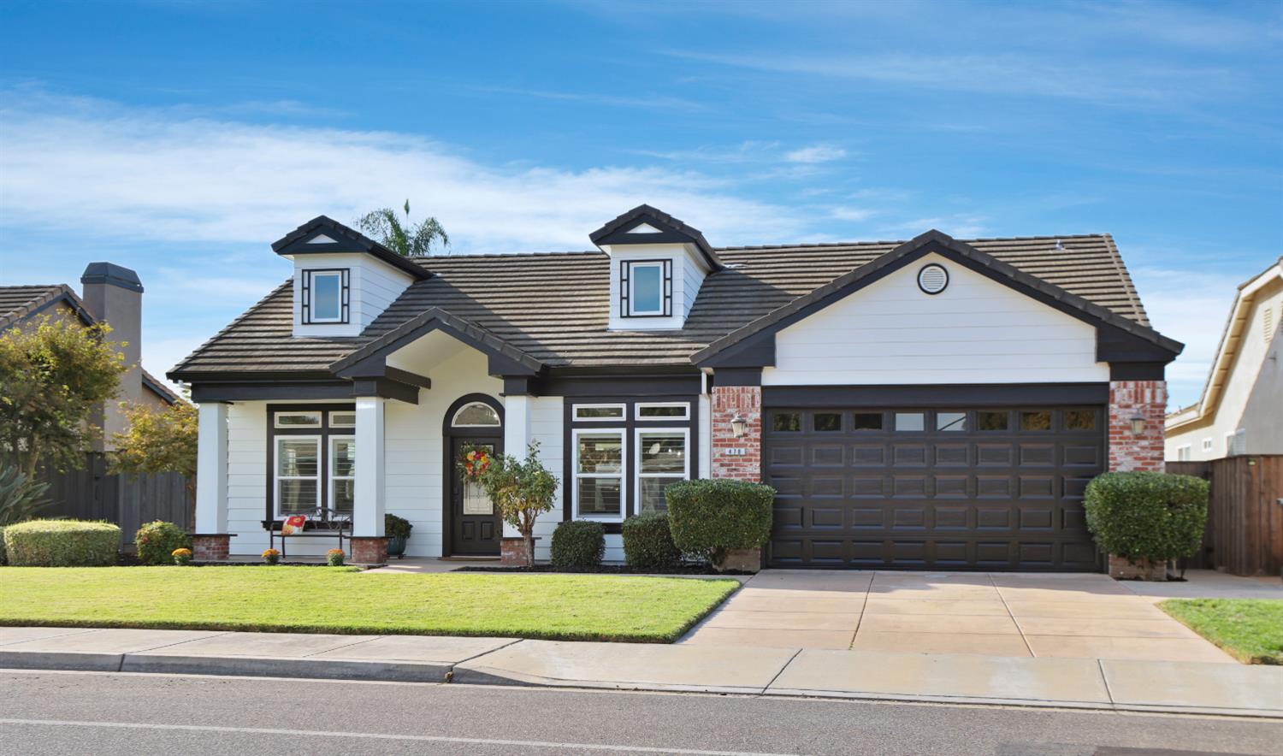
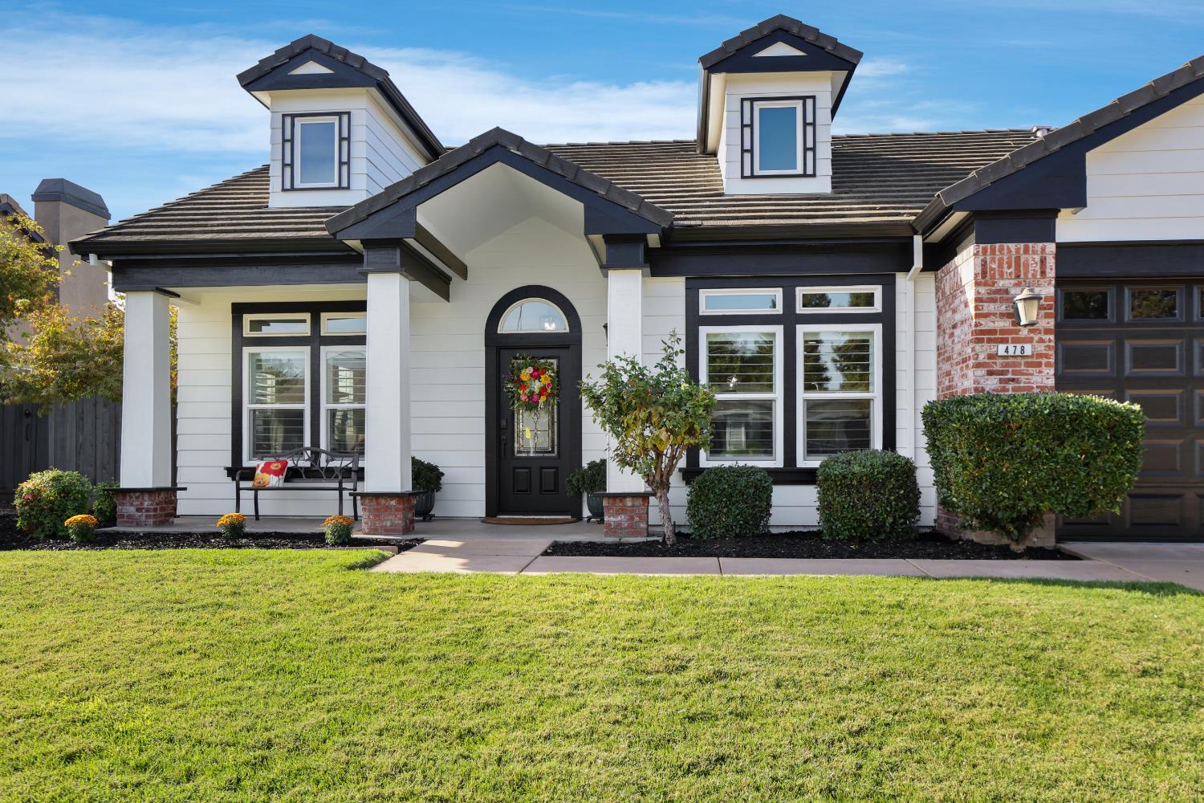
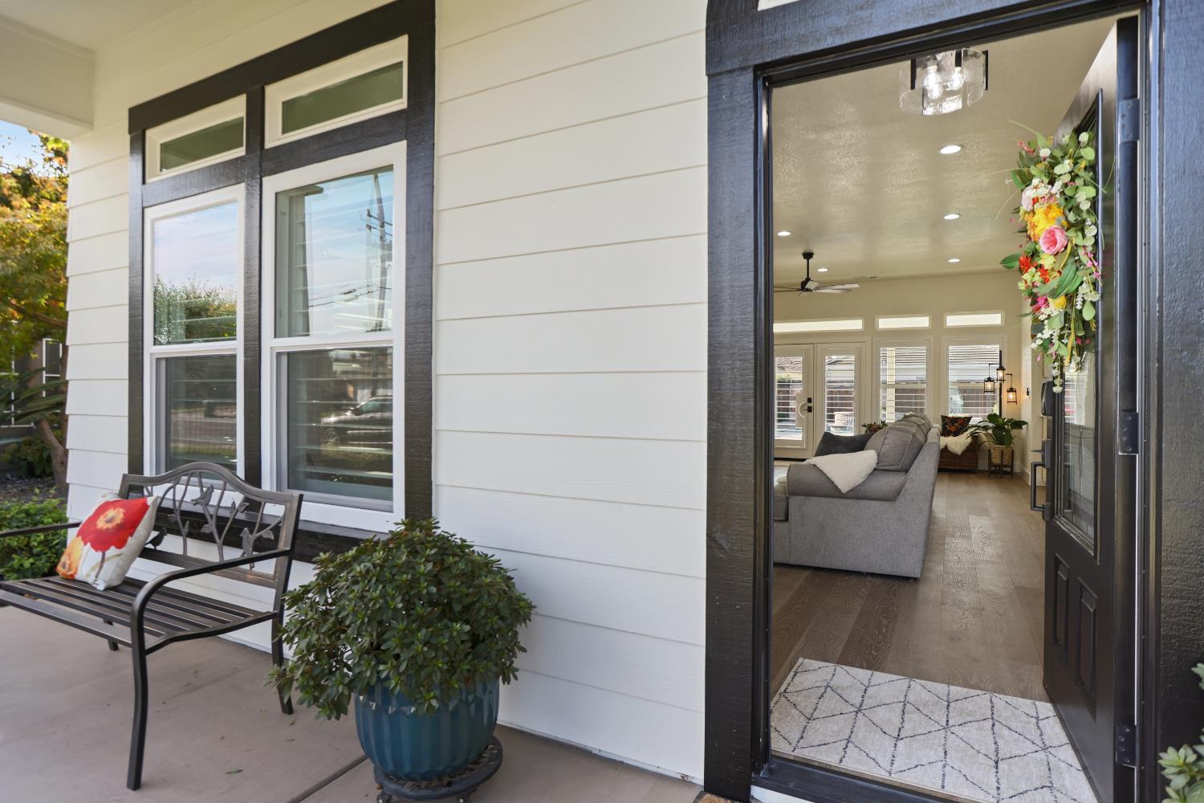
Welcome to your own private oasis! This breathtakingly remodeled 3 bedroom, 2 bath masterpiece on a .18 acre lot in Ripon is pure show-stopping luxury. Step inside to a chef's dream kitchen with custom cabinetry, gleaming quartz countertops, a dramatic black granite sink, and top-of-the-line Bosch appliances. Spa-inspired bathrooms transport you with stunning new tile showers, designer vanities, and chic fixtures bathed in fresh new lighting. Gorgeous new flooring flows throughout the entire 2,164 sq ft elegant tile in the bathrooms, and rich wood floors everywhere else. New exterior doors, new windows throughout, custom shutters, stylish new door hardware, and a cozy new gas fireplace complete the interior. Freshly painted inside and out. But the true crown jewel? A stunning pool with a serene fountain and cascading waterfall will have you in your own private resort, surrounded by beautifully landscaped front and back yards. This is more than a home it's a lifestyle. Move-in ready and waiting for you!

Save
Ask
Tour
Hide
Share
Listing Snapshot
Price 
$699,988
Days On Site 
33 Days
Bedrooms 
3
Inside Area (SqFt) 
2,164 sqft
Total Baths 
2
Full Baths 
2
Partial Baths 
N/A
Lot Size 
0.1895 Acres
Year Built 
2002
MLS Number 
226119087
Status 
Pending
Property Tax 
N/A
HOA/Condo/Coop Fees 
N/A
Sq Ft Source 
N/A
Friends & Family
Recent Activity
4 weeks agoListing updated with changes from the MLS
4 weeks agoStatus changed to Pending
a month agoListing first seen on site
General Features
Acres 
0.1895
Additional Property Use 
Residential
Cross Street 
John Roos Ave
Foundation 
Slab
Garage 
Yes
Garage Spaces 
2
Levels 
One
Parking 
PavedGarage Door OpenerGarage Faces Front
Pets 
Yes
Property Condition 
Updated/Remodeled
Property Sub Type 
Single Family Residence
Sewer 
Public Sewer
Style 
A-Frame
Utilities 
Electricity Available
Water Source 
Public
Zoning 
R1
Interior Features
Appliances 
Built-In Electric OvenBuilt-In Gas RangeGas Water HeaterDishwasherDisposalMicrowavePlumbed For Ice MakerENERGY STAR Qualified AppliancesRange Hood
Cooling 
Ceiling Fan(s)Central Air
Electric 
220 Volts
Fireplace 
Yes
Fireplace Features 
Gas LogGas StarterGas
Fireplaces 
1
Flooring 
TileWood
Heating 
Central
Interior 
Walk-In Closet(s)Kitchen IslandDouble Vanity
Laundry Features 
Gas Dryer Hookup
Window Features 
Double Pane Windows
Save
Ask
Tour
Hide
Share
Exterior Features
Construction Details 
BrickFrame
Fencing 
Back YardWood
Lot Features 
Sprinklers In FrontSprinklers In RearLandscaped
Other Structures 
Shed(s)
Patio And Porch 
Front PorchRear Porch
Pool Features 
Private
Private Pool 
Yes
Roof 
Composition
Windows/Doors 
Double Pane Windows
Community Features
Community Features 
CurbsSidewalks
MLS Area 
20508
School District 
San Joaquin
Financing Terms Available 
CashConventionalFHAVA Loan
Roads 
AsphaltPaved
Schools
School District
San Joaquin
Elementary School
Unknown
Middle School
Unknown
High School
Unknown
Listing courtesy of KW Central Valley


All measurements and all calculations of the area are approximate. Information provided by Seller/Other sources, not verified by Broker. All interested persons should independently verify the accuracy of information. Provided properties may or may not be listed by the office/agent presenting the information. Data maintained by MetroList® may not reflect all real estate activity in the market. All real estate content on this site is subject to the Federal Fair Housing Act of 1968, as amended, which makes it illegal to advertise any preference, limitation or discrimination because of race, color, religion, sex, handicap, family status or national origin or an intention to make any such preference, limitation or discrimination. Terms of Use
Last checked 2026-10-28 02:37 AM PDT

Neighborhood & Commute
Source: Walkscore
Save
Ask
Tour
Hide
Share