Featured Properties

Explore Available Homes

Save
Ask
Tour
Hide
Share
$920,000
48 Days On Site

4301 Lone Tree Road
Oakdale, CA 95361

Residential|Pending
3
Beds
3
Total Baths
2
Full Baths
1
Partial Bath
1,634
SqFt
$563
/SqFt
1998
Built
County:
Stanislaus
4301 Lone Tree Road4301 Lone Tree Road4301 Lone Tree Road4301 Lone Tree Road
Save
Ask
Tour
Hide
Share

Mortgage Calculator

Monthly Payment (Est.)

Enter an interest rate to see your estimated monthly payment.
Calculator powered by Showcase IDX, a Constellation1 Company. Copyright ©2026 Information is deemed reliable but not guaranteed.

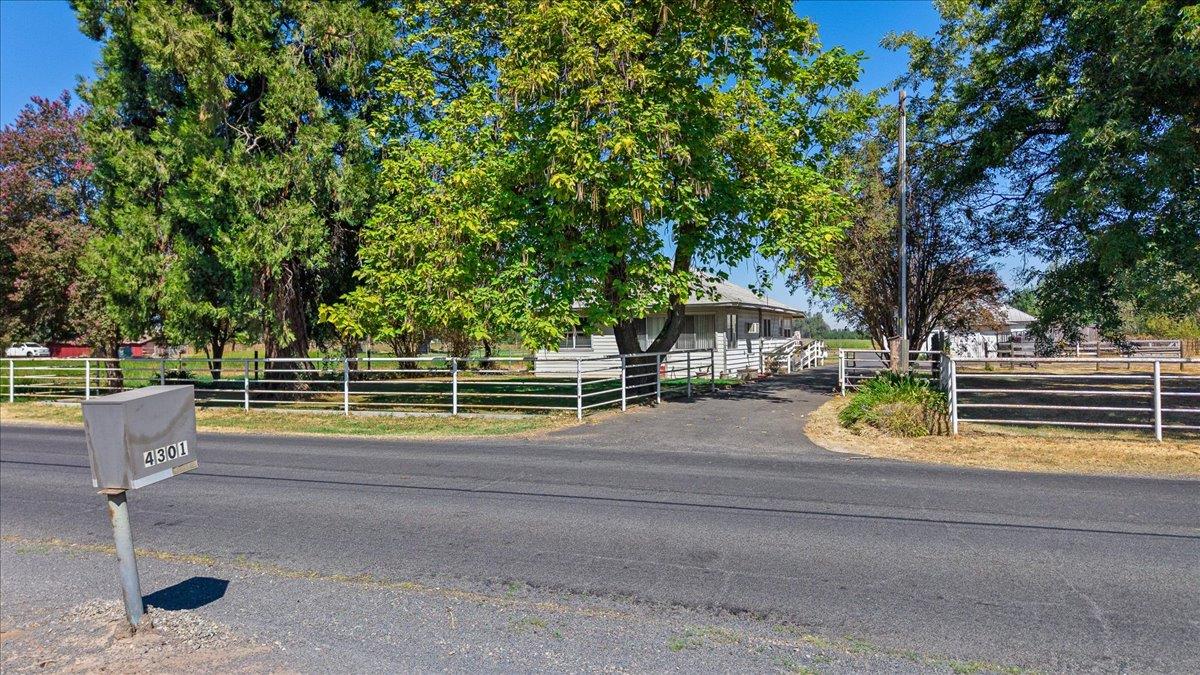
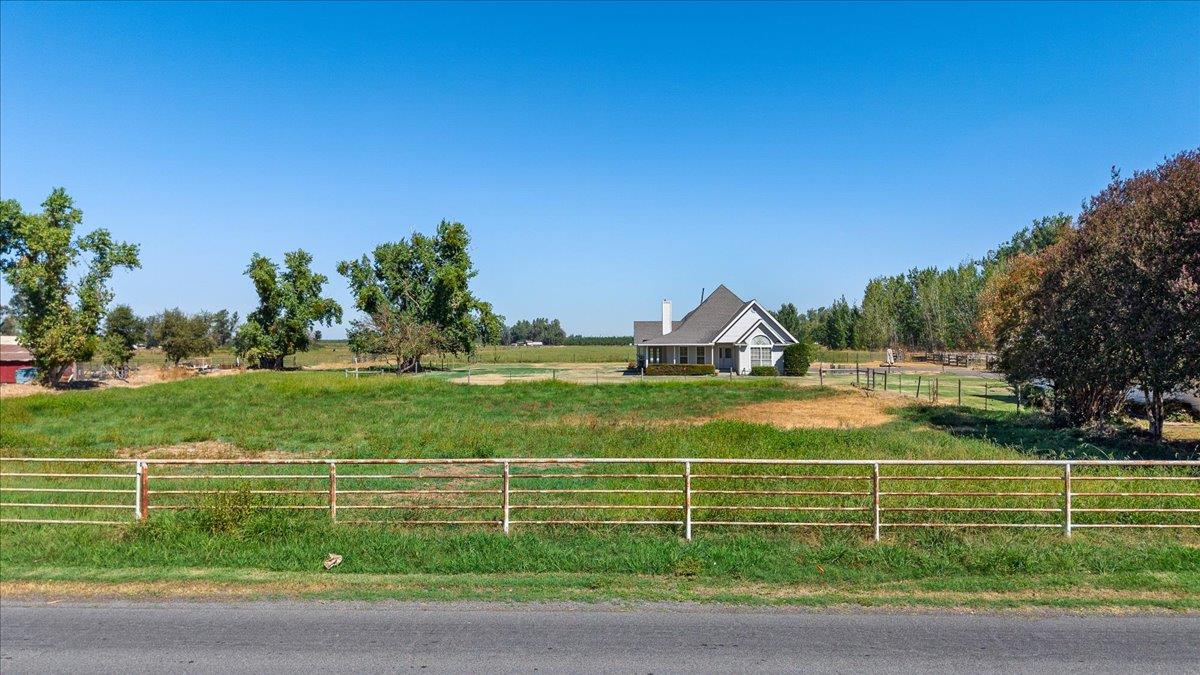
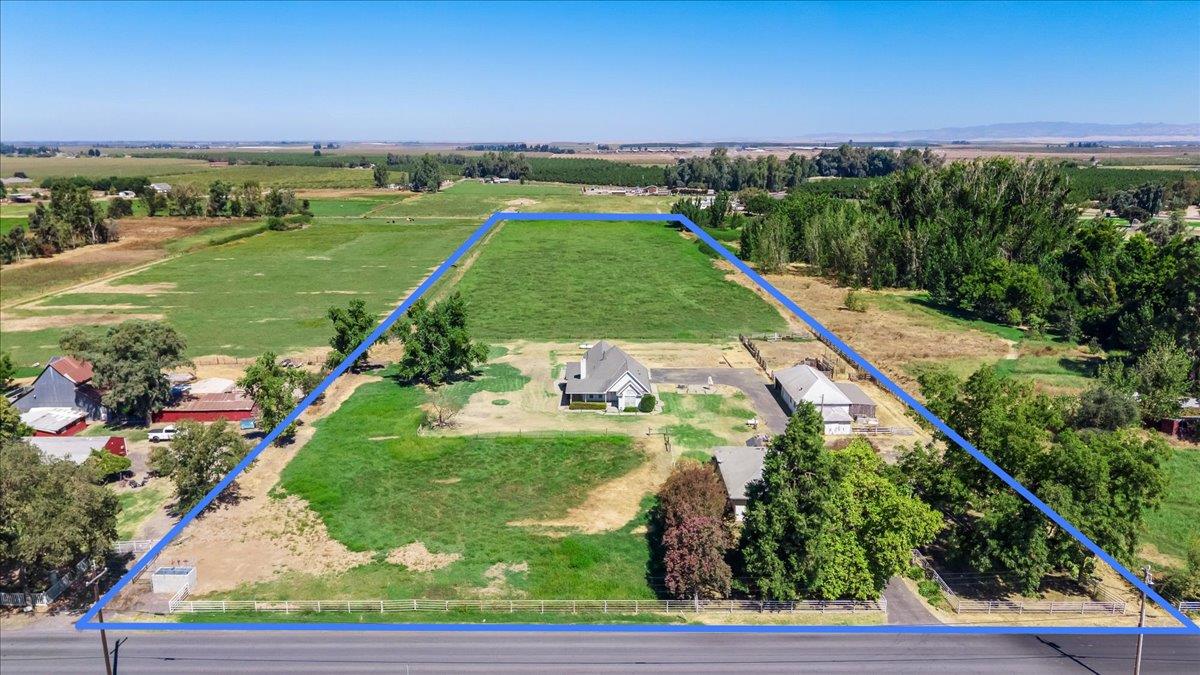
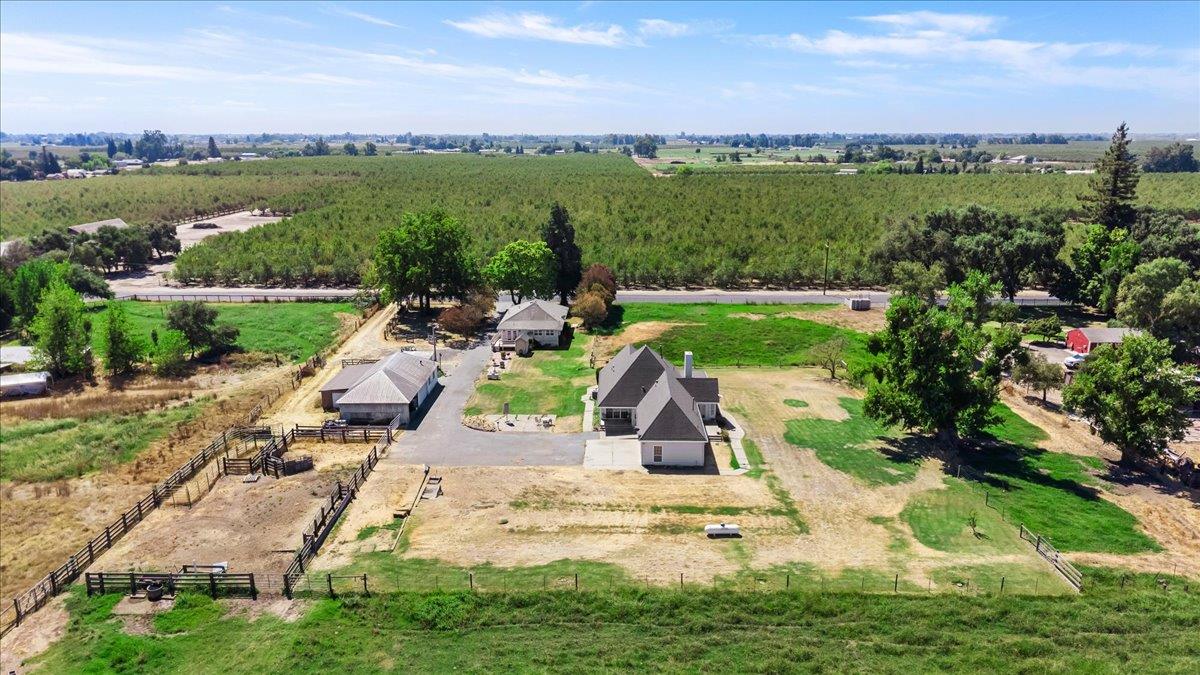
A rare opportunity to enjoy country living with room for everyone! Situated on approximately 9.93 acres, this unique property features a shop, fenced corrals and pastures, offering plenty of space for animals, hobbies, equipment and extended family. The main home, built in 1998, features 3 bedrooms and 2.5 bathrooms with a comfortable floor plan and plenty of potential to make it your own. The original home features 3 bedrooms and 1 bathroom and, with some work and updating, could provide an excellent opportunity for multi-generational living, guest quarters or potential rental income. Animal lovers will appreciate the fenced corral and pasture areas, while the shop provides valuable space for projects, storage, equipment or recreational toys. Whether you're looking for room for horses or livestock, space for a large or extended family, or simply a quieter country lifestyle with room to spread out, this property offers the space and potential to create something truly special.

Save
Ask
Tour
Hide
Share
Listing Snapshot
Price 
$920,000
Days On Site 
48 Days
Bedrooms 
3
Inside Area (SqFt) 
1,634 sqft
Total Baths 
3
Full Baths 
2
Partial Baths 
1
Lot Size 
9.93 Acres
Year Built 
1998
MLS Number 
226112917
Status 
Pending
Property Tax 
N/A
HOA/Condo/Coop Fees 
N/A
Sq Ft Source 
N/A
Friends & Family
Recent Activity
a week agoListing updated with changes from the MLS
a week agoPrice changed to $920,000
a week agoStatus changed to Pending
2 months agoListing first seen on site
General Features
Acres 
9.93
Additional Property Use 
RanchResidentialLivestockPasture
Cross Street 
Valley Home Road
Direction Faces 
South
Foundation 
Raised
Garage 
Yes
Garage Spaces 
2
Levels 
One
Parking 
DetachedEnclosed
Parking Spaces 
4
Pets 
Yes
Sewer 
Septic Tank
Style 
RanchTraditional
Utilities 
Propane
Water Source 
PrivateWell
Zoning 
A-2-10
Interior Features
Appliances 
DishwasherDisposalMicrowaveFree-Standing Electric Oven
Cooling 
Ceiling Fan(s)Whole House FanCentral Air
Electric 
220 Volts
Fireplace 
Yes
Fireplace Features 
Pellet StoveFamily RoomFree Standing
Fireplaces 
1
Flooring 
CarpetLaminate
Heating 
CentralFireplace(s)
Interior 
Walk-In Closet(s)
Laundry Features 
In Garage
Save
Ask
Tour
Hide
Share
Exterior Features
Construction Details 
Wood Siding
Fencing 
Back YardWireFencedFront Yard
Lot Features 
LevelLandscaped
Other Structures 
Workshop
Patio And Porch 
Front PorchRear Porch
Roof 
Composition
View 
Pasture
Waterview 
Pasture
Community Features
Accessibility Features 
Therapeutic WhirlpoolAccessible EntranceAccessible Approach with Ramp
MLS Area 
20203
School District 
Stanislaus
Horse Property 
Trailer StoragePasture
Financing Terms Available 
CashConventional
Roads 
Paved
Horse Allowed 
Yes
Schools
School District
Stanislaus
Elementary School
Unknown
Middle School
Unknown
High School
Unknown
Listing courtesy of Century 21 Select Real Estate


All measurements and all calculations of the area are approximate. Information provided by Seller/Other sources, not verified by Broker. All interested persons should independently verify the accuracy of information. Provided properties may or may not be listed by the office/agent presenting the information. Data maintained by MetroList® may not reflect all real estate activity in the market. All real estate content on this site is subject to the Federal Fair Housing Act of 1968, as amended, which makes it illegal to advertise any preference, limitation or discrimination because of race, color, religion, sex, handicap, family status or national origin or an intention to make any such preference, limitation or discrimination. Terms of Use
Last checked 2026-10-27 10:30 PM PDT

Neighborhood & Commute
Source: Walkscore
Save
Ask
Tour
Hide
Share