





6400 Bearden LaneModesto, CA 95357
Mortgage Calculator
Monthly Payment (Est.)
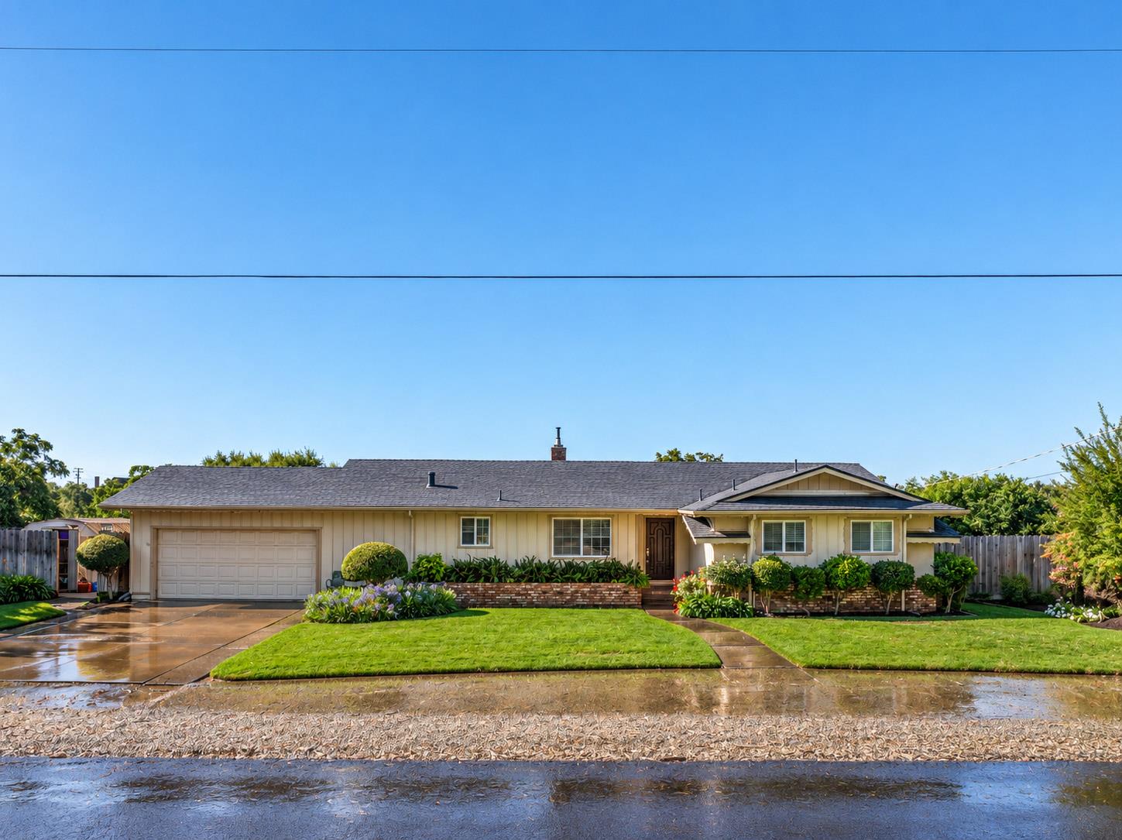
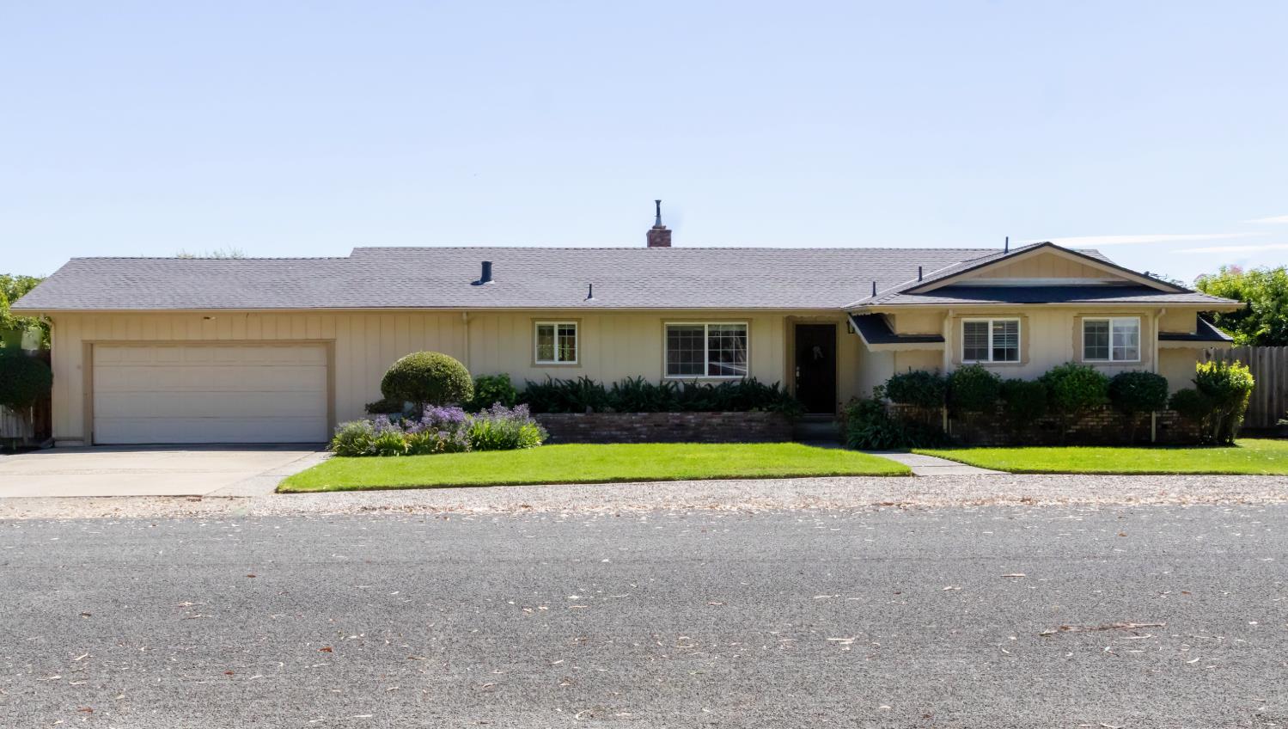
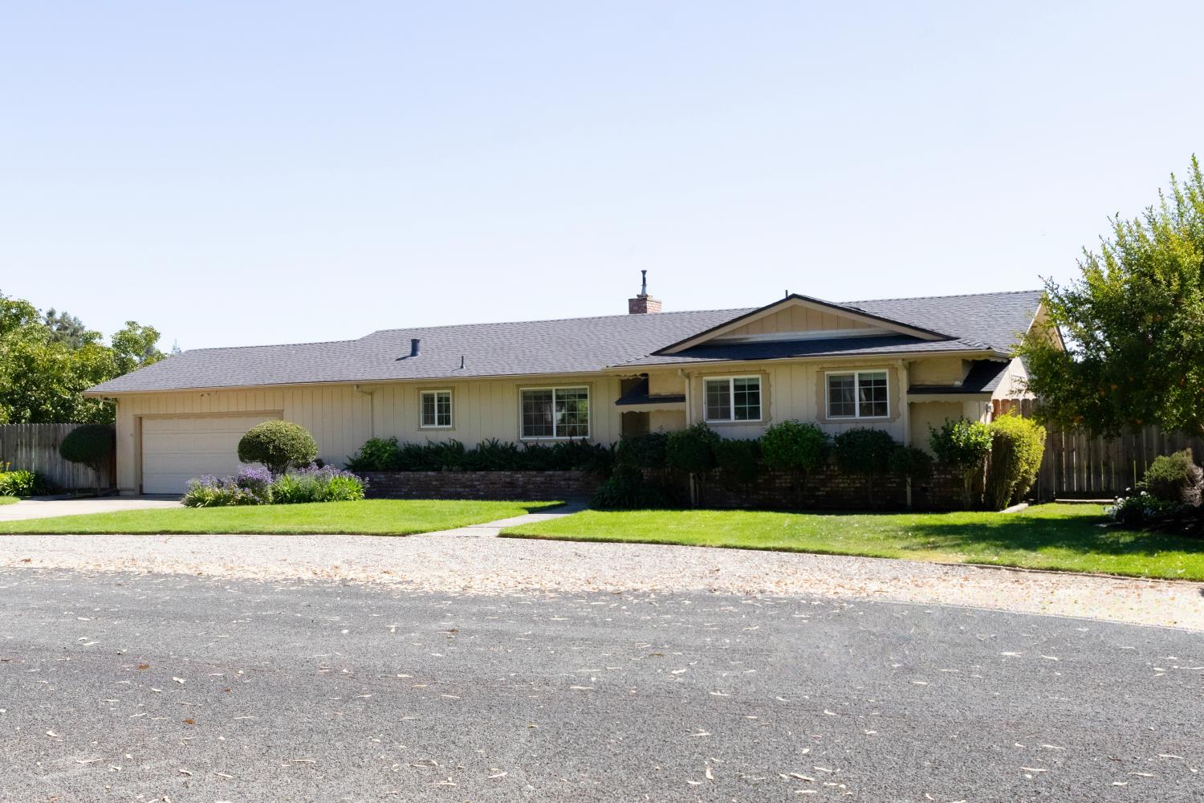
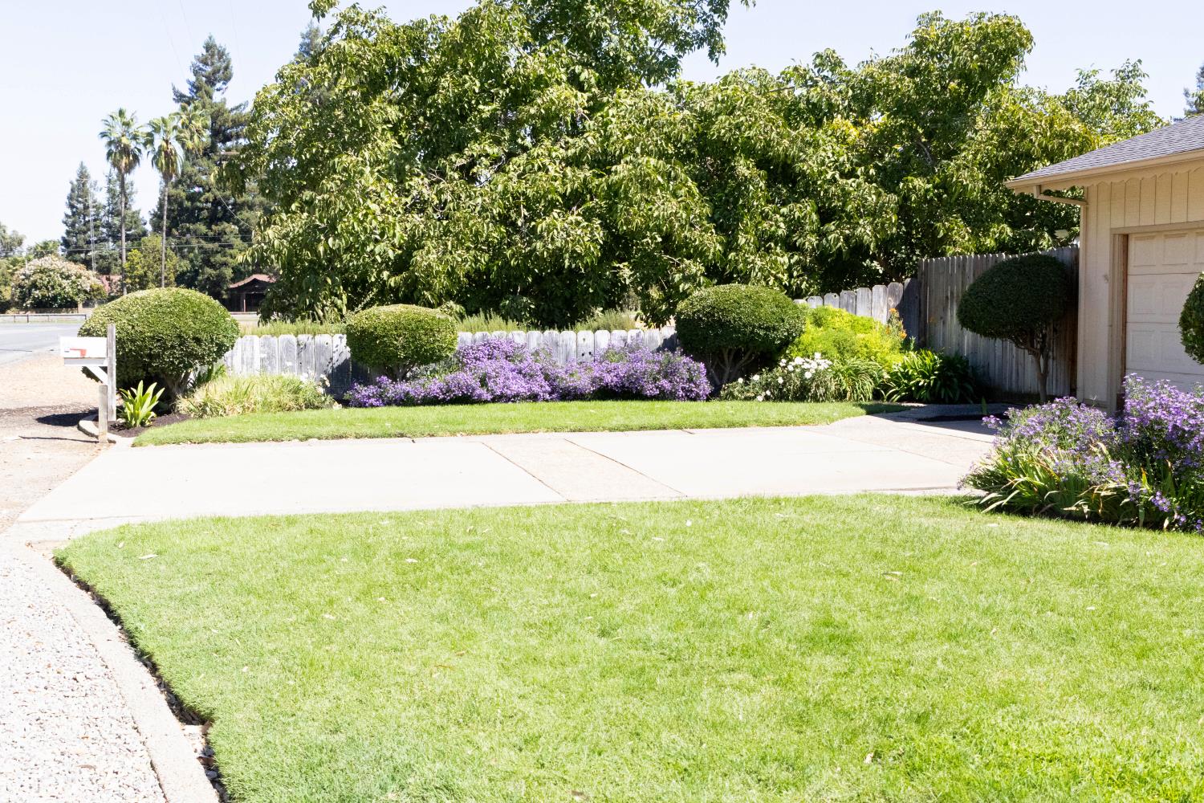
Enter an interest rate to see your estimated monthly payment.This country property offers a comfortable, updated home with the space and flexibility to enjoy both indoor and outdoor living. On the west side of the home are three bedrooms, while the spacious laundry room with abundant storage is located on the east side, with the main living spaces comfortably situated in between. The kitchen has been beautifully remodeled within the past five years and features luxury quartz countertops, newer stainless-steel appliances, and a double oven, with an easy connection to the dining and living spaces. A brick pellet-burning fireplace adds warmth and character, while additional remodeling and improvements have been completed in the bathrooms, laundry room, and throughout other areas of the home. Outside, the property really sets itself apart. The expansive fenced backyard includes a large lawn, an impressive free-form swimming pool, covered outdoor seating, mature citrus trees, and plenty of room for entertaining or simply enjoying the privacy of the setting. Beyond the backyard is a small producing walnut orchard, additional fruit trees, grapevines, and open land with room for a variety of uses. A brand-new roof, clear pest report, completed inspection reports available for review, and numerous recent improvements make this property especially appealing for buyers looking for a home that has already received substantial care and updating. Whether the goal is space for horses, a hobby farm, a country homestead, multigenerational living, a potential ADU, or simply more room and privacy, this nearly three-acre property offers a combination of comfort, versatility, and country living that is increasingly hard to find.
| a month ago | Listing updated with changes from the MLS | |
| a month ago | Status changed to Pending | |
| 2 months ago | Listing first seen on site |

All measurements and all calculations of the area are approximate. Information provided by Seller/Other sources, not verified by Broker. All interested persons should independently verify the accuracy of information. Provided properties may or may not be listed by the office/agent presenting the information. Data maintained by MetroList® may not reflect all real estate activity in the market. All real estate content on this site is subject to the Federal Fair Housing Act of 1968, as amended, which makes it illegal to advertise any preference, limitation or discrimination because of race, color, religion, sex, handicap, family status or national origin or an intention to make any such preference, limitation or discrimination. Terms of Use
Last checked 2026-10-27 11:23 PM PDT