





1066 Ruess RoadRipon, CA 95366
Mortgage Calculator
Monthly Payment (Est.)
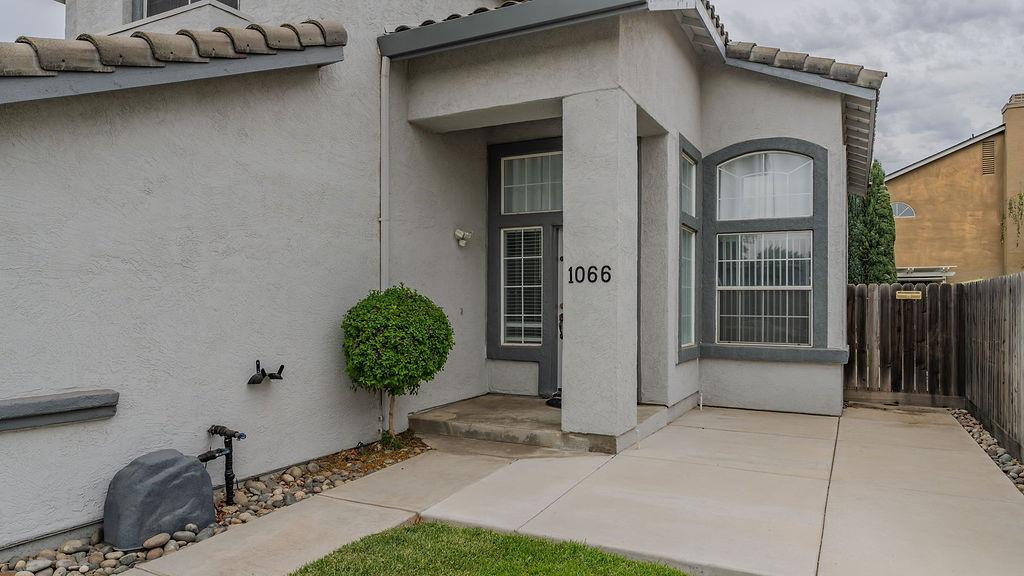
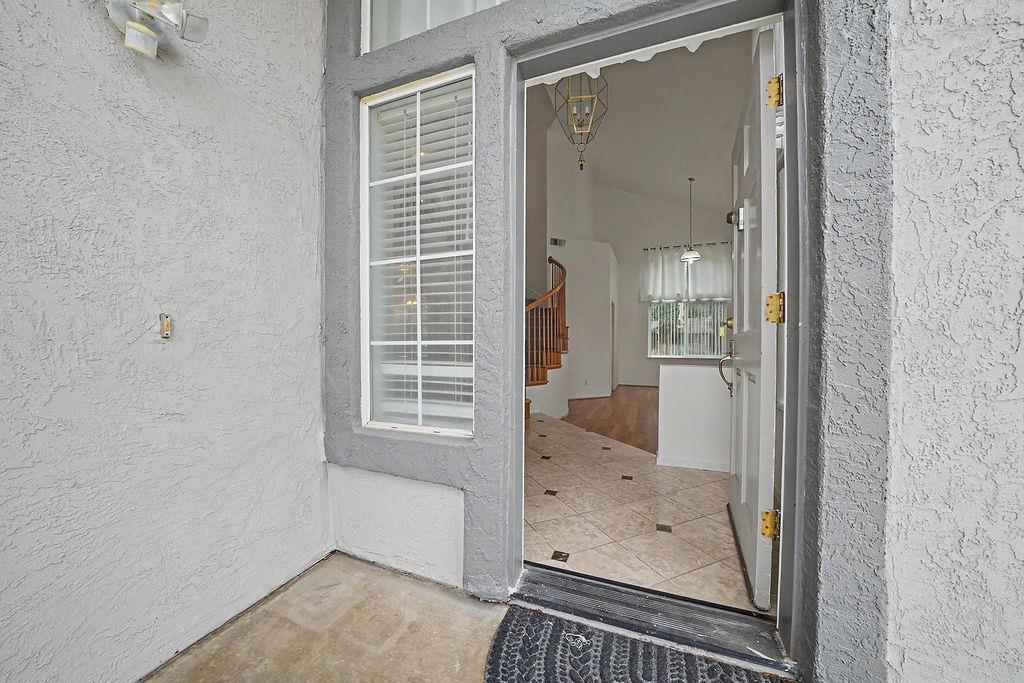
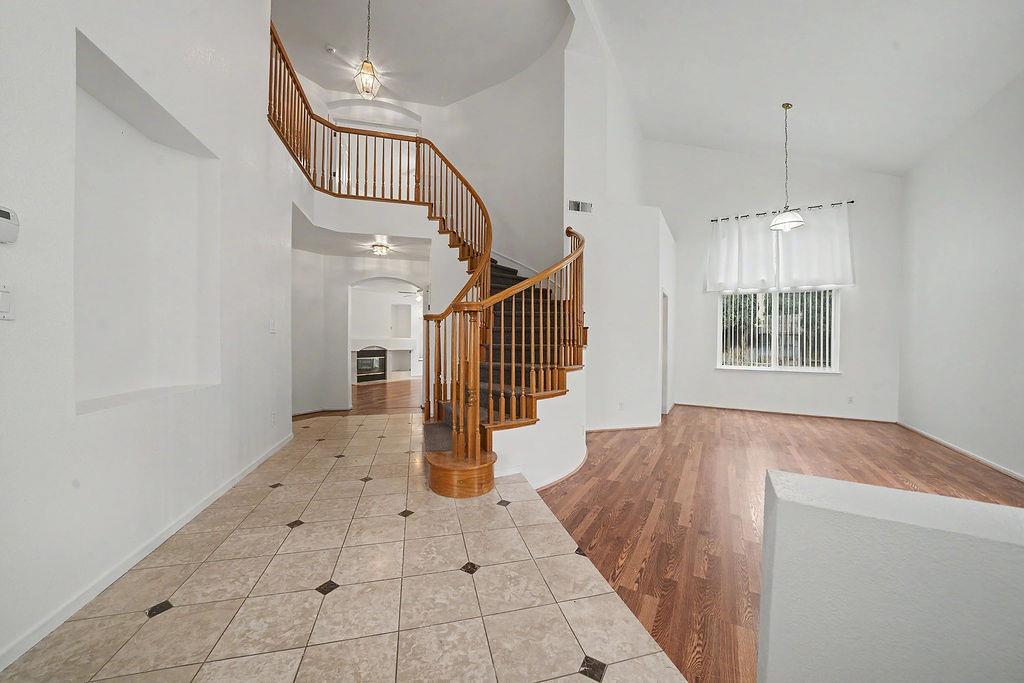
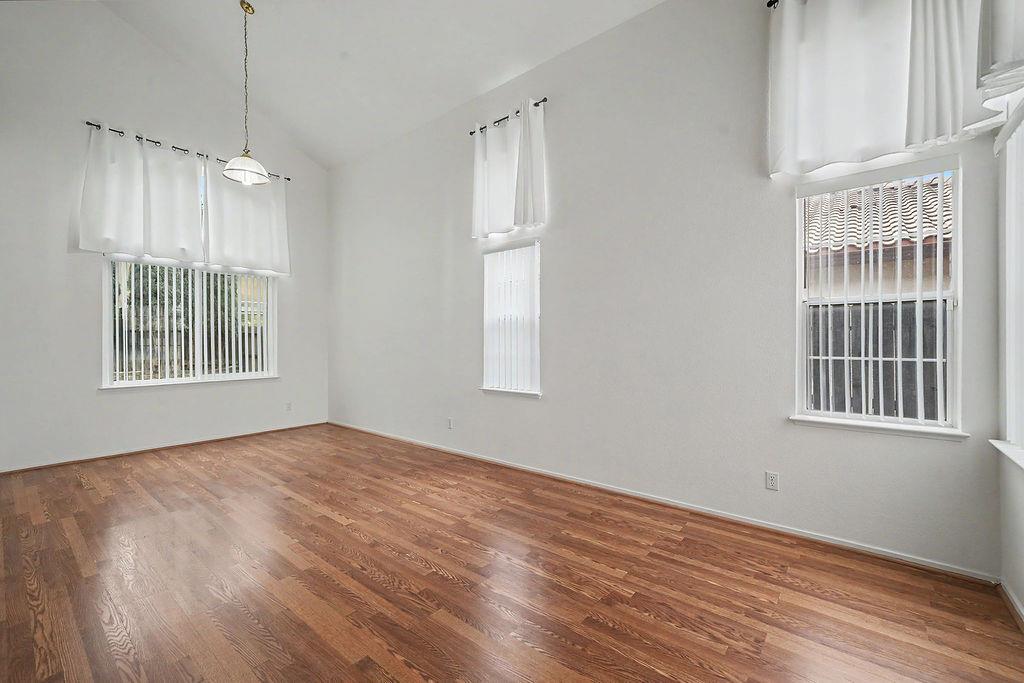
Enter an interest rate to see your estimated monthly payment.SELLER OFFERING UP TO $10,000 TOWARD BUYER CLOSING COSTS OR INTEREST-RATE BUYDOWN, SUBJECT TO LENDER APPROVAL! Welcome to 1066 Ruess Road in Ripon, offering RV access, a dedicated 30-amp RV hookup, 3-car garage, 4 bedrooms and 3 FULL bathrooms. Step inside to soaring ceilings, abundant natural light and a beautiful curved staircase. The well-designed floor plan includes separate living and family rooms, providing plenty of space to gather, entertain or simply spread out. The family room features a fireplace and flows naturally into the kitchen and dining area for comfortable everyday living. The spacious kitchen offers abundant cabinetry and counter space, breakfast-bar seating and stainless steel appliances. Wood-style flooring extends through much of the home, with tile in select areas. A standout feature is the main-level bedroom with a full bathroom nearby, offering excellent flexibility for guests, extended household needs, a home office or additional private living space. An indoor laundry room adds convenience, and the home is also equipped with an alarm system. Upstairs, the open loft overlooking the entry creates another flexible area for an office, study space, reading area or lounge. The generous primary suite features a vaulted ceiling, walk-in closet and private bath with dual sinks, soaking tub and separate shower. Two additional bedrooms and another full bathroom complete the upper level. Outside, the possibilities continue with dedicated RV access and a 30-amp electrical hookup. The fenced backyard offers mature trees, lawn area and extensive concrete patio space ready for outdoor dining, entertaining or creating your own backyard retreat. The 3-car garage provides room for vehicles, storage, hobbies and all the extras. Located in an established Ripon neighborhood with convenient access to shopping, dining, parks, schools and commuter routes. With RV access, 4 bedrooms, 3 full baths, a downstairs bedroom, loft, 3-car garage and up to a $10,000 buyer credit, this home offers outstanding versatility and value.
| 4 days ago | Listing updated with changes from the MLS | |
| 4 days ago | Price changed to $639,900 | |
| 2 months ago | Listing first seen on site |

All measurements and all calculations of the area are approximate. Information provided by Seller/Other sources, not verified by Broker. All interested persons should independently verify the accuracy of information. Provided properties may or may not be listed by the office/agent presenting the information. Data maintained by MetroList® may not reflect all real estate activity in the market. All real estate content on this site is subject to the Federal Fair Housing Act of 1968, as amended, which makes it illegal to advertise any preference, limitation or discrimination because of race, color, religion, sex, handicap, family status or national origin or an intention to make any such preference, limitation or discrimination. Terms of Use
Last checked 2026-10-28 02:37 AM PDT