





9612 La Posada DriveOakdale, CA 95361
Mortgage Calculator
Monthly Payment (Est.)
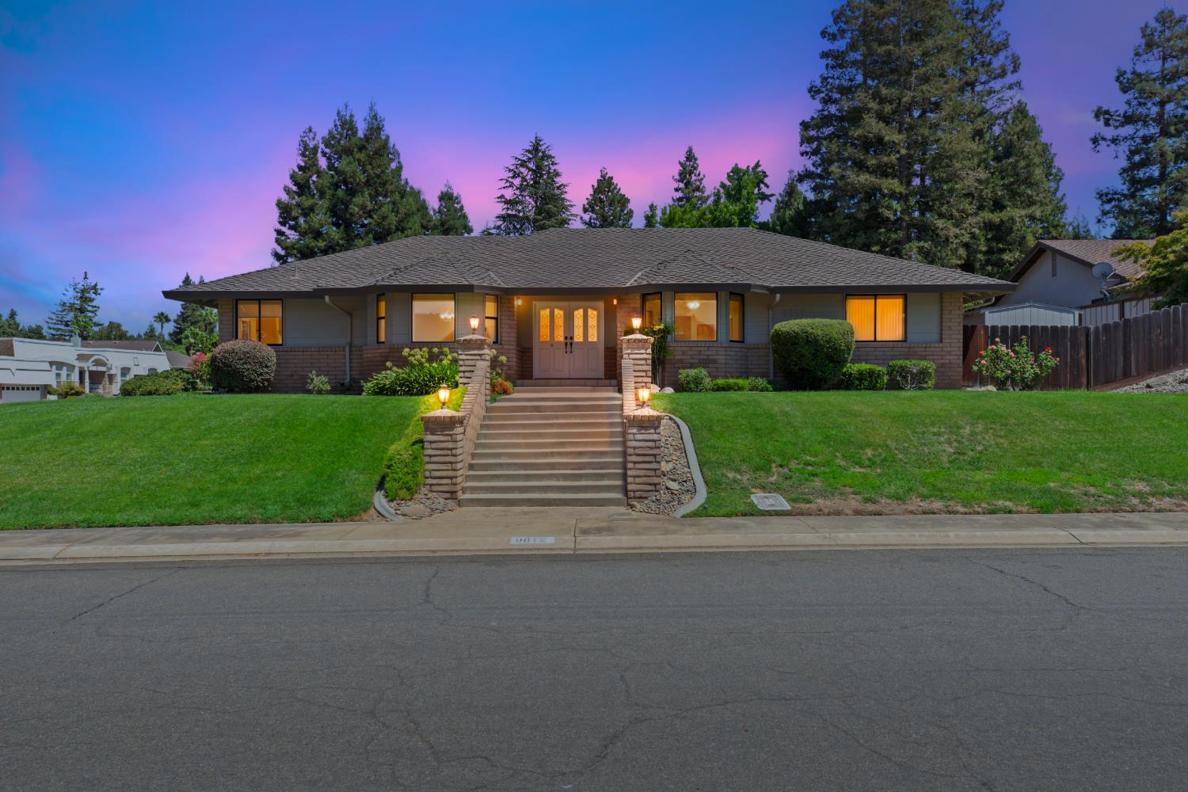
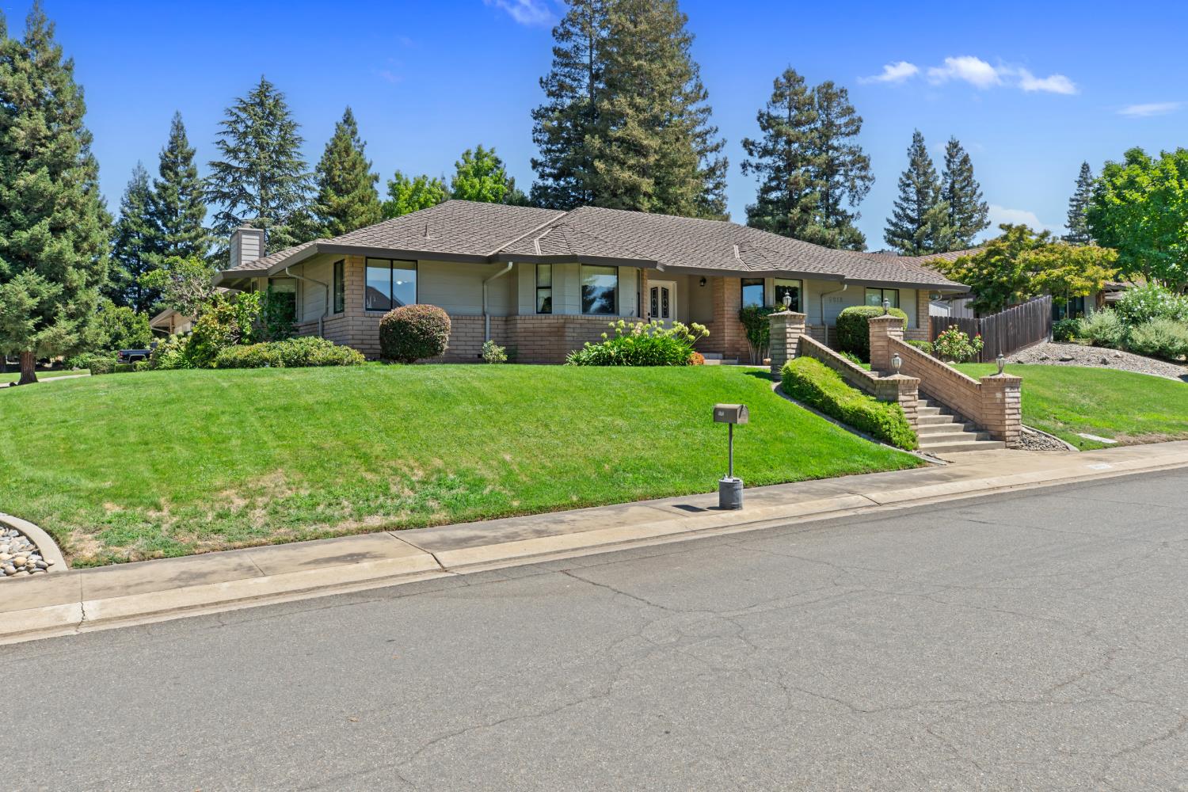
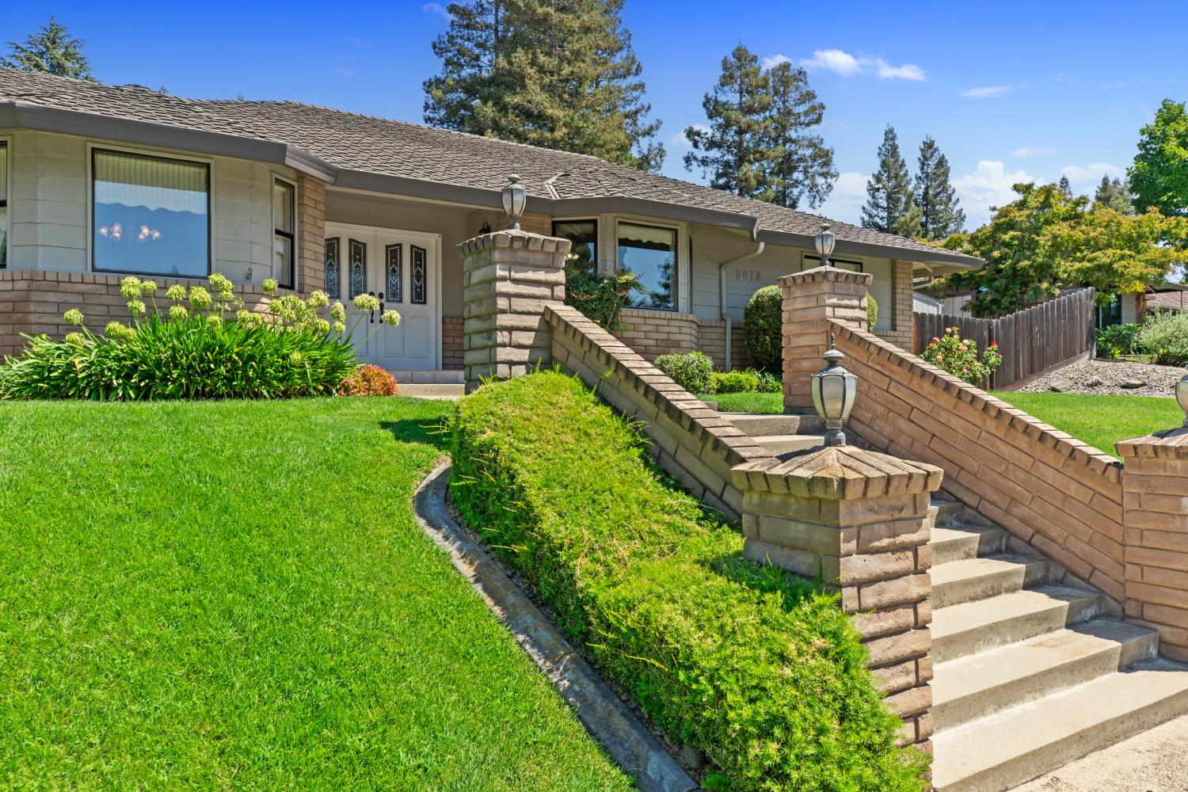
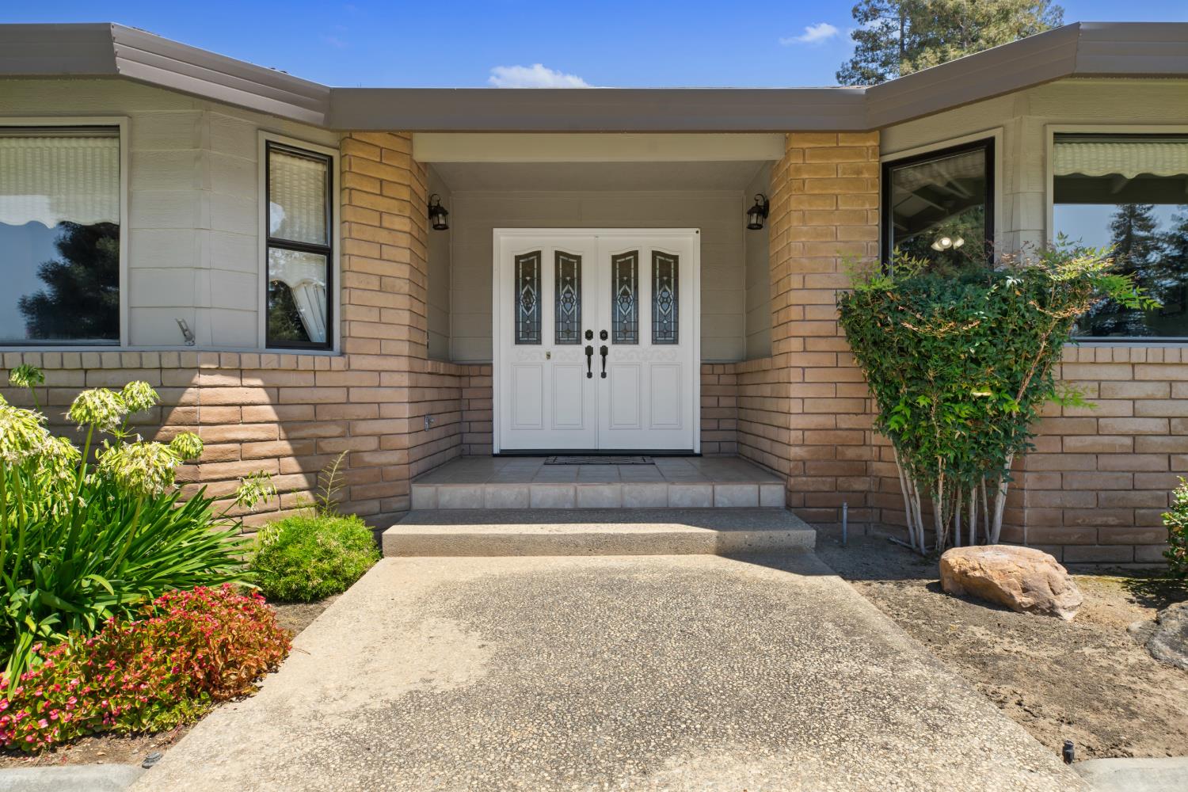
$4,106Welcome to 9612 La Posada Dr, Oakdale, CA 95361 a beautifully appointed 3-bedroom, 3 full bathroom home offering 2,685 square feet of spacious, comfortable living. From the moment you arrive, sophisticated curb appeal sets the tone for a home designed to impress. Inside, abundant natural light fills the generously sized living spaces, creating a bright and inviting atmosphere throughout. The well-appointed kitchen features granite countertops and ample storage, making it both stylish and functional. Outside, enjoy a beautifully shaded backyard ideal for gatherings and outdoor relaxation. The fully finished shop with electricity and water is definitely a plus! Perfectly situated in one of the most sought after Oakdale neighborhoods just right off Oakdale Golf and Country Club and convenient access to local dining, shopping, and everyday amenities along CA-108/Highway 120. Schedule your private tour today!
| 5 days ago | Listing updated with changes from the MLS® | |
| 5 days ago | Listing first seen on site |

All measurements and all calculations of the area are approximate. Information provided by Seller/Other sources, not verified by Broker. All interested persons should independently verify the accuracy of information. Provided properties may or may not be listed by the office/agent presenting the information. Data maintained by MetroList® may not reflect all real estate activity in the market. All real estate content on this site is subject to the Federal Fair Housing Act of 1968, as amended, which makes it illegal to advertise any preference, limitation or discrimination because of race, color, religion, sex, handicap, family status or national origin or an intention to make any such preference, limitation or discrimination. Terms of Use
Last checked 2026-08-25 01:36 PM PDT