





Save
Ask
Tour
Hide
$505,000
7 Days On Site
4809 Sun Valley DriveSalida, CA 95368
Single Family Residence|Pending
3
Beds
2
Total Baths
2
Full Baths
1,374
SqFt
$368
/SqFt
1994
Built
Subdivision:
Sun Ridge West
County:
Stanislaus
Save
Ask
Tour
Hide
Mortgage Calculator
Monthly Payment (Est.)
$2,304Calculator powered by Showcase IDX, a Constellation1 Company. Copyright ©2026 Information is deemed reliable but not guaranteed.
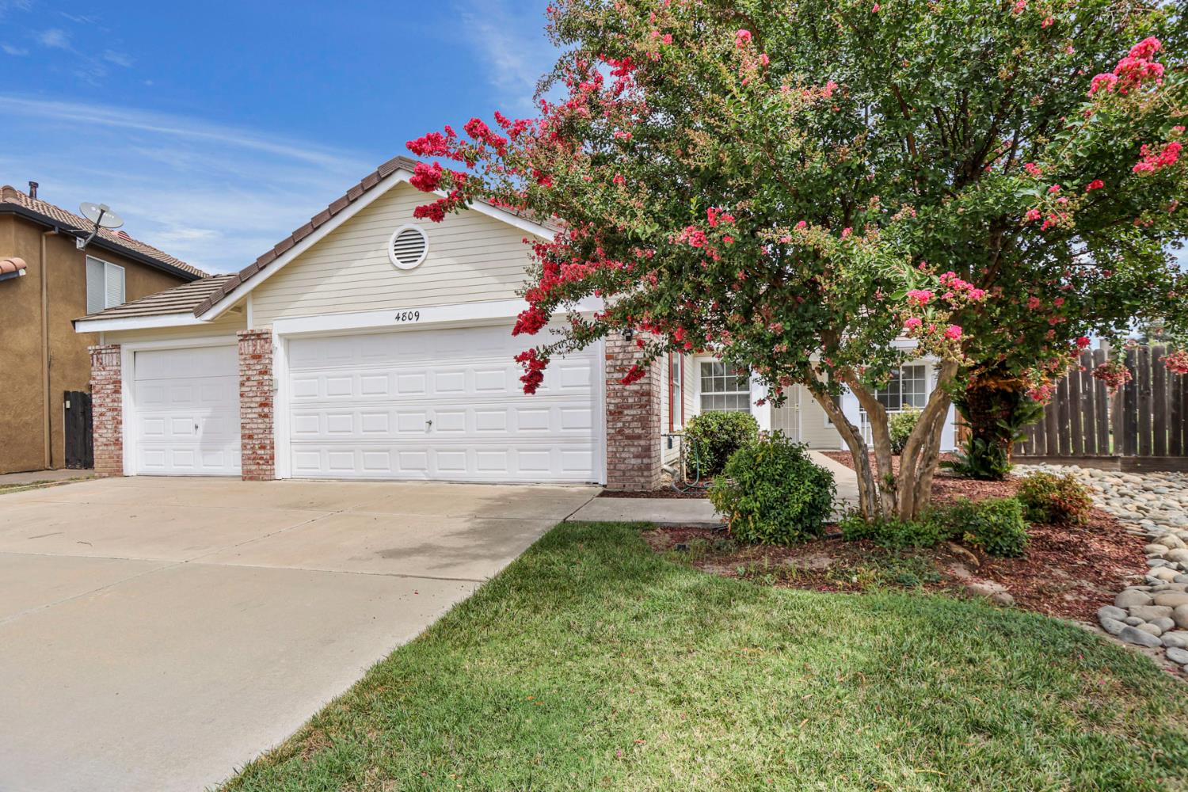
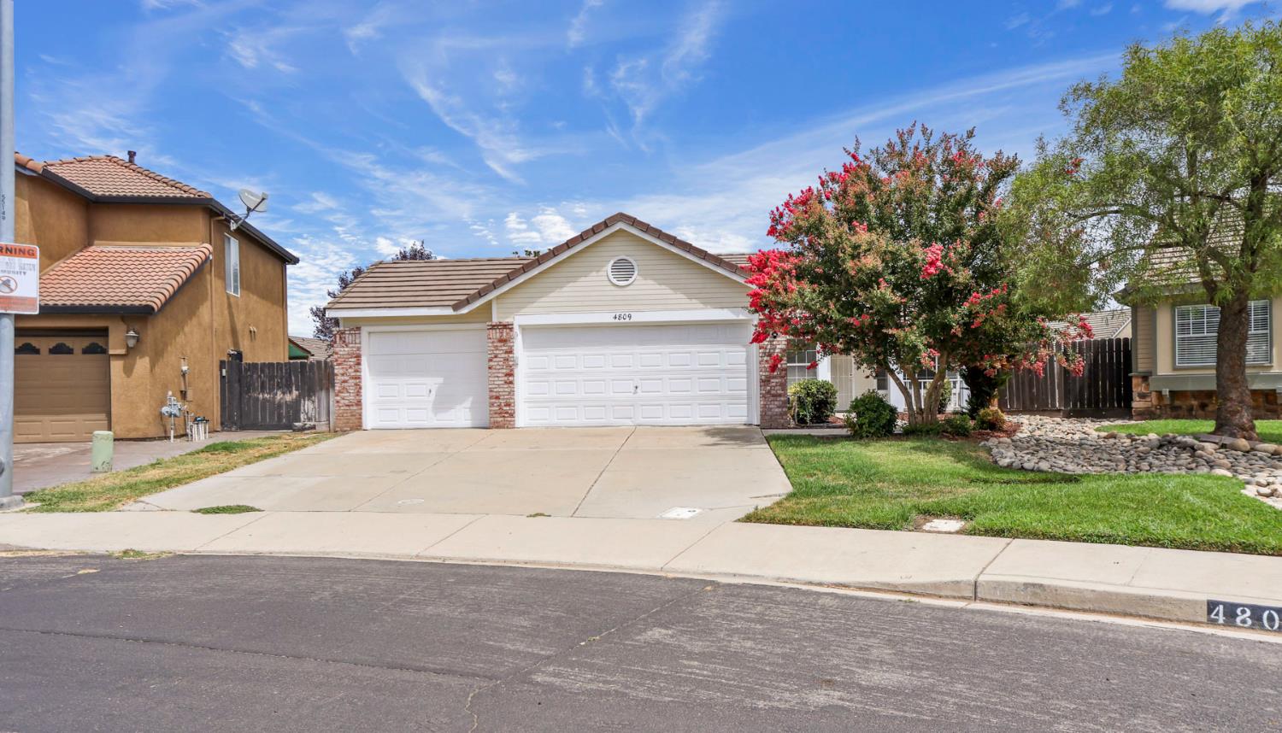
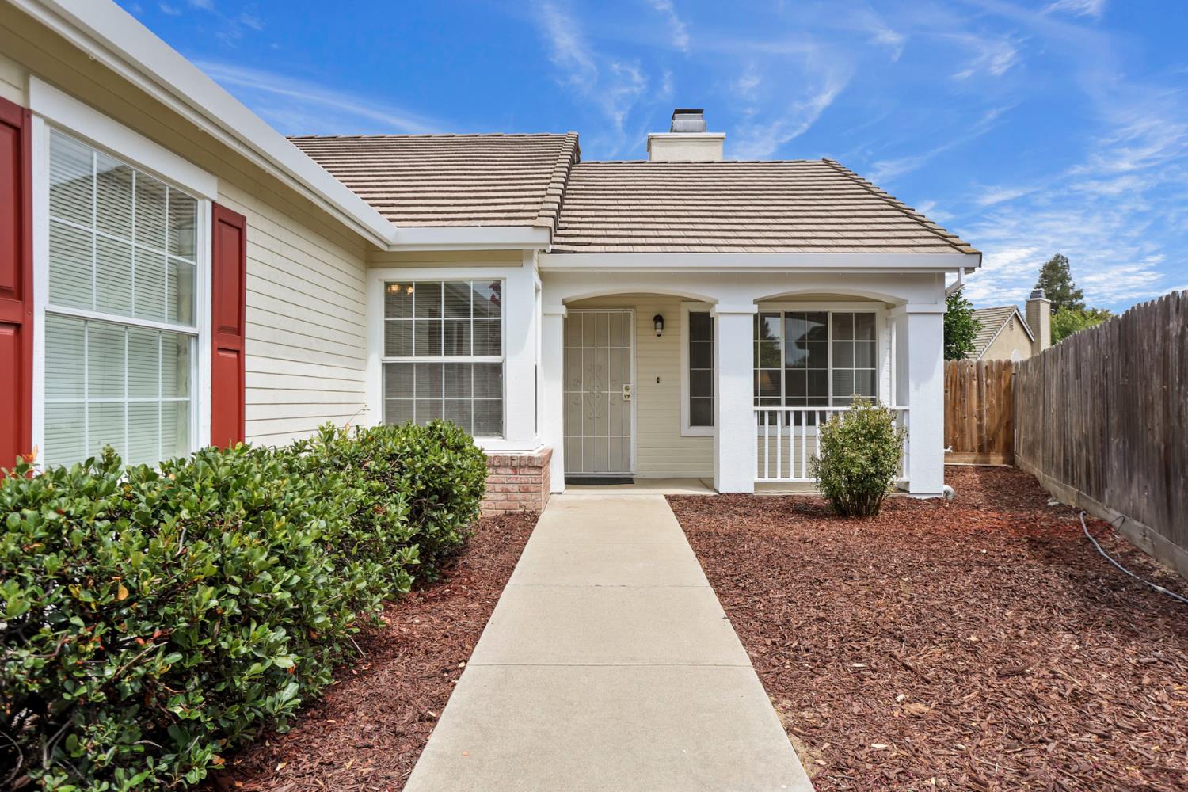
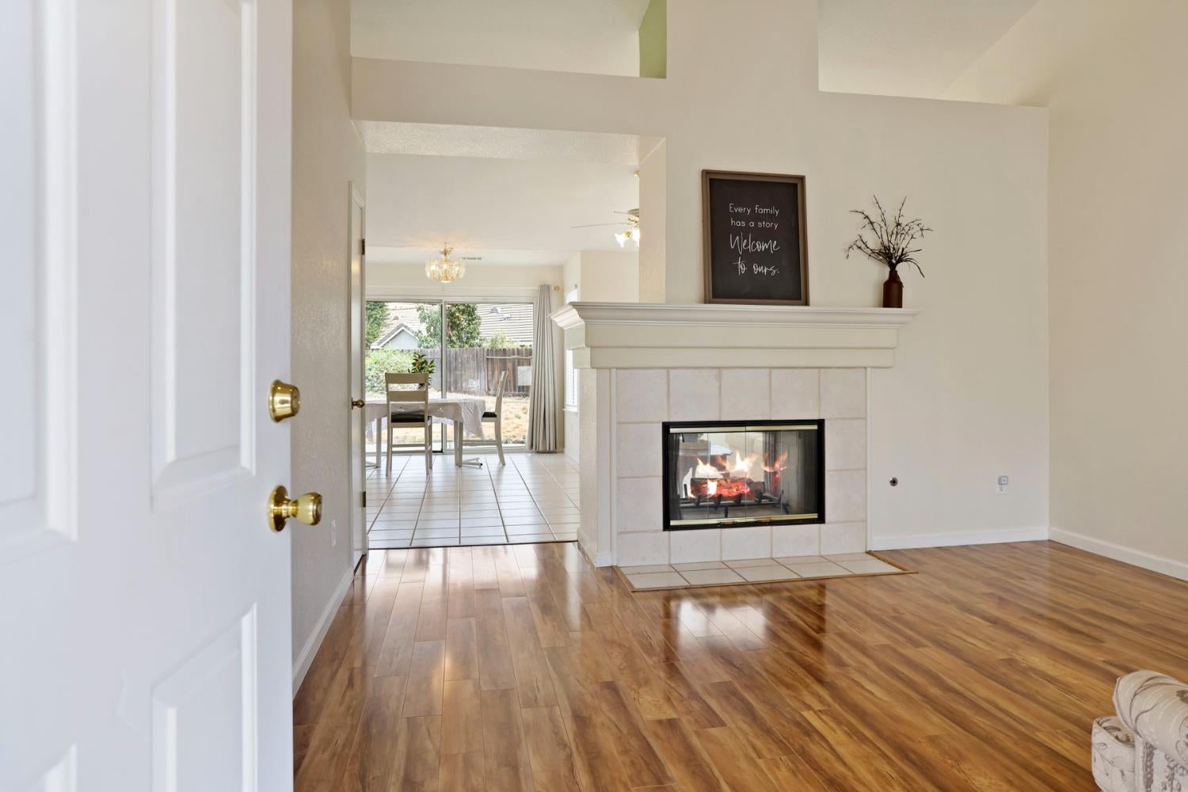
Beautiful Former Model home, move in ready. Fresh paint inside and out. Located in the quiet subdivision of Sun Ridge West. This 3 bedroom 2 bath open kitchen with Island. Inside Laundry. 3 car finished garage. Covered front porch. Huge lot with room for a pool and Additional Dwelling Unit. Home is minutes away from Sisk Elemantary, Salida middle school, Modesto Christain. Commuter friendly area with easy access to hwy 99. Close to shopping, walking trails, mall and resturants. Come see all this lovely home has to offer. Many fruit trees.
Save
Ask
Tour
Hide
Listing Snapshot
Price
$505,000
Days On Site
7 Days
Bedrooms
3
Inside Area (SqFt)
1,374 sqft
Total Baths
2
Full Baths
2
Partial Baths
N/A
Lot Size
0.2413 Acres
Year Built
1994
MLS® Number
226103929
Status
Pending
Property Tax
N/A
HOA/Condo/Coop Fees
N/A
Sq Ft Source
N/A
Friends & Family
Recent Activity
| yesterday | Listing updated with changes from the MLS® | |
| yesterday | Status changed to Pending | |
| a week ago | Listing first seen on site |
General Features
Acres
0.2413
Cross Street
Perrone Rd
Direction Faces
West
Foundation
Slab
Garage
Yes
Garage Spaces
3
Parking
Garage Door OpenerGarage Faces Front
Parking Spaces
3
Pets
Yes
Property Sub Type
Single Family Residence
Sewer
Public SewerOther
Style
Cape Cod
Water Source
Other
Zoning
R1
Interior Features
Appliances
DishwasherDisposalMicrowavePlumbed For Ice MakerFree-Standing Electric RangeRange Hood
Basement
None
Cooling
Ceiling Fan(s)Central Air
Electric
220 Volts220 Volts in Laundry
Fireplace
Yes
Fireplace Features
Living RoomDouble SidedFamily Room
Fireplaces
1
Flooring
LaminateTile
Heating
Central
Interior
Kitchen IslandTile CountersDouble Vanity
Laundry Features
Laundry RoomMain Level
Save
Ask
Tour
Hide
Exterior Features
Construction Details
StuccoWood Siding
Fencing
Back YardWoodFenced
Lot Features
Irregular LotSprinklers In FrontSprinklers In RearLandscaped
Patio And Porch
CoveredFront PorchPatio
Roof
TileSee Remarks
View
Other
Waterview
Other
Community Features
Community Features
CurbsSidewalks
Financing Terms Available
CashConventionalFHASubmitVA Loan
MLS Area
20110
Roads
AsphaltPaved
School District
Stanislaus
Schools
School District
Stanislaus
Elementary School
Unknown
Middle School
Unknown
High School
Unknown
Listing courtesy of Century 21 Select Real Estate

All measurements and all calculations of the area are approximate. Information provided by Seller/Other sources, not verified by Broker. All interested persons should independently verify the accuracy of information. Provided properties may or may not be listed by the office/agent presenting the information. Data maintained by MetroList® may not reflect all real estate activity in the market. All real estate content on this site is subject to the Federal Fair Housing Act of 1968, as amended, which makes it illegal to advertise any preference, limitation or discrimination because of race, color, religion, sex, handicap, family status or national origin or an intention to make any such preference, limitation or discrimination. Terms of Use
Last checked 2026-08-26 06:00 PM PDT
All measurements and all calculations of the area are approximate. Information provided by Seller/Other sources, not verified by Broker. All interested persons should independently verify the accuracy of information. Provided properties may or may not be listed by the office/agent presenting the information. Data maintained by MetroList® may not reflect all real estate activity in the market. All real estate content on this site is subject to the Federal Fair Housing Act of 1968, as amended, which makes it illegal to advertise any preference, limitation or discrimination because of race, color, religion, sex, handicap, family status or national origin or an intention to make any such preference, limitation or discrimination. Terms of Use
Last checked 2026-08-26 06:00 PM PDT
Neighborhood & Commute
Source: Walkscore
Save
Ask
Tour
Hide