





923 Magnolia AvenueModesto, CA 95350
Mortgage Calculator
Monthly Payment (Est.)
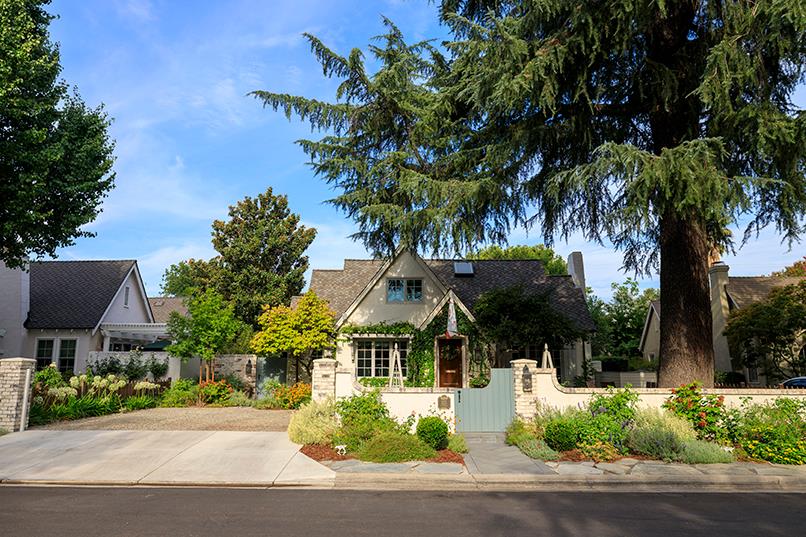
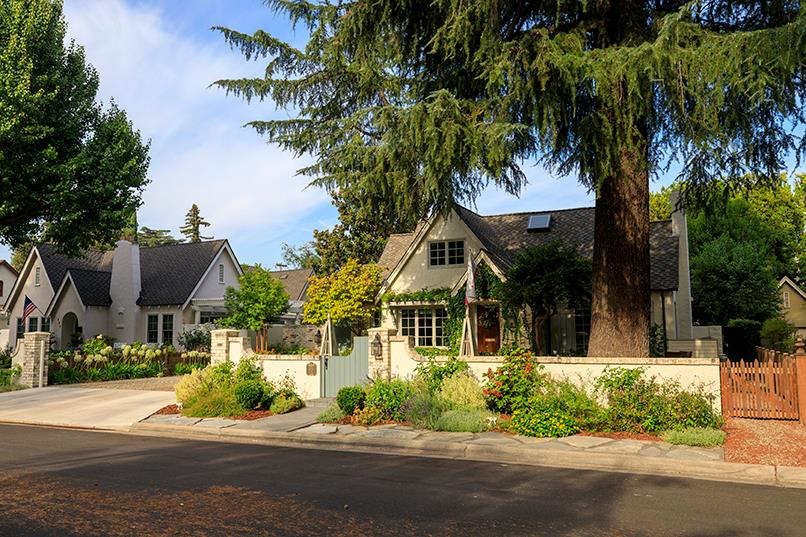
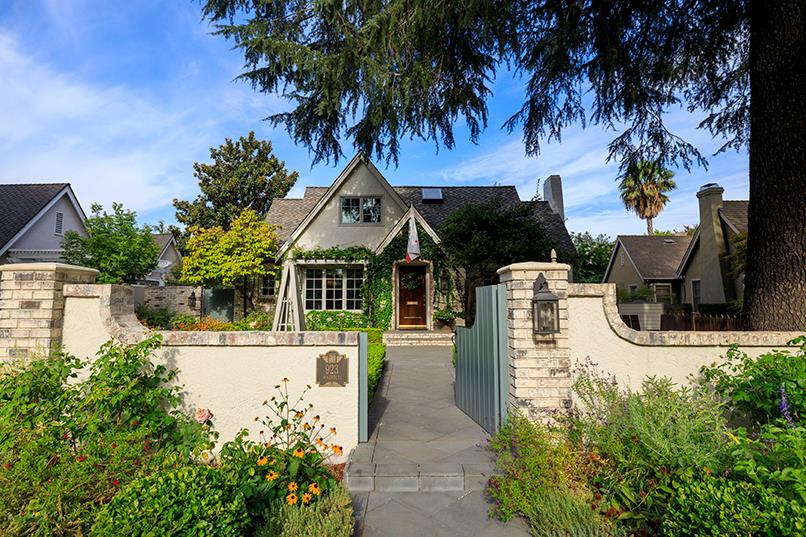
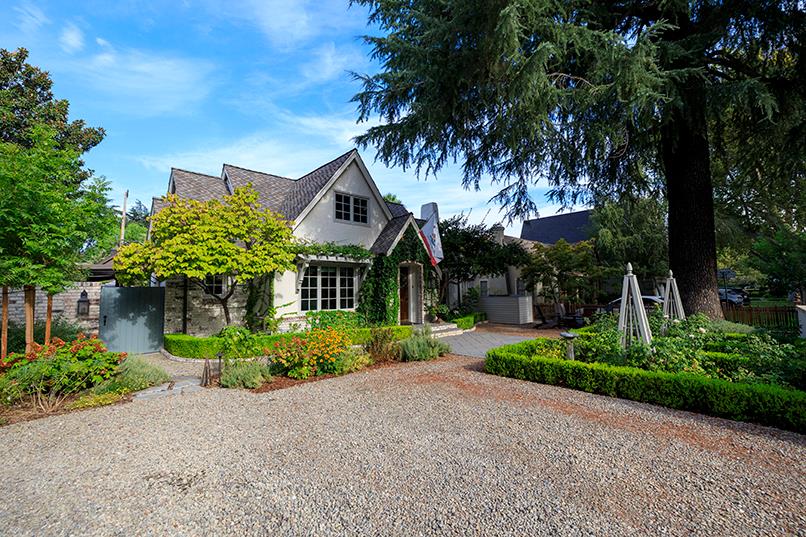
$4,543Timeless 1930s English Cottage Elegance with Modern Designer Luxury A truly exceptional offering in the sought-after College District, this beautifully professionally designed and remodeled 1935 English Cottage seamlessly blends the craftsmanship and architectural character of its era with the sophistication of modern luxury. From the moment you enter, the quality of construction and attention to detail are evident throughout. The living room features a period gas fireplace and an adjacent media room with built-in bookcases providing a warm and intimate setting for relaxing or entertaining. Off the dining room and kitchen, a 1930s-inspired entertainment bar complete with icemaker and wine refrigeration is perfectly suited for entertaining that adds a unique and stylish gathering space. The gourmet kitchen is a showpiece, featuring a luxury BlueStar gas range, Sub-Zero refrigeration, and elegant stone countertops. Designed for both serious cooking and effortless entertaining, Upstairs, the luxury continues with a private bedroom and bathroom retreat featuring a double sink vanity and coffee bar,a huge walk-in closet with a dedicated washer and dryer, and a comfortable sitting area for television viewing, all with attention to detail and elevated finishes. The completely finished basement provides additional household and pantry storage space, along with a second washer and dryer for exceptional convenience.Outside, the rofessionally landscaped grounds create a private oasis designed for both entertaining and relaxation. An outdoor kitchen with a built in gas BBQ and beautifully appointed sitting area with a gas fireplace extend the home's living space outdoors. Tucked away for privacy, the spa offers a peaceful retreat at the end of the day.A completely rebuilt exterior barn-style structure adds another extraordinary dimension to the property. This versatile building could easily serve as a shop, office, artist studio, creative workspace, or private retreat.Major improvements include a new roof, two HVAC systems serving the main level and upstairs, updated electrical, and quality construction throughout.This is more than a beautifully renovated home. It is a one-of-a-kind property thoughtfully designed for living, entertaining, creating, and relaxing. From its 1930s English Cottage architecture and period-inspired details to its designer interiors, exceptional kitchen, finished basement, private spa, outdoor entertaining spaces, and remarkable barn/workshop
| 4 days ago | Listing updated with changes from the MLS® | |
| 2 weeks ago | Listing first seen on site |

All measurements and all calculations of the area are approximate. Information provided by Seller/Other sources, not verified by Broker. All interested persons should independently verify the accuracy of information. Provided properties may or may not be listed by the office/agent presenting the information. Data maintained by MetroList® may not reflect all real estate activity in the market. All real estate content on this site is subject to the Federal Fair Housing Act of 1968, as amended, which makes it illegal to advertise any preference, limitation or discrimination because of race, color, religion, sex, handicap, family status or national origin or an intention to make any such preference, limitation or discrimination. Terms of Use
Last checked 2026-08-25 05:29 AM PDT