





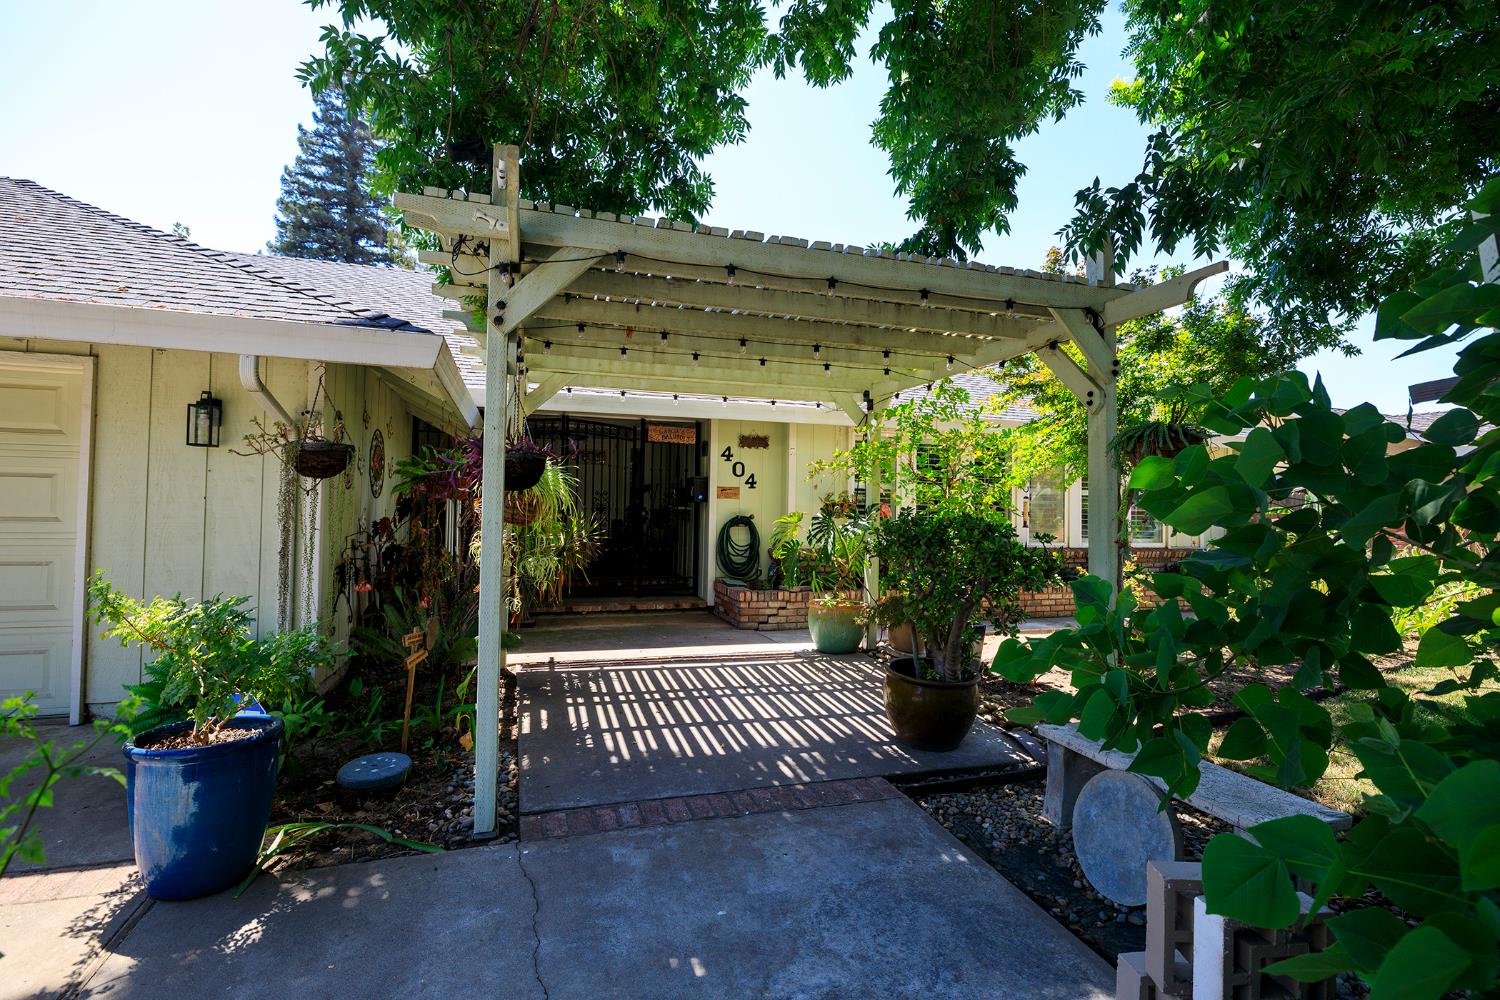
404 W Rumble RoadModesto, CA 95350
Mortgage Calculator
Monthly Payment (Est.)
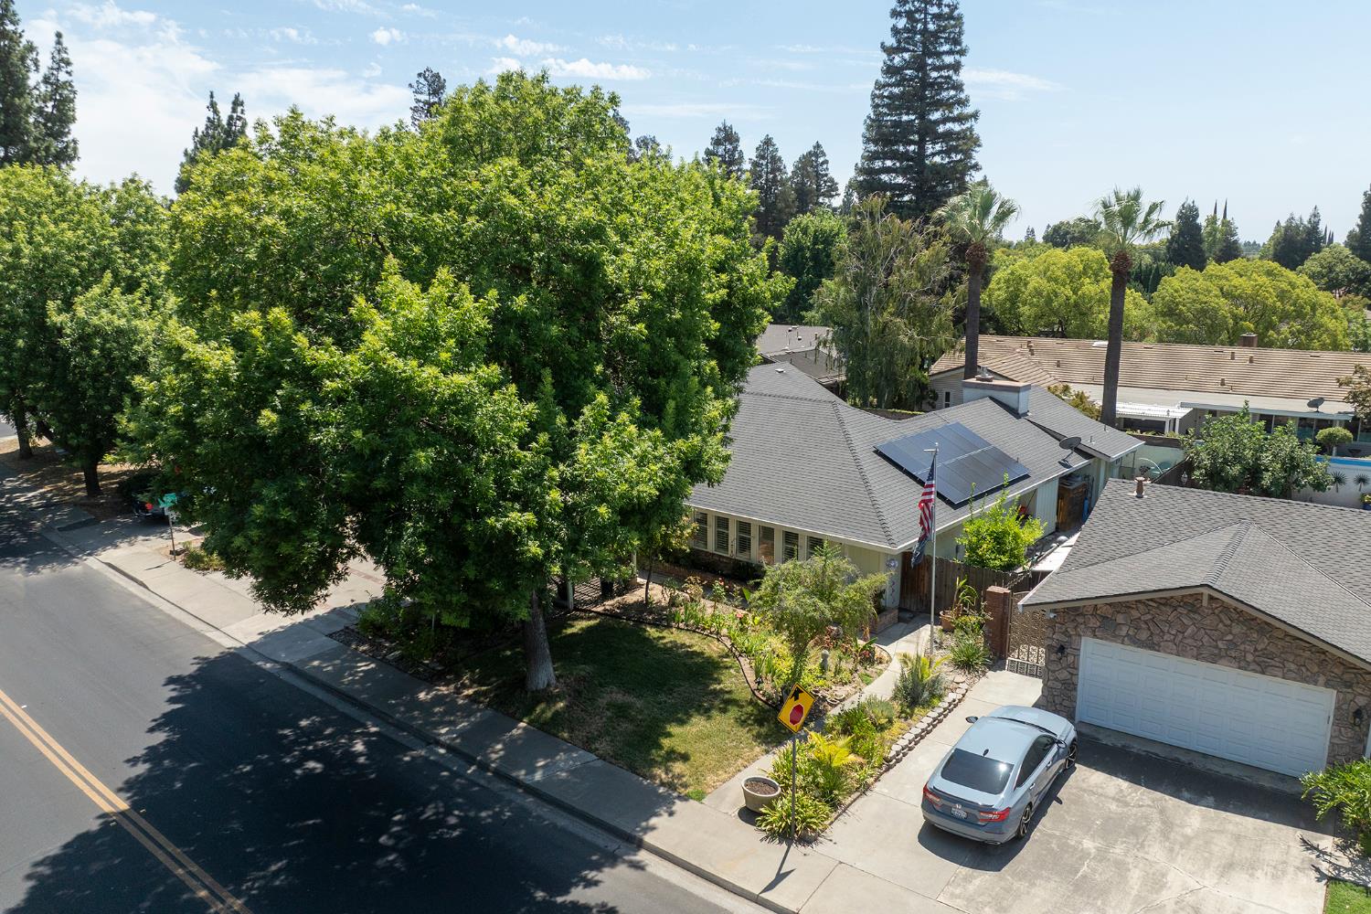
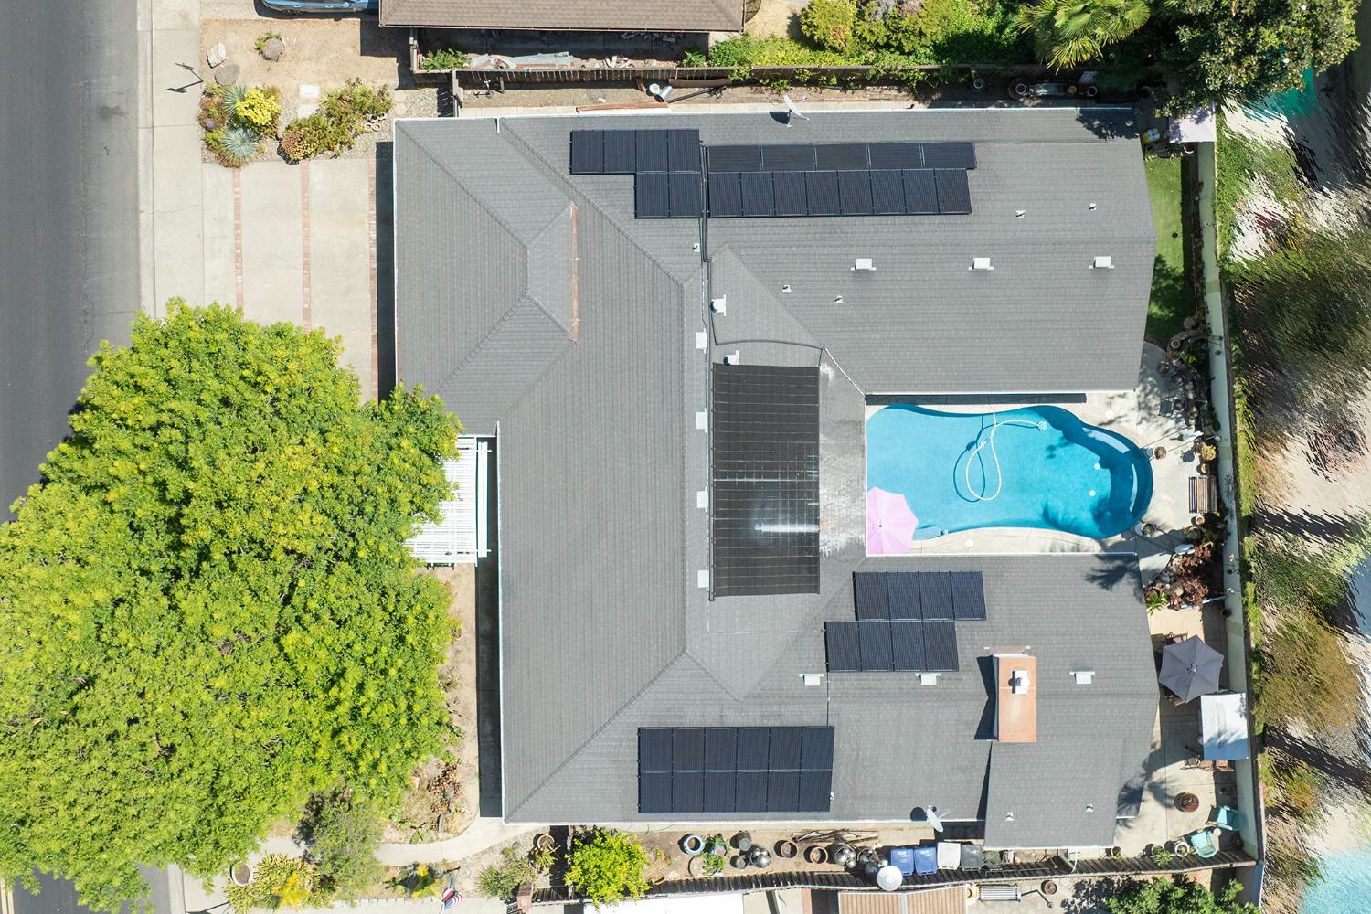
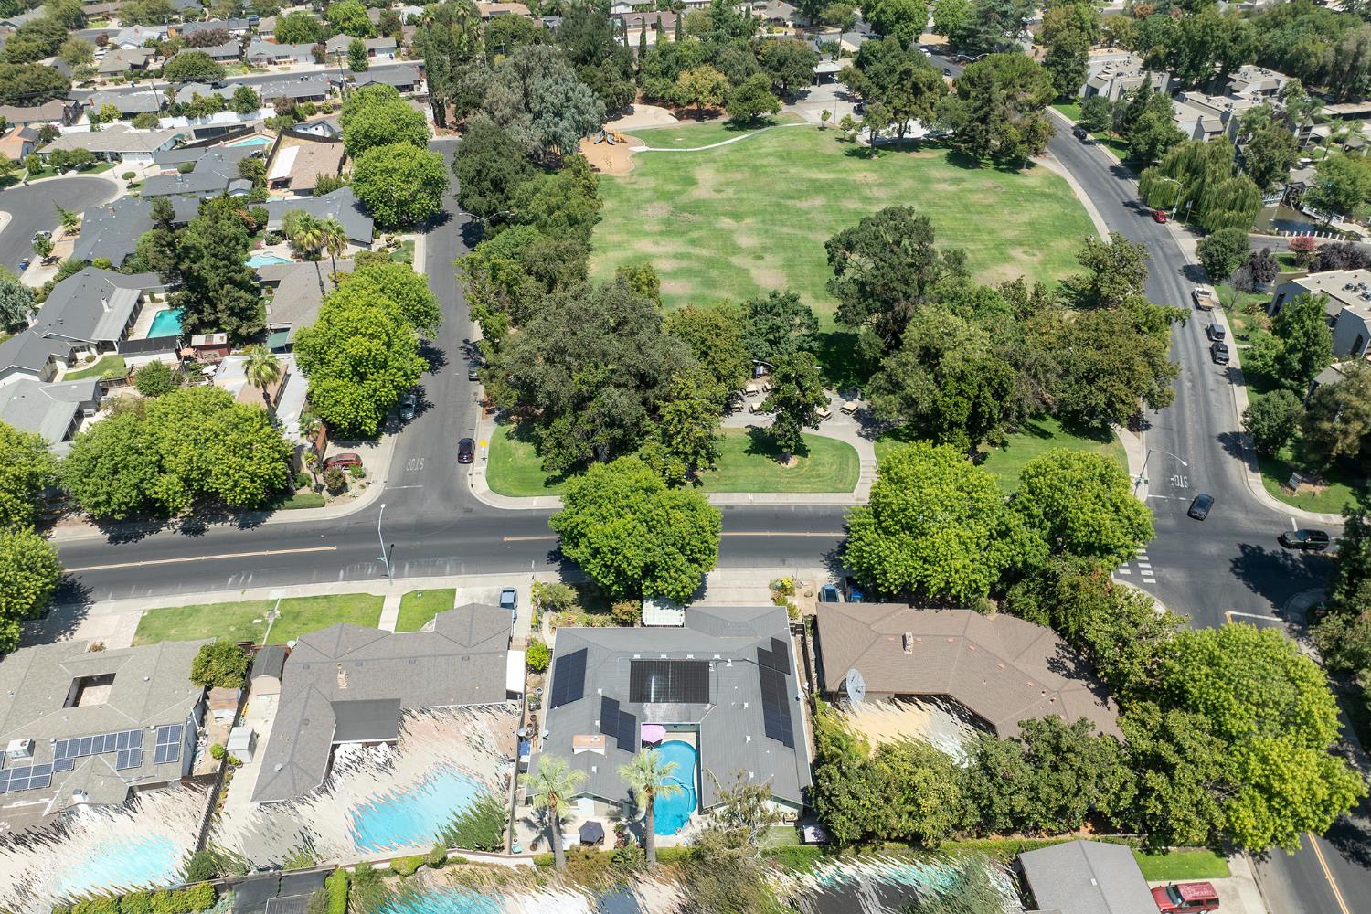
$3,330Welcome to this exceptional 3 Bedroom plus Flex Room, 2.5 Bathroom Northgate home, where comfortable living and effortless entertaining come together! The home features an owned solar system, offering an added energy-efficient advantage for the next homeowner. From the moment you step inside, the sparkling pool takes center stage, framed by the windows of the enclosed patio and offering an inviting glimpse of the outdoor living space beyond. The spacious, updated kitchen is designed with both function and entertaining in mind. It features a large island with sink and breakfast bar, built-in refrigerator with freezer and ice maker, wine cooler, pantry closet, and abundant storage. Just off the kitchen, the dining area and family room create an ideal gathering space for everyday living or entertaining guests. The family room features a large fireplace, built-in cabinetry, and windows overlooking the pool, creating a seamless connection between the indoor and outdoor living spaces. The Flex Room and half bathroom are located just off the family room. This flexible space is ideal for growing families, guests, multigenerational living, or a dedicated home office. For more formal occasions, the living room and dining area offer an elegant setting with beautiful built-in cabinetry. The upper cabinets feature glass doors and shelving, and interior lighting. The beautifully updated primary bathroom provides a relaxing space with a large quartz-and-glass-enclosed shower, quartz countertops, dual sinks, windows for natural light, and a spacious walk-in closet. Step outside to the low-maintenance backyard and enjoy your own private retreat. The sparkling pool features a raised sun deck and a stunning sheer-descent waterfall feature, while the approximate 7-foot back wall provides added privacy creating the perfect setting for both lively gatherings and peaceful relaxation. Located near schools, shopping, dining, parks, and the Virginia Corridor walking and biking trail, this home offers both comfort and convenience. *A home like this is a must-see! Don't miss your opportunity to make this Northgate gem your own. Schedule your private showing today!
| 4 days ago | Listing updated with changes from the MLS® | |
| 2 weeks ago | Listing first seen on site |

All measurements and all calculations of the area are approximate. Information provided by Seller/Other sources, not verified by Broker. All interested persons should independently verify the accuracy of information. Provided properties may or may not be listed by the office/agent presenting the information. Data maintained by MetroList® may not reflect all real estate activity in the market. All real estate content on this site is subject to the Federal Fair Housing Act of 1968, as amended, which makes it illegal to advertise any preference, limitation or discrimination because of race, color, religion, sex, handicap, family status or national origin or an intention to make any such preference, limitation or discrimination. Terms of Use
Last checked 2026-08-25 05:29 AM PDT