





5656 Suttermill DriveRiverbank, CA 95367
Mortgage Calculator
Monthly Payment (Est.)
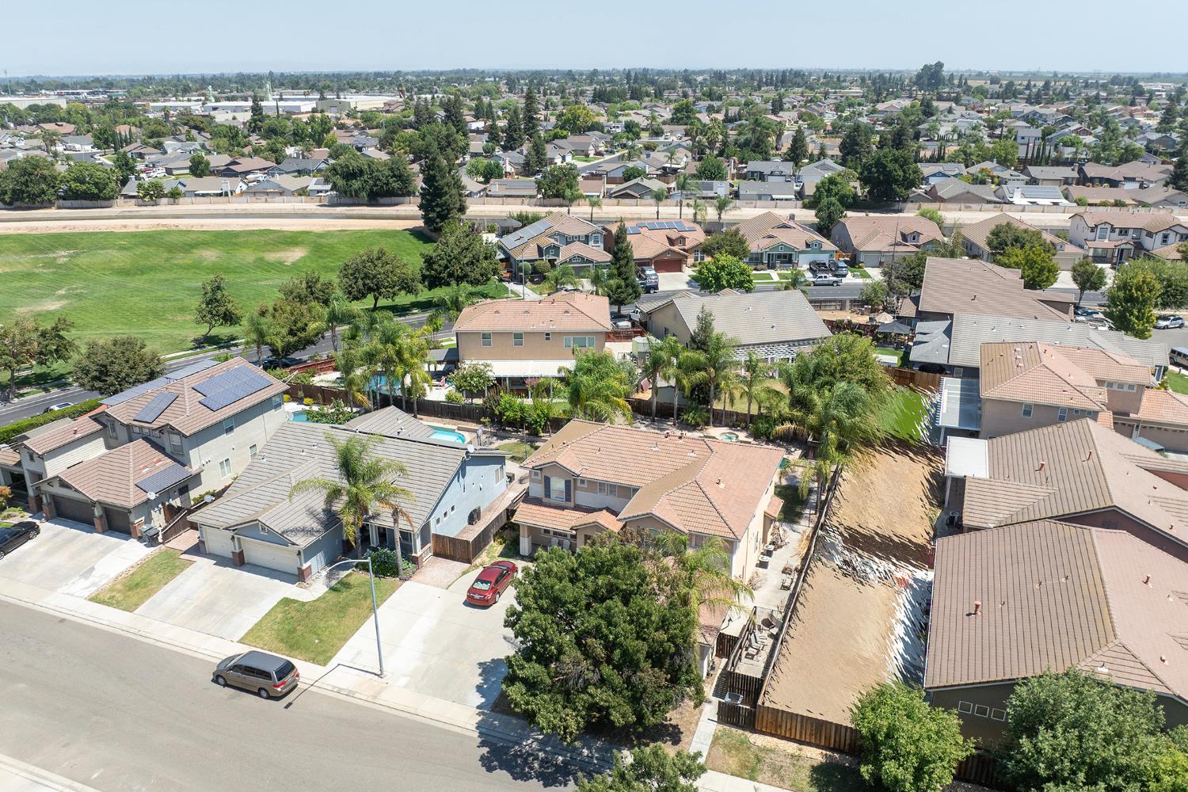
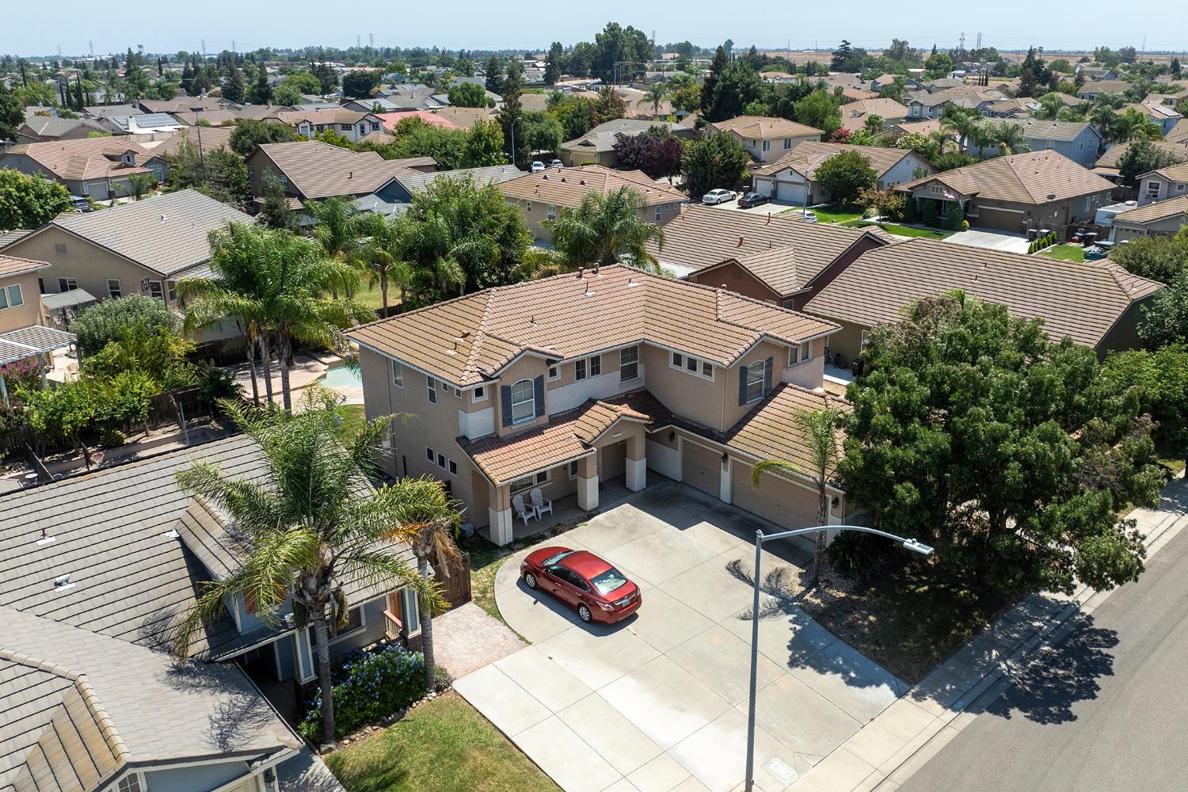
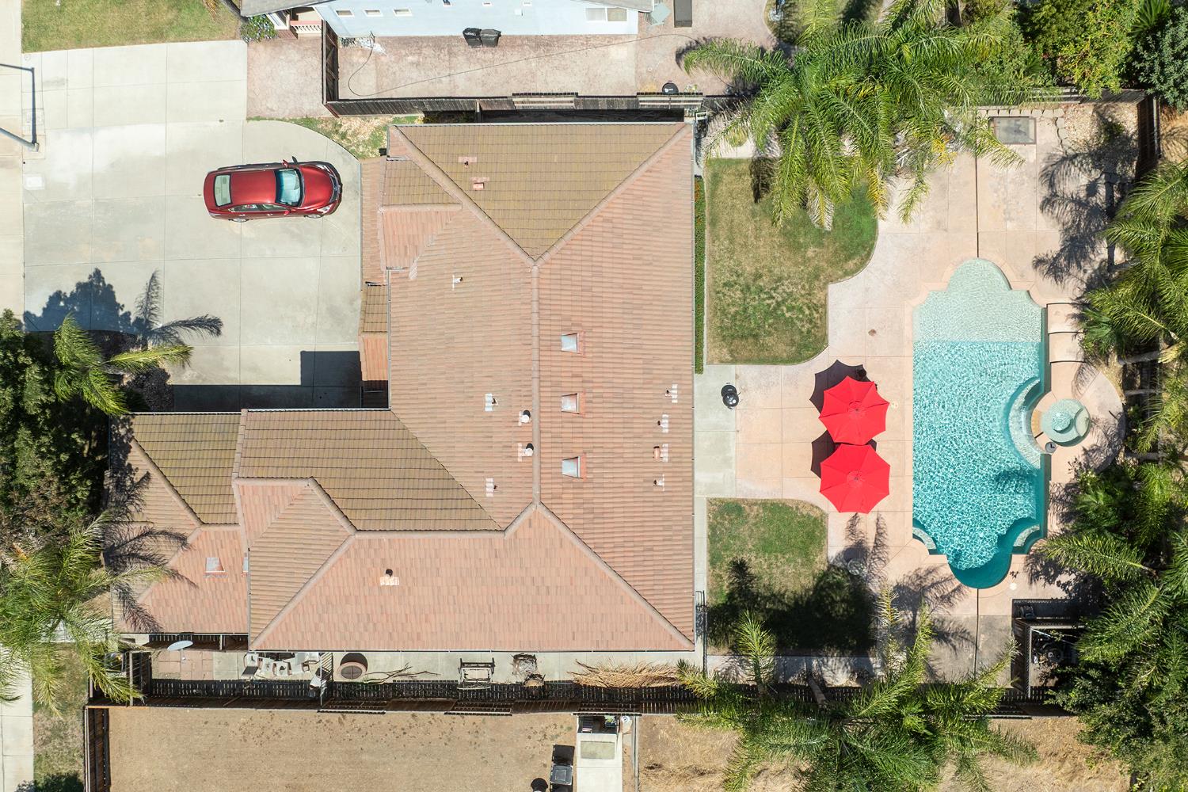
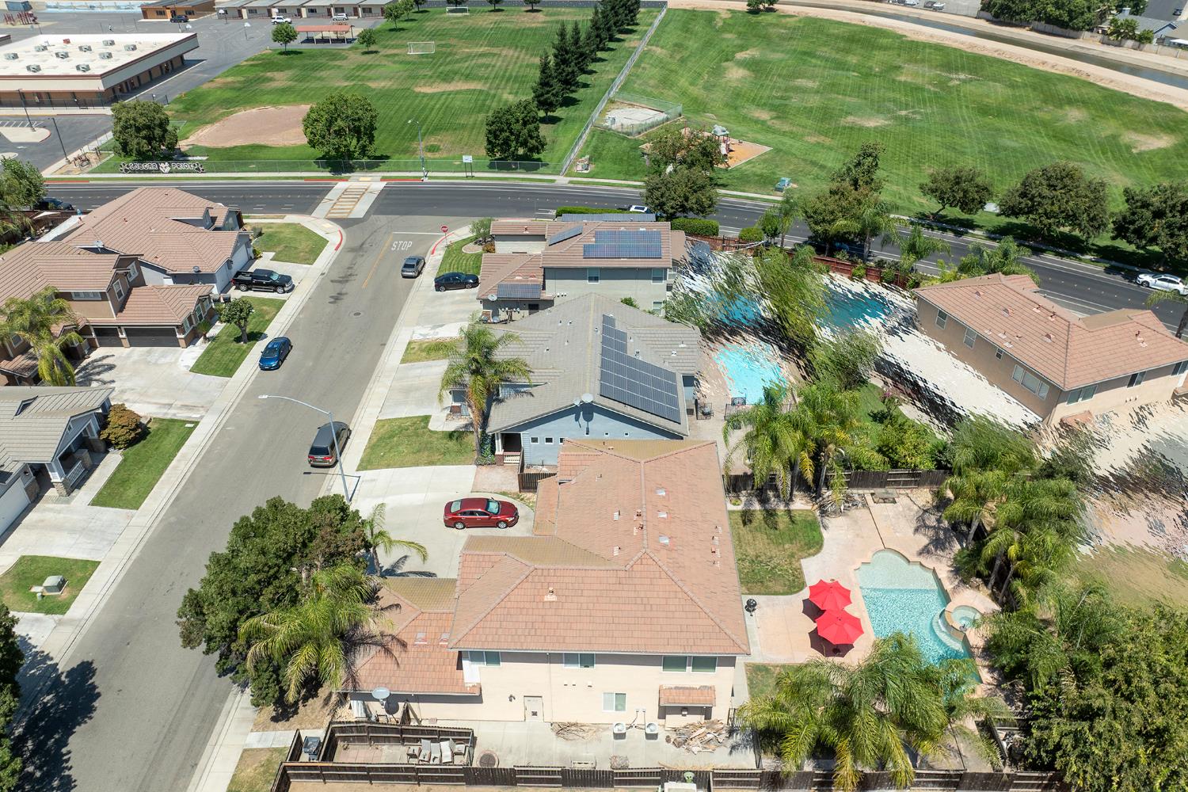
$2,806Welcome Home to 5656 Suttermill Drive Riverbank, CA Where Comfort Meets Connection Step into a home designed for making memories! Nestled in one of Riverbank's most desirable, tree-lined neighborhoods, 5656 Suttermill Drive warmly invites you in with its classic curb appeal and a spacious, light-filled layout crafted to fit your lifestyle. Designed with versatility in mind, this home is perfect for a growing or multigenerational family. Whether you're hosting lively weekend gatherings or enjoying quiet, relaxing evenings, you'll find the ideal blend of open togetherness and private space. Highlights You'll Love Room for Everyone: Featuring 5 expansive bedrooms and 3 full bathrooms, there is space for the whole family to thrive. Main-Level Flexibility: Enjoy the convenience of a downstairs bedroom and full bath ideal for extended family, guests, or converting into a quiet home office/den. Bright & Airy Living: Soaring ceilings and abundant natural light create an open, welcoming atmosphere the moment you step through the front door. Heart of the Home: An open-concept kitchen and family area seamlessly flow together, keeping the host connected to every conversation. Generous Lot (~9,530+ Sq. Ft.): Situated on a sprawling, oversized lot, your expansive backyard is an entertainer's dream. A Sparkling pool for those summer days with a built in hot tub. It's a blank canvas ready for summer BBQs, outdoor games, garden beds, or peaceful starlit evenings. Located just minutes from neighborhood parks, top-rated local schools (including Crossroads Elementary), and convenient shopping giving you that quintessential small-town feel with modern conveniences right at your doorstep. More than just square footage this is a place where traditions are built, laughter fills the halls, and coming home is always the best part of your day.
| 2 weeks ago | Listing updated with changes from the MLS® | |
| 2 weeks ago | Status changed to Pending | |
| 3 weeks ago | Listing first seen on site |

All measurements and all calculations of the area are approximate. Information provided by Seller/Other sources, not verified by Broker. All interested persons should independently verify the accuracy of information. Provided properties may or may not be listed by the office/agent presenting the information. Data maintained by MetroList® may not reflect all real estate activity in the market. All real estate content on this site is subject to the Federal Fair Housing Act of 1968, as amended, which makes it illegal to advertise any preference, limitation or discrimination because of race, color, religion, sex, handicap, family status or national origin or an intention to make any such preference, limitation or discrimination. Terms of Use
Last checked 2026-08-26 03:43 PM PDT