





Save
Ask
Tour
Hide
$519,000
90 Days On Site
15799 Grayson RoadLathrop, CA 95330
For Sale|Single Family Residence|Active
3
Beds
3
Total Baths
2
Full Baths
1
Partial Bath
2,033
SqFt
$255
/SqFt
2006
Built
Subdivision:
Ambergrove
County:
San Joaquin
Save
Ask
Tour
Hide
Mortgage Calculator
Monthly Payment (Est.)
Enter an interest rate to see your estimated monthly payment.Calculator powered by Showcase IDX, a Constellation1 Company. Copyright ©2026 Information is deemed reliable but not guaranteed.
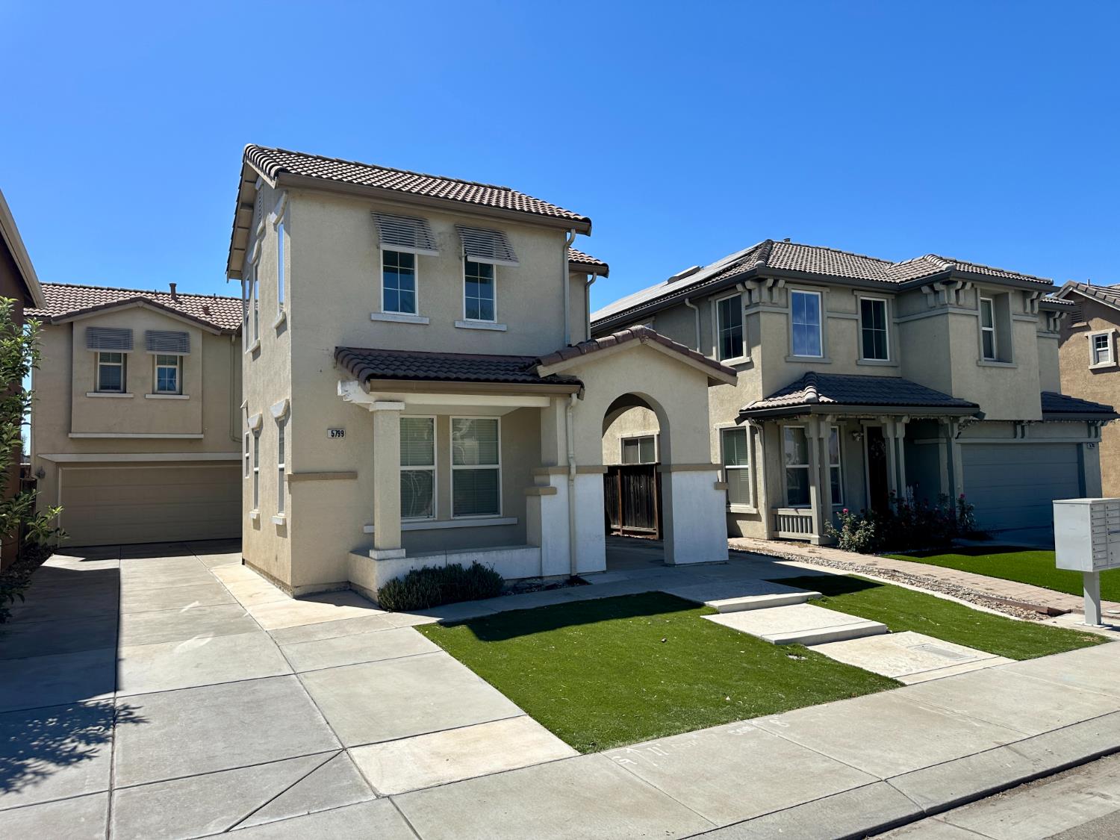
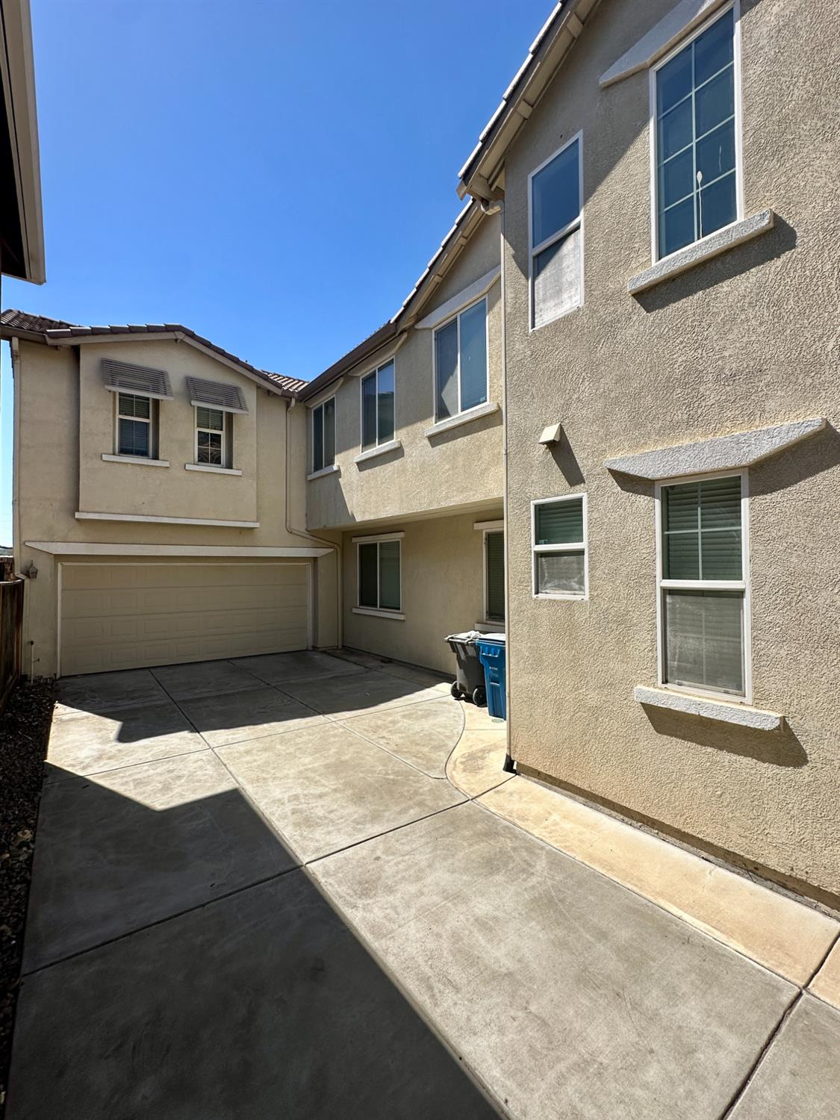
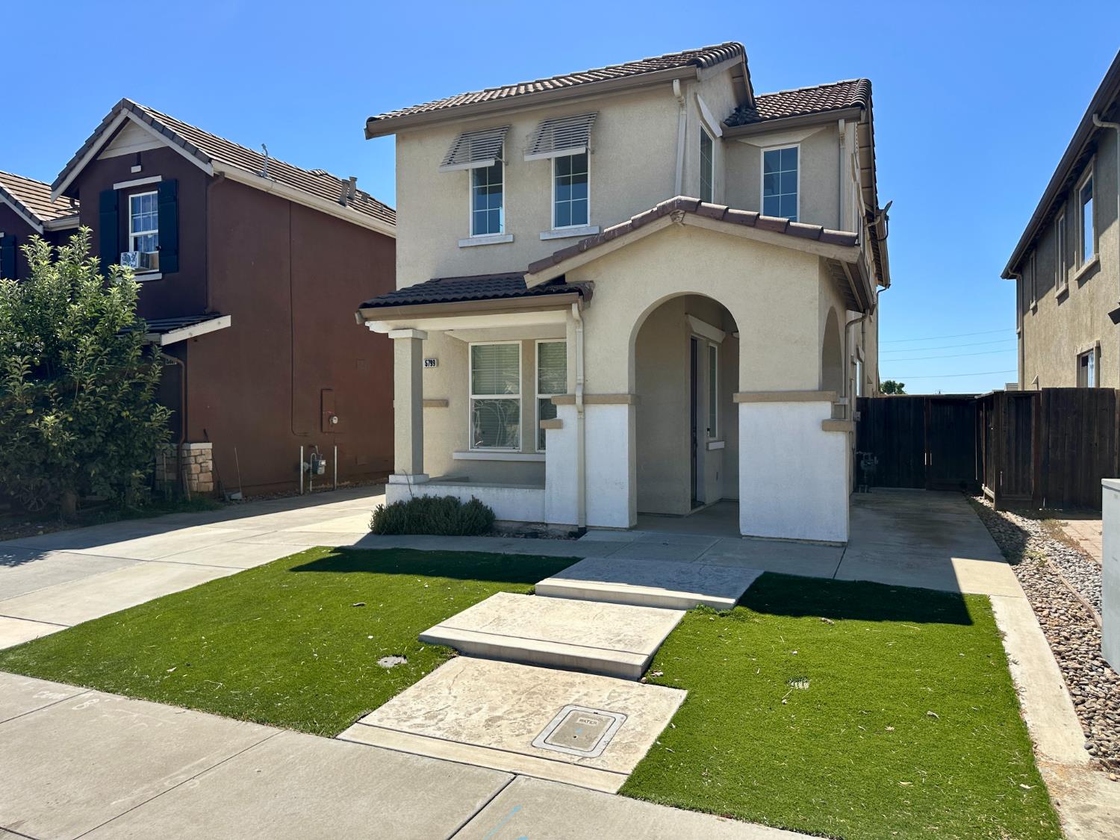
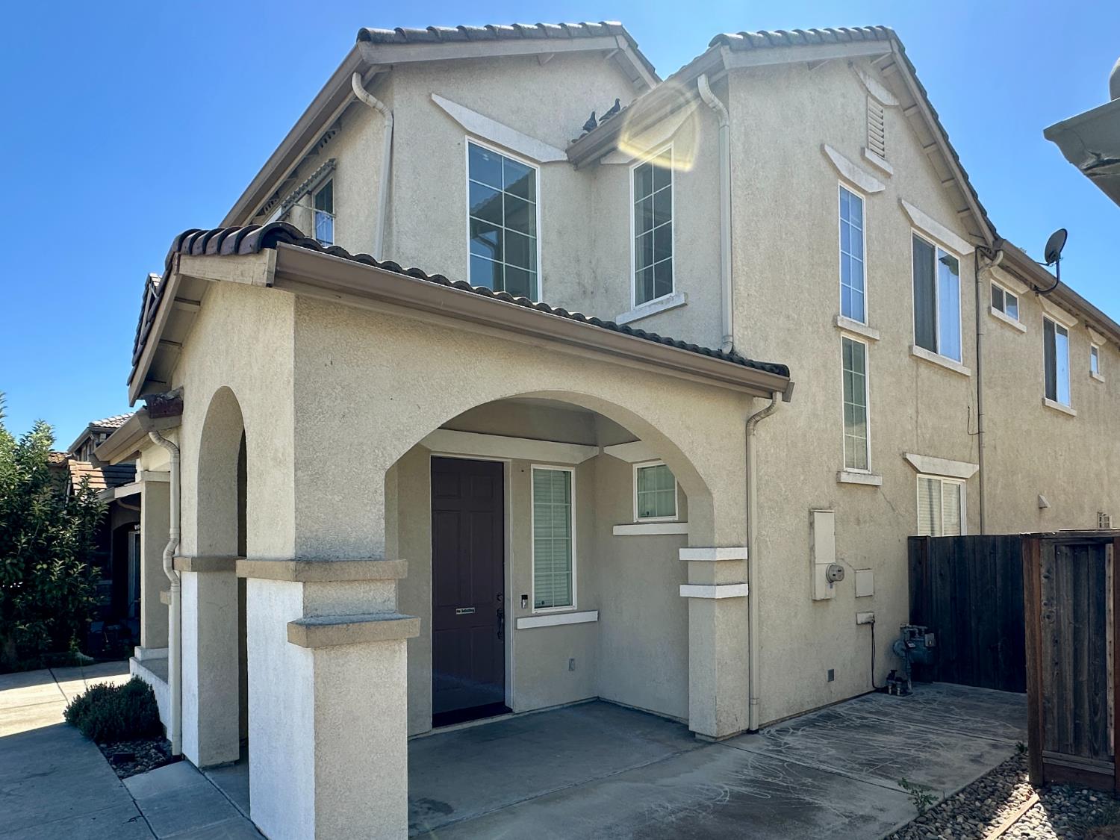
Great opportunity in desirable Lathrop! This 2006-built 3BD/2.5BA home features soaring ceilings at entry, tile flooring on the main level, Brazilian cherry wood upstairs, and a spacious primary suite with a fireplace, walk-in closet, dual vanities, soaking tub, and separate shower. The long driveway leads to an attached 2-car garage. Once on the road, you'll love the convenient access to shopping, schools, and freeway. Needs light cosmetic updates and priced accordingly. Don't miss this value!
Save
Ask
Tour
Hide
Listing Snapshot
Price
$519,000
Days On Site
90 Days
Bedrooms
3
Inside Area (SqFt)
2,033 sqft
Total Baths
3
Full Baths
2
Partial Baths
1
Lot Size
0.0926 Acres
Year Built
2006
MLS Number
226096616
Status
Active
Property Tax
N/A
HOA/Condo/Coop Fees
N/A
Sq Ft Source
N/A
Friends & Family
Recent Activity
| 3 weeks ago | Listing updated with changes from the MLS | |
| 3 weeks ago | Price changed to $519,000 | |
| 3 months ago | Listing first seen on site |
General Features
Acres
0.0926
Additional Property Use
Residential
Attached Garage
Yes
Cross Street
Thomson Rd/S Harlan Rd
Direction Faces
East
Foundation
Slab
Garage
Yes
Garage Spaces
2
Levels
Two
Parking
PavedAttachedSide By SideGarage Faces Front
Property Condition
Fixer
Property Sub Type
Single Family Residence
Sewer
Public Sewer
Style
Spanish
Utilities
Natural Gas AvailableCable AvailableNatural Gas ConnectedElectricity AvailableSewer Available
Water Source
Public
Zoning
R-1
Interior Features
Appliances
Free-Standing Gas RangeDishwasherDisposalTankless Water HeaterRange HoodWater Purifier
Basement
None
Cooling
Central AirZoned
Electric
220 Volts in Laundry
Fireplace
Yes
Fireplace Features
Family Room
Fireplaces
2
Flooring
TileWood
Heating
CentralZoned
Interior
Kitchen IslandTile CountersDouble Vanity
Laundry Features
Laundry RoomUpper Level
Window Features
Double Pane Windows
Save
Ask
Tour
Hide
Exterior Features
Construction Details
StuccoFrame
Fencing
Back YardWood
Lot Features
Level
Patio And Porch
CoveredPatio
Roof
Spanish Tile
Windows/Doors
Double Pane Windows
Community Features
Community Features
CurbsSidewalks
MLS Area
20507
School District
San Joaquin
Financing Terms Available
CashConventionalFHA
Roads
Paved
Schools
School District
San Joaquin
Elementary School
Unknown
Middle School
Unknown
High School
Unknown
Listing courtesy of Berkshire Hathaway Home Services Elite Real Estate

All measurements and all calculations of the area are approximate. Information provided by Seller/Other sources, not verified by Broker. All interested persons should independently verify the accuracy of information. Provided properties may or may not be listed by the office/agent presenting the information. Data maintained by MetroList® may not reflect all real estate activity in the market. All real estate content on this site is subject to the Federal Fair Housing Act of 1968, as amended, which makes it illegal to advertise any preference, limitation or discrimination because of race, color, religion, sex, handicap, family status or national origin or an intention to make any such preference, limitation or discrimination. Terms of Use
Last checked 2026-10-27 11:23 PM PDT
Neighborhood & Commute
Source: Walkscore
Save
Ask
Tour
Hide