





326 W 9th StreetTracy, CA 95376
Mortgage Calculator
Monthly Payment (Est.)
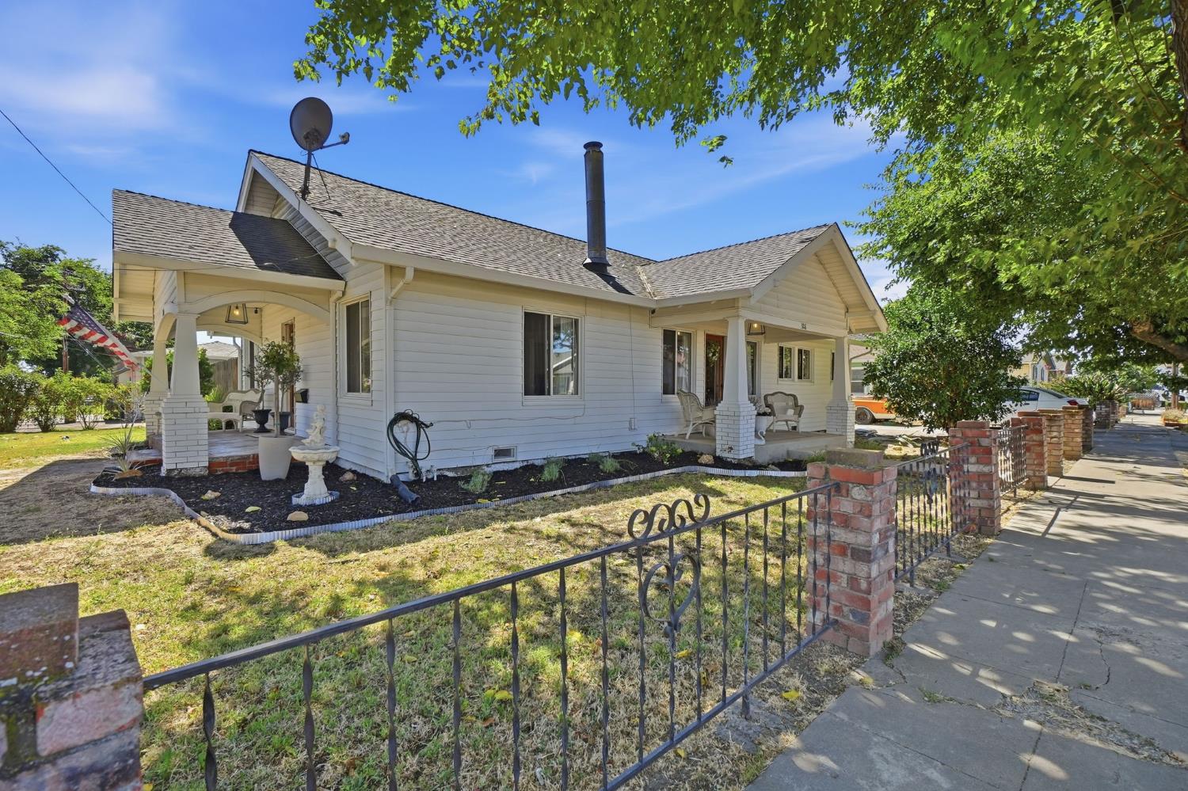
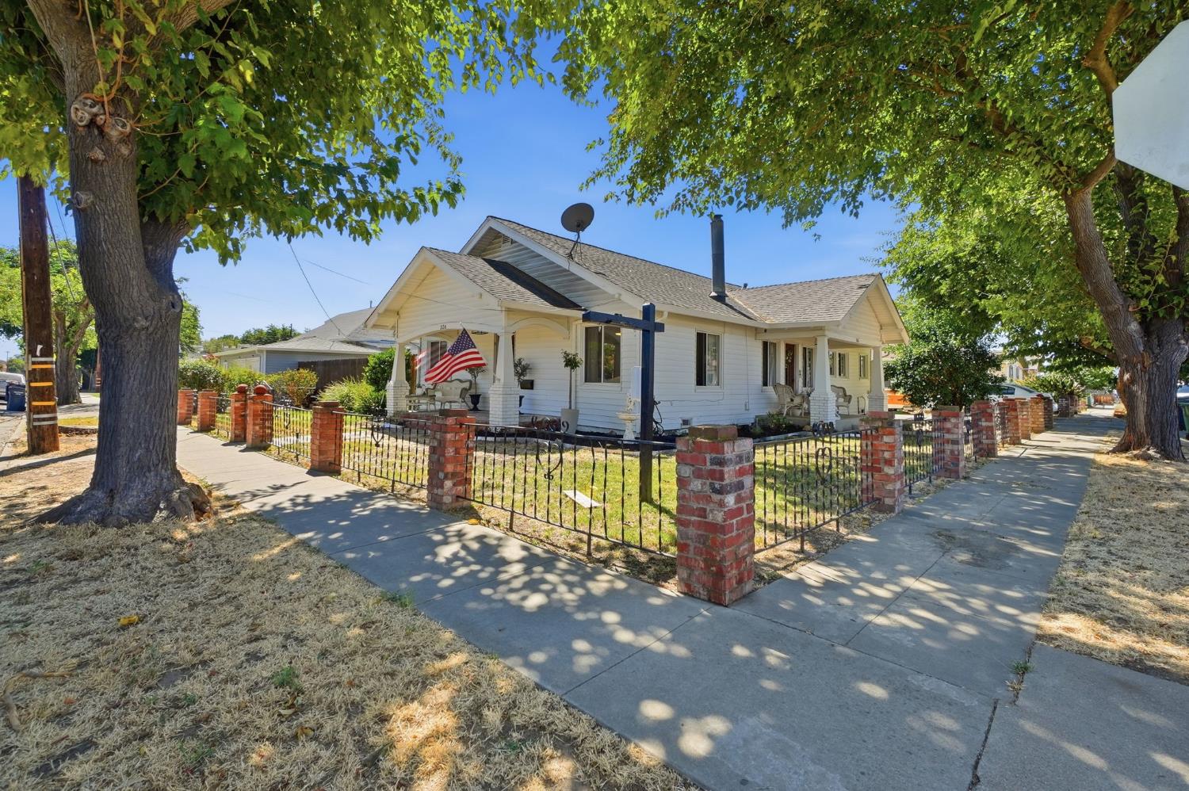
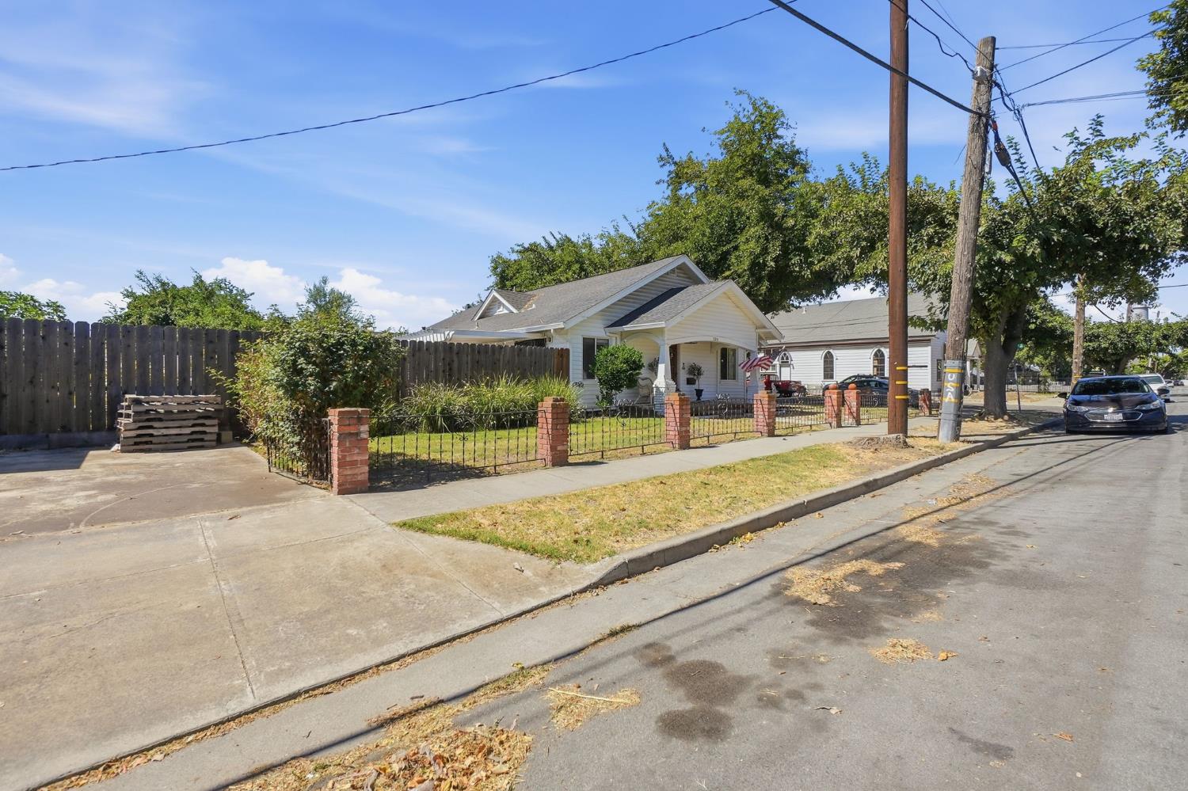
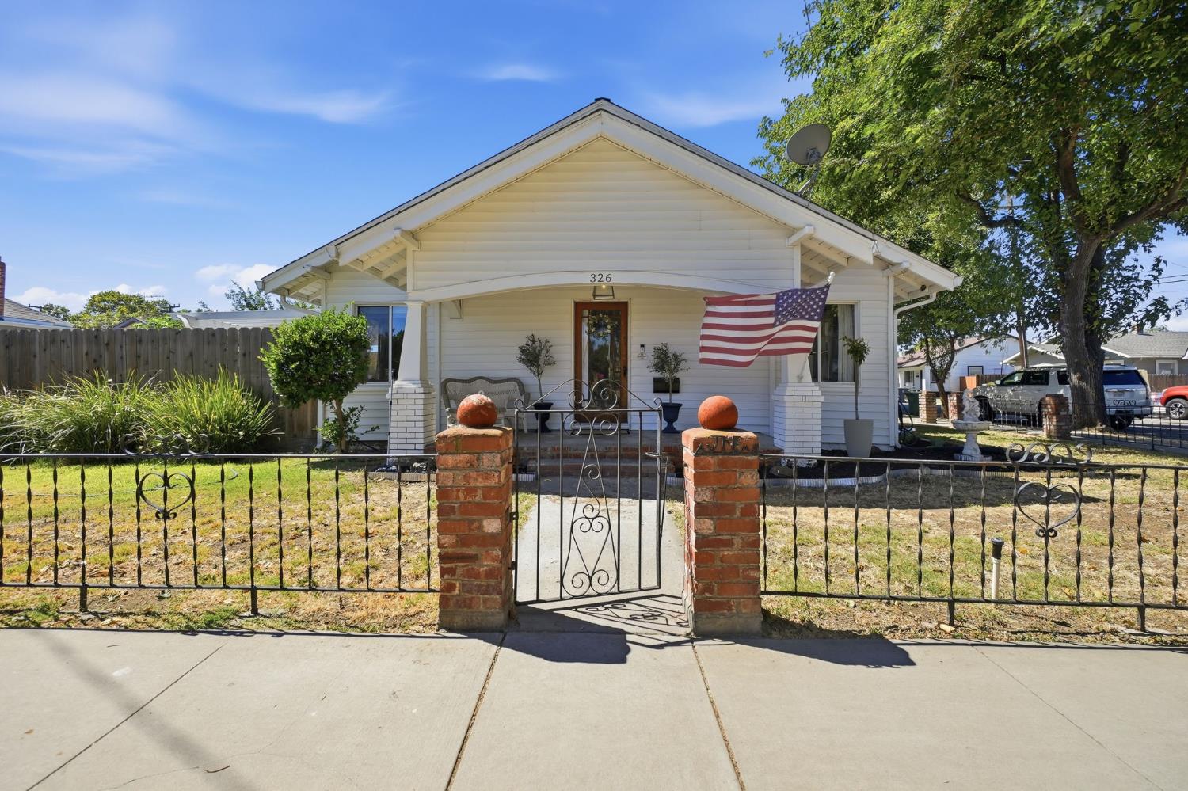
$2,500Welcome to 326 W. 9th Street in Tracy, a charming Craftsman bungalow where timeless character meets the convenience of downtown living. Lovingly cared for by the same family for over 50 years, this 3-bedroom, 1.5-bath home offers approximately 1,380 square feet of warmth, craftsmanship, and enduring appeal. Situated on a desirable corner lot, the home welcomes you with two inviting front porches and beautiful curb appeal. Inside, natural light fills the home, highlighting the original hardwood floors, graceful curved ceilings, classic glass doorknobs, intricate moldings, and other preserved architectural details that showcase the craftsmanship of a bygone era. The backyard is perfect for relaxing or entertaining, featuring a charming built-in stucco fireplace, mature pomegranate and orange trees, established raised garden beds, and plenty of outdoor space to enjoy. An oversized driveway and 2-car garage provides parking for up to seven vehicles, along with the rare convenience of RV, boat, or trailer parking. Located in the heart of downtown Tracy, you'll enjoy walking to the weekly farmers market, locally owned shops, restaurants, parks, and community events, while also being just minutes from Tracy High School and offering convenient commuter access. If you've been dreaming of a home with timeless character, modern functionality, and an unbeatable downtown location, 326 W. 9th Street is one you won't want to miss.
| 2 weeks ago | Listing updated with changes from the MLS® | |
| 2 weeks ago | Status changed to Pending | |
| 3 weeks ago | Listing first seen on site |

All measurements and all calculations of the area are approximate. Information provided by Seller/Other sources, not verified by Broker. All interested persons should independently verify the accuracy of information. Provided properties may or may not be listed by the office/agent presenting the information. Data maintained by MetroList® may not reflect all real estate activity in the market. All real estate content on this site is subject to the Federal Fair Housing Act of 1968, as amended, which makes it illegal to advertise any preference, limitation or discrimination because of race, color, religion, sex, handicap, family status or national origin or an intention to make any such preference, limitation or discrimination. Terms of Use
Last checked 2026-08-23 04:01 PM PDT