





1737 Cranbrook CourtLathrop, CA 95330
Mortgage Calculator
Monthly Payment (Est.)
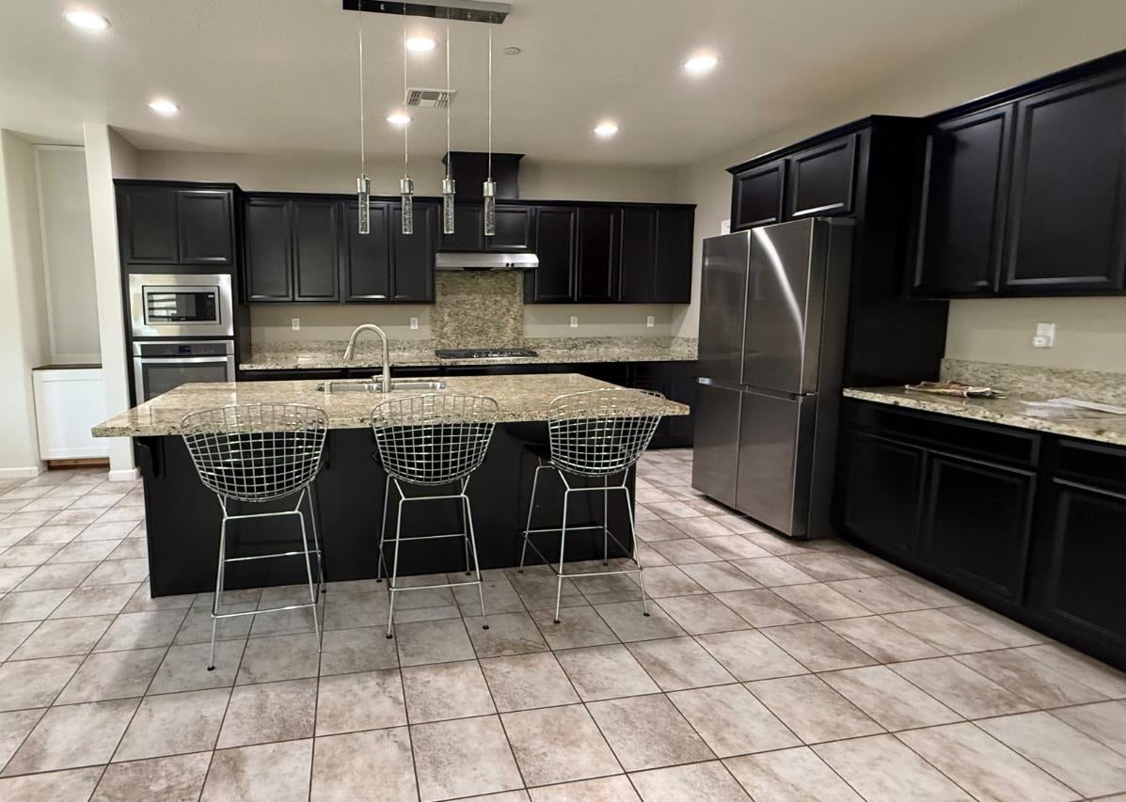
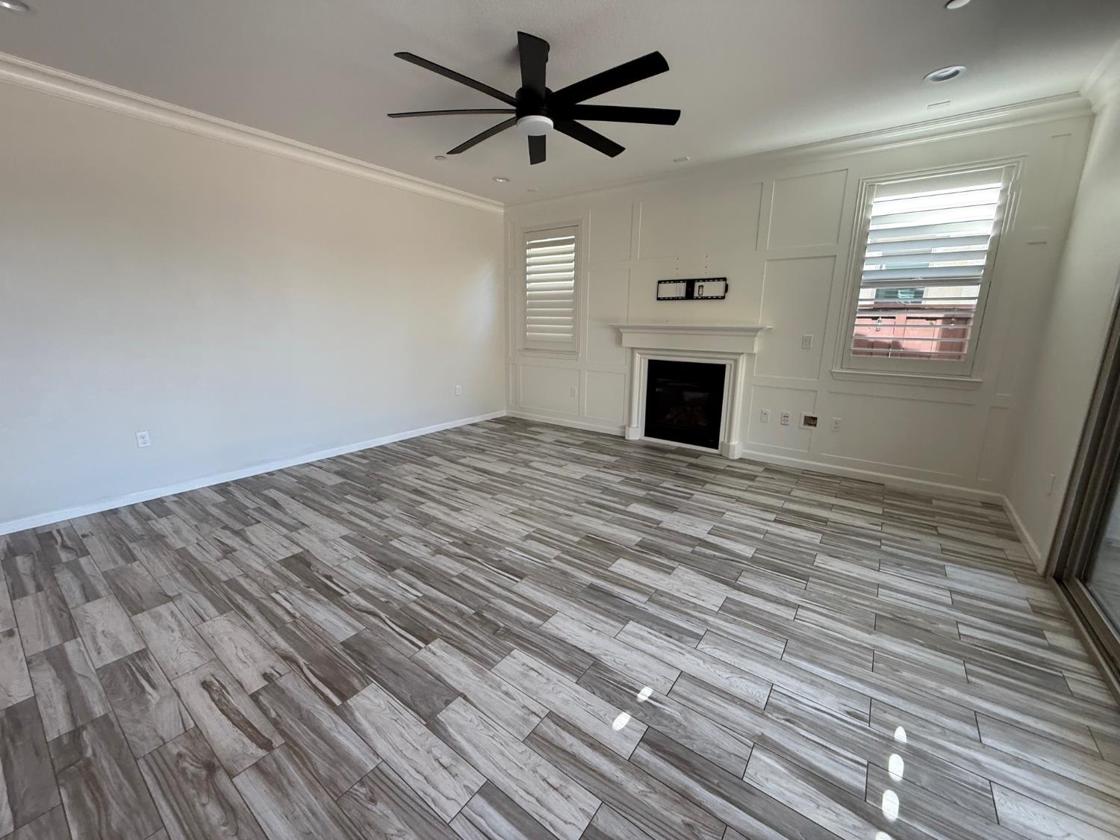
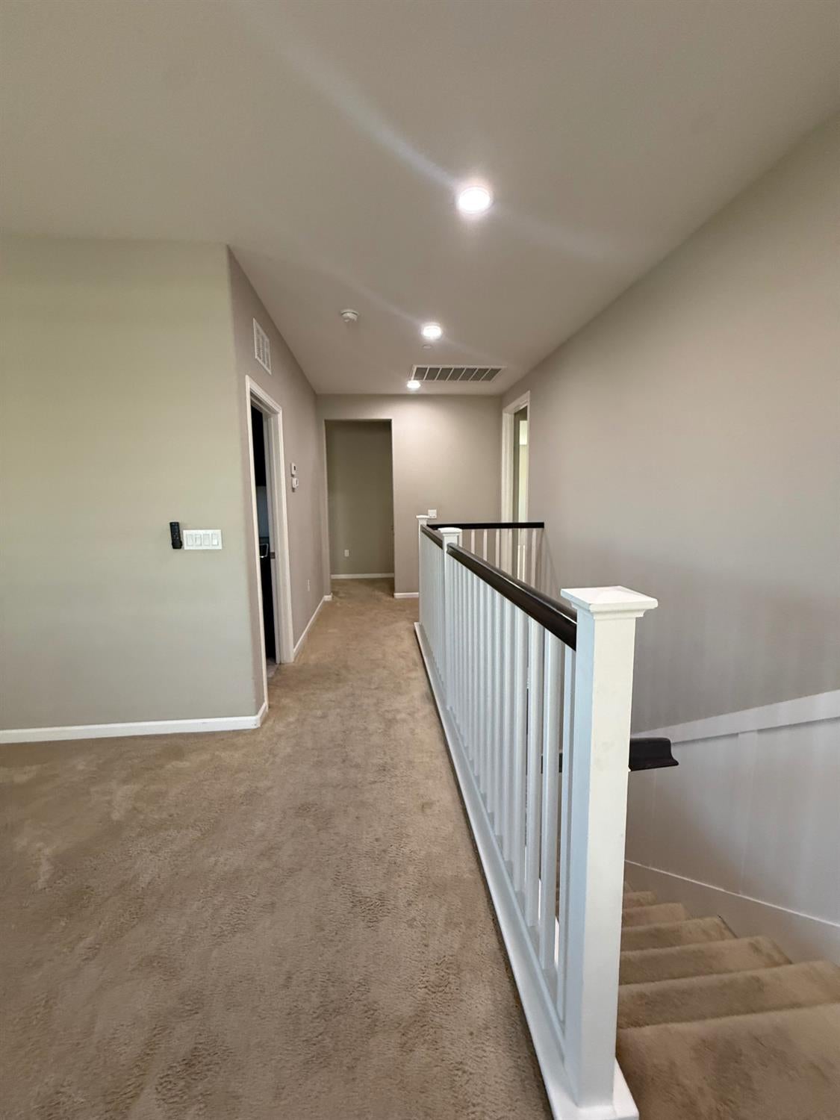
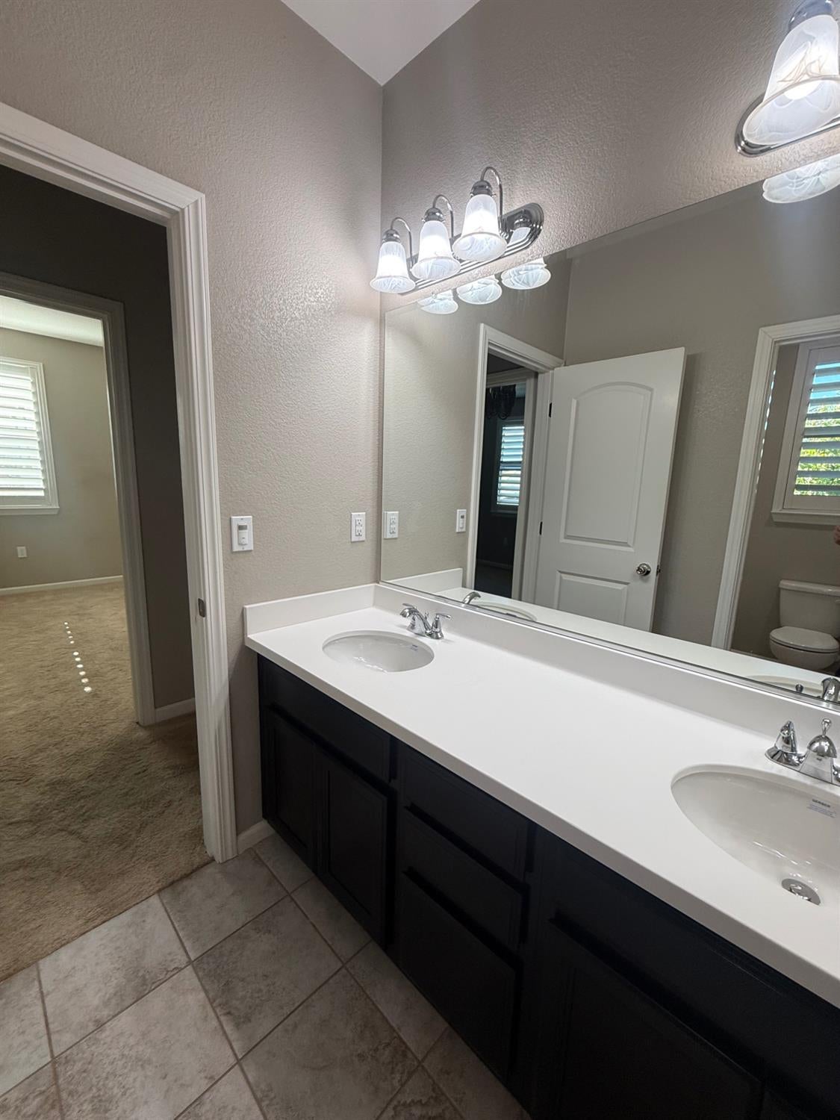
$2,966Welcome to 1737 Cranbrook Ct, located in the heart of River Islands. This stunning Van Daele Summer House offers the perfect combination of luxury, flexibility, and investment potential. With 3,488 square feet of thoughtfully designed living space, the home features 5 bedrooms, 4.5 bathrooms, a spacious loft, and upstairs laundry. A standout feature is the private attached in-law suite with its own separate entrance, kitchenette, living area, bedroom, and washer and dryer, ideal for multigenerational living, extended guests, or potential rental income while maintaining privacy from the main home. The office and tandem third-car garage have also been converted into an additional studio-style living space, offering the opportunity to complete or customize it as a guest suite, home office, gym, business space, or future income-producing unit. The open-concept main living area features granite countertops, stainless steel appliances, a large center island, and a spacious great room that opens outside to the covered California Room, creating the perfect space for indoor-outdoor entertaining. Enjoy all that River Islands has to offer, including scenic lakes, fishing areas, many family friendly parks, walking and biking trails, top-rated schools (STEAM Program), and a vibrant community atmosphere. This is a rare opportunity to own a home that offers exceptional space, functionality, and endless possibilities. No HOA Fees.
| 3 weeks ago | Listing updated with changes from the MLS® | |
| 3 weeks ago | Status changed to Pending | |
| a month ago | Listing first seen on site |

All measurements and all calculations of the area are approximate. Information provided by Seller/Other sources, not verified by Broker. All interested persons should independently verify the accuracy of information. Provided properties may or may not be listed by the office/agent presenting the information. Data maintained by MetroList® may not reflect all real estate activity in the market. All real estate content on this site is subject to the Federal Fair Housing Act of 1968, as amended, which makes it illegal to advertise any preference, limitation or discrimination because of race, color, religion, sex, handicap, family status or national origin or an intention to make any such preference, limitation or discrimination. Terms of Use
Last checked 2026-08-28 01:09 AM PDT