





5407 Prospectors ParkwayRiverbank, CA 95367
Mortgage Calculator
Monthly Payment (Est.)
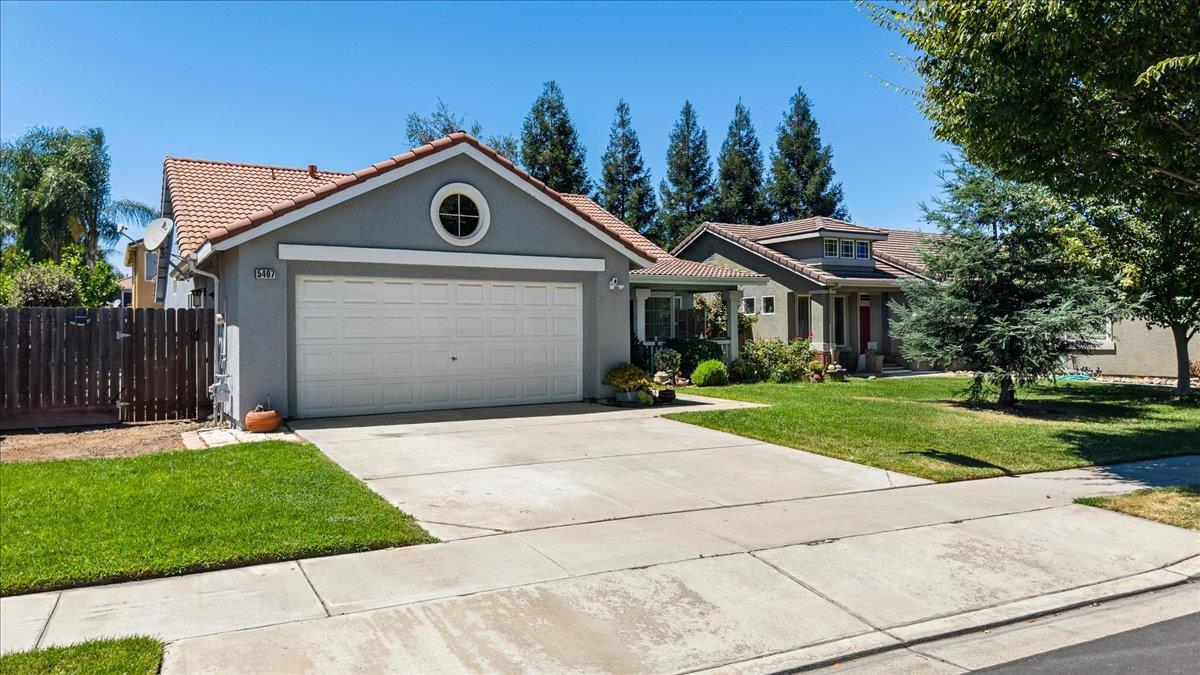
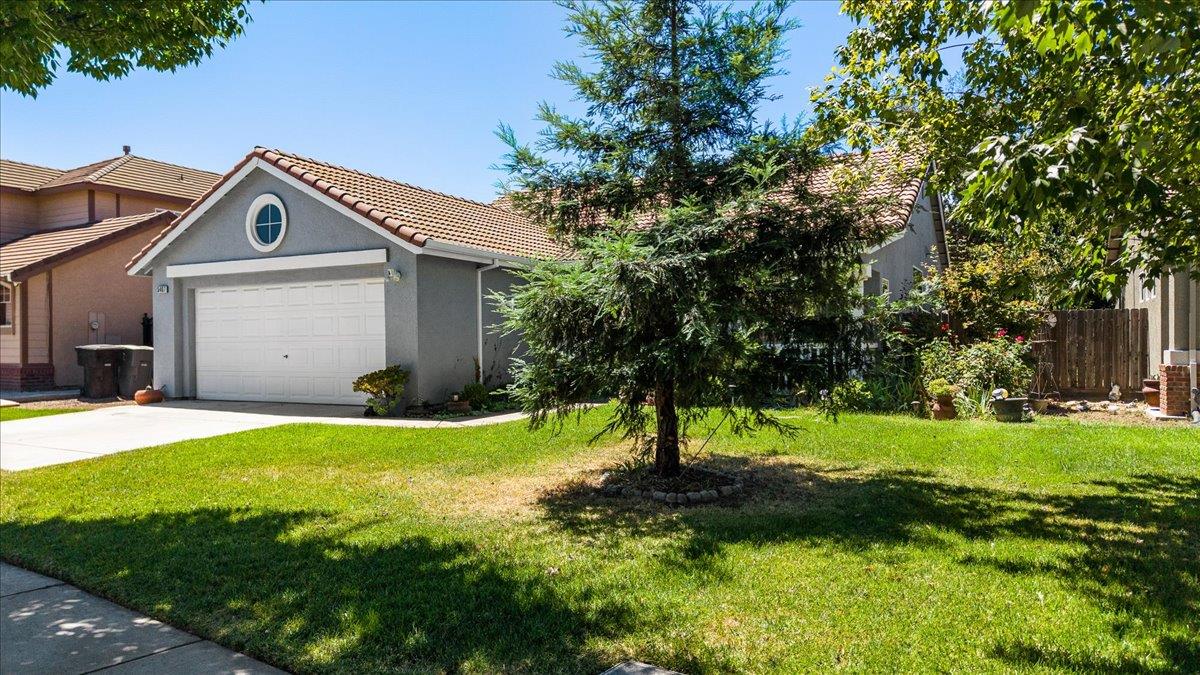
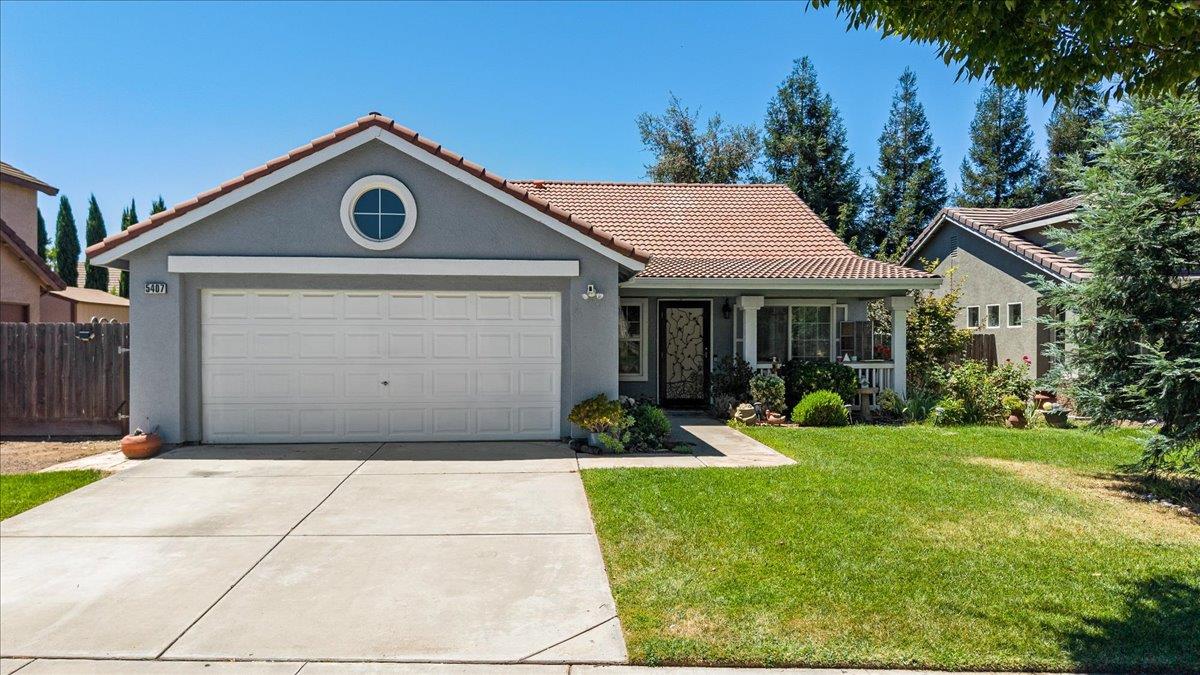
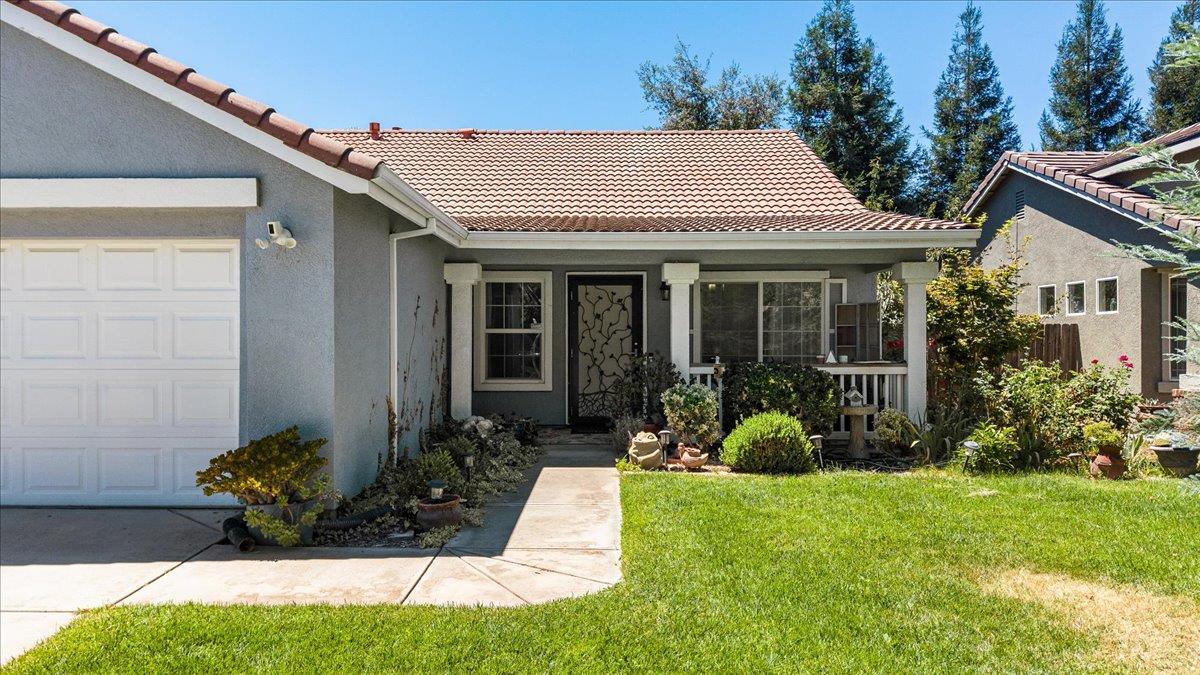
$2,459Welcome to 5407 Prospectors Parkway, located in Riverbank's first Crossroads community, Crossroads East, a beautifully remodeled home offering modern updates, comfort, and exceptional value in a well-established neighborhood. This move-in-ready residence features new carpet and tile flooring, fresh interior paint, elegant quartz countertops in the kitchen, a new hot water heater, a new pool pump, and a well-maintained HVAC system for year-round comfort. Outside, enjoy three mature, well-producing citrus trees that add beauty to the landscape while providing fresh fruit right from your own yard. Situated in a desirable subdivision known for its manicured lawns, well-maintained homes, and wide streets, the neighborhood offers a welcoming atmosphere with ample parking and easy navigation. Conveniently located near schools, parks, retail shopping, and a variety of popular dining options, this home blends everyday convenience with peaceful suburban living. Whether you're a first-time buyer, downsizing, or searching for a turnkey property in a great community, this beautifully updated home is ready for you to move in and enjoy.
| 6 days ago | Listing updated with changes from the MLS® | |
| 3 weeks ago | Listing first seen on site |

All measurements and all calculations of the area are approximate. Information provided by Seller/Other sources, not verified by Broker. All interested persons should independently verify the accuracy of information. Provided properties may or may not be listed by the office/agent presenting the information. Data maintained by MetroList® may not reflect all real estate activity in the market. All real estate content on this site is subject to the Federal Fair Housing Act of 1968, as amended, which makes it illegal to advertise any preference, limitation or discrimination because of race, color, religion, sex, handicap, family status or national origin or an intention to make any such preference, limitation or discrimination. Terms of Use
Last checked 2026-08-26 03:48 PM PDT