





1442 Burchell Hill DriveOakdale, CA 95361
Mortgage Calculator
Monthly Payment (Est.)
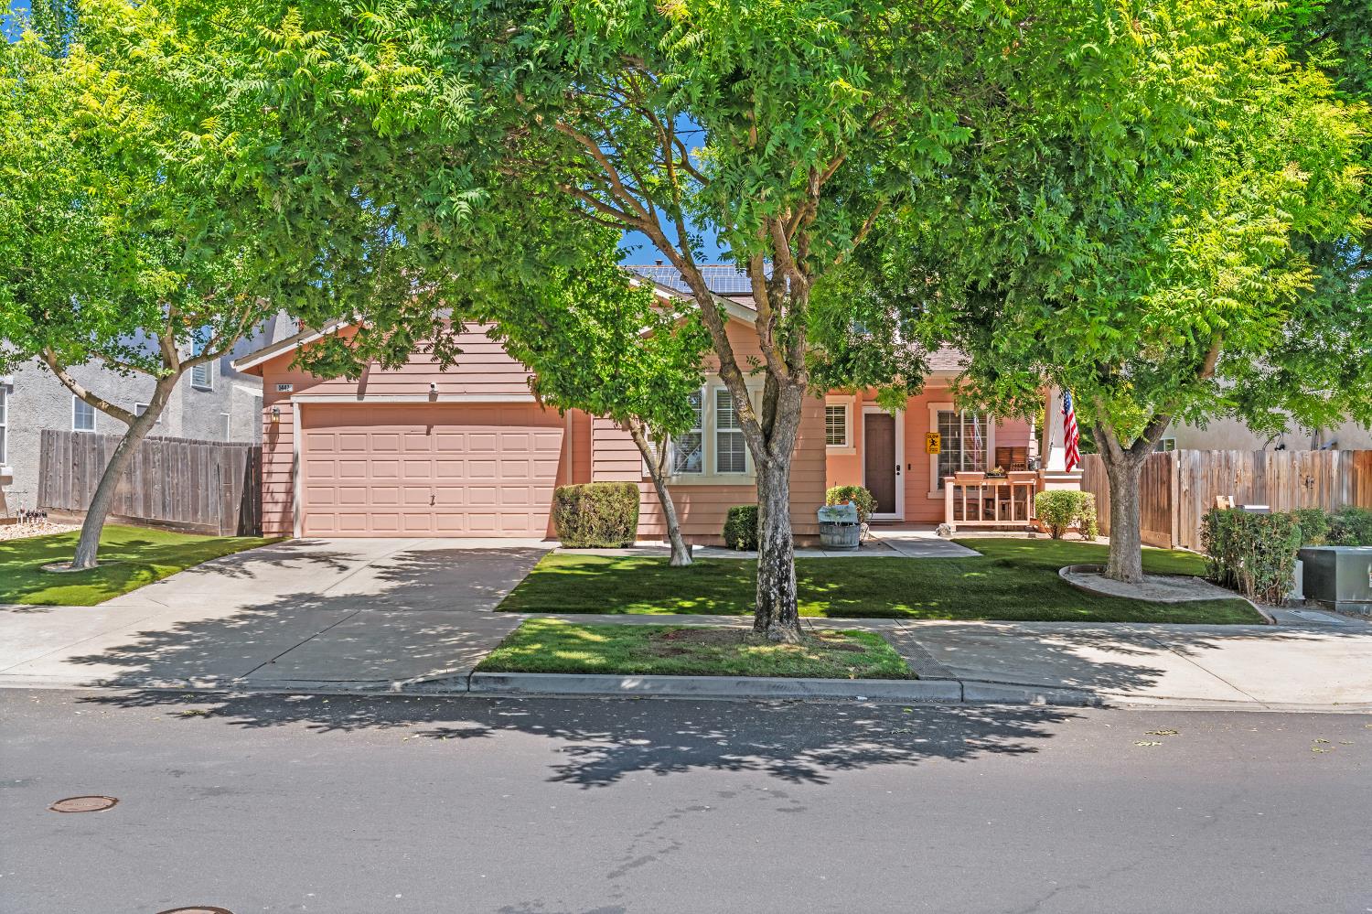
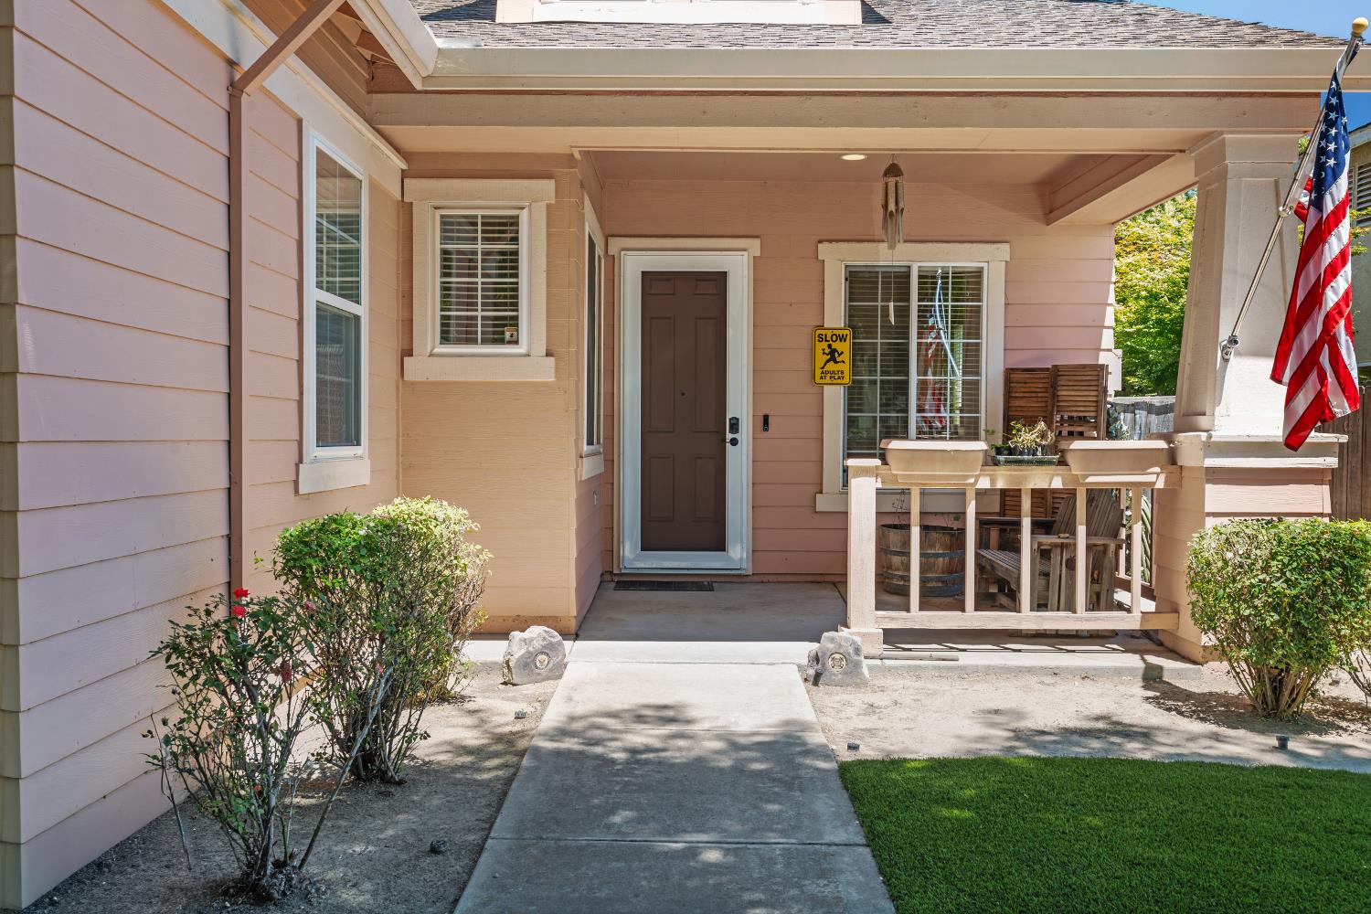
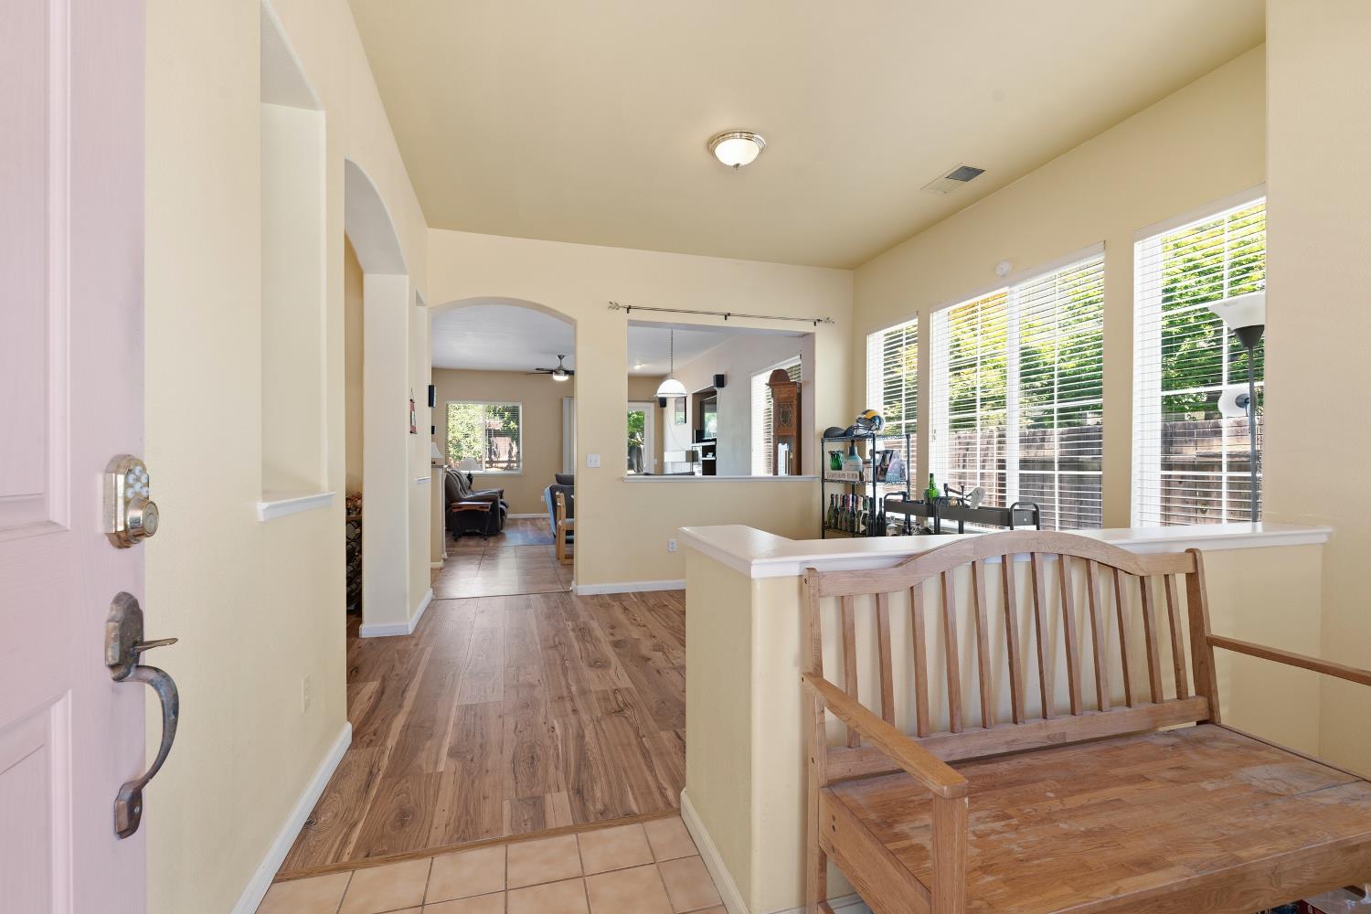
$2,487Located in the highly desirable Burchell neighborhood of Oakdale, this beautifully maintained single-story home sits directly across from the neighborhood park. Offered by the original owners, this property features 4 bedrooms plus a large, versatile Bonus room privately situated off the primary suite through the closetideal for a nursery, home office, or quiet retreat. The home offers upgrades in all the right places, including updated bathrooms, a remodeled kitchen with granite countertops, custom backsplash, and double ovens, as well as a separate formal dining room. Luxury vinyl plank flooring runs through most of the home, adding both style and durability. Energy-efficient features include assumable solar and a Generac generator for added peace of mind, plus a 240V electric car charger in the garage. The front yard is designed with low-maintenance artificial turf, while the backyard showcases the signature Burchell neighborhood slope and mature, fruit-bearing trees. A great opportunity to own a well-cared-for home in one of Oakdale's most sought-after communities.
| 2 weeks ago | Listing updated with changes from the MLS® | |
| 2 weeks ago | Price changed to $545,000 | |
| 2 months ago | Listing first seen on site |

All measurements and all calculations of the area are approximate. Information provided by Seller/Other sources, not verified by Broker. All interested persons should independently verify the accuracy of information. Provided properties may or may not be listed by the office/agent presenting the information. Data maintained by MetroList® may not reflect all real estate activity in the market. All real estate content on this site is subject to the Federal Fair Housing Act of 1968, as amended, which makes it illegal to advertise any preference, limitation or discrimination because of race, color, religion, sex, handicap, family status or national origin or an intention to make any such preference, limitation or discrimination. Terms of Use
Last checked 2026-08-25 01:36 PM PDT