





1457 W Woodward AvenueManteca, CA 95337
Mortgage Calculator
Monthly Payment (Est.)
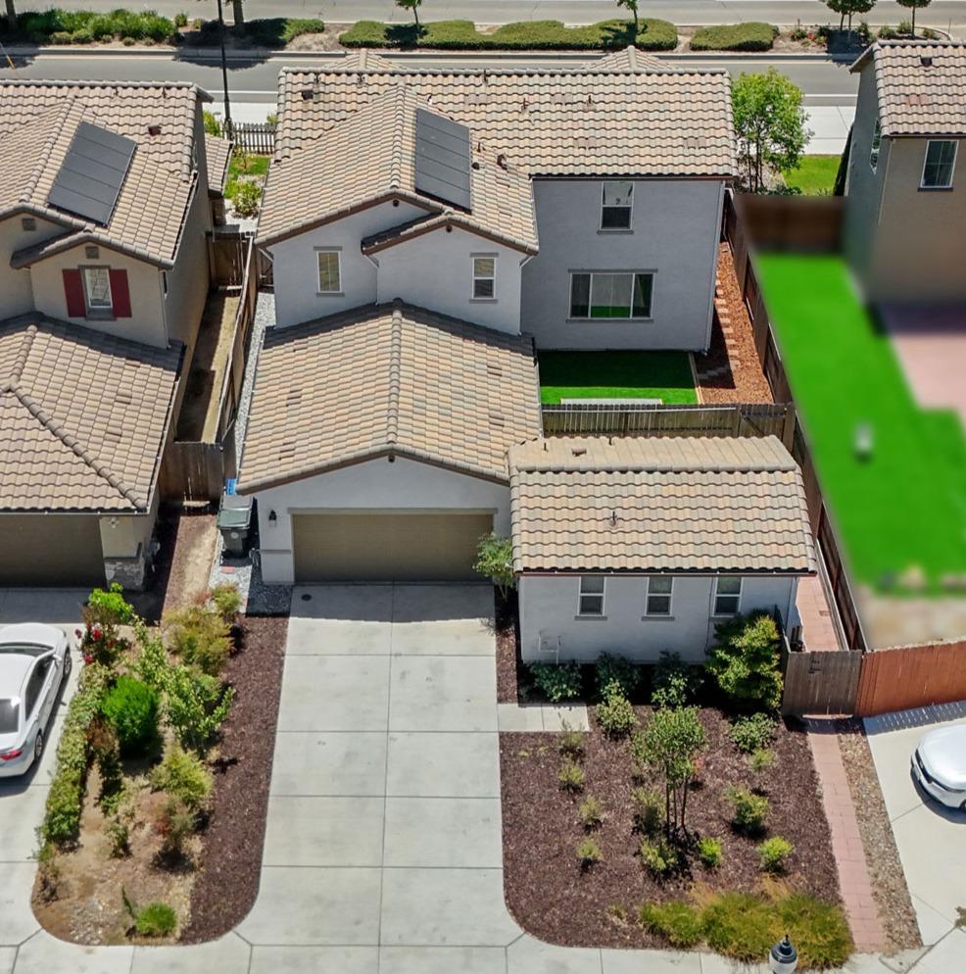
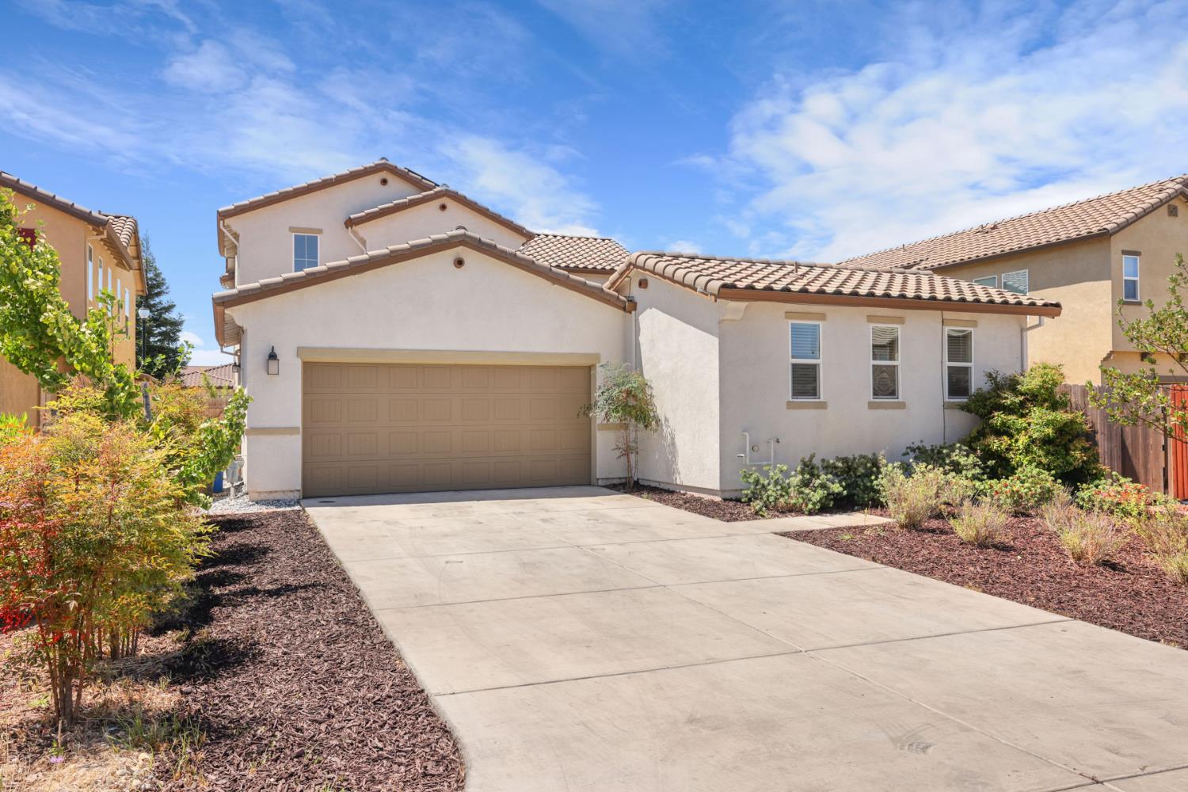
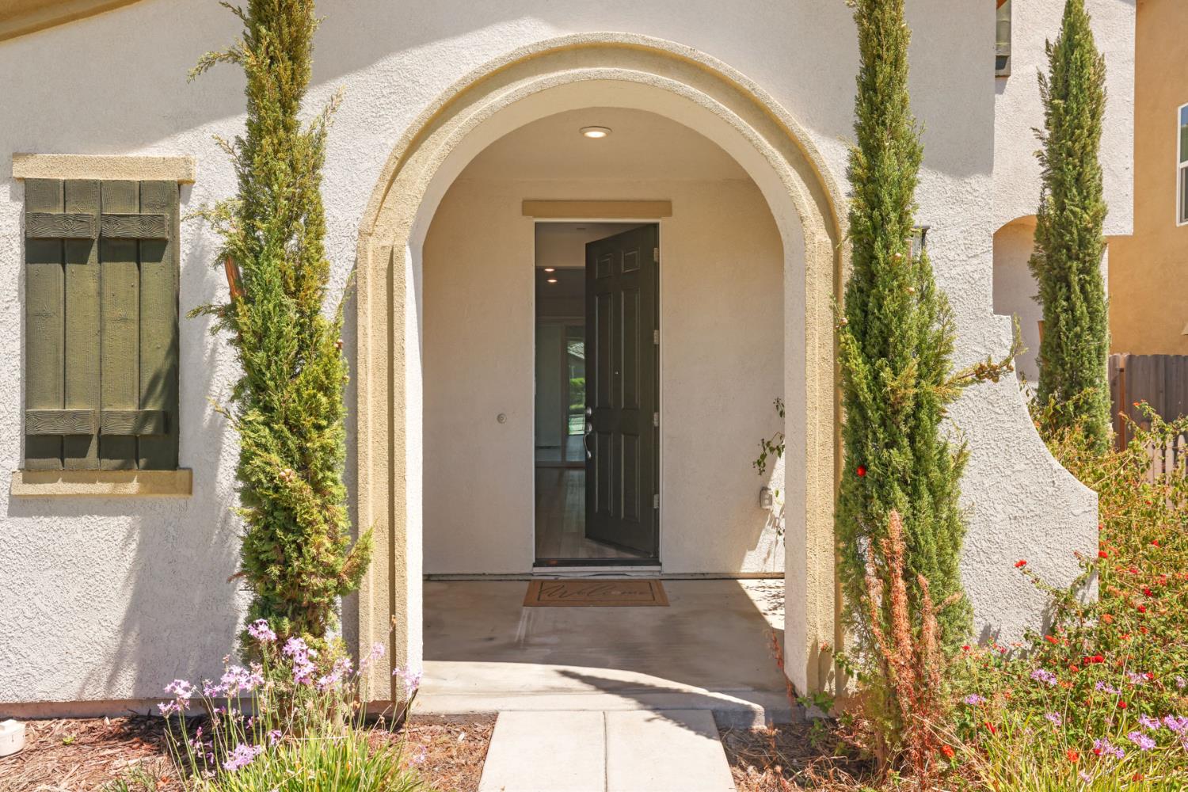
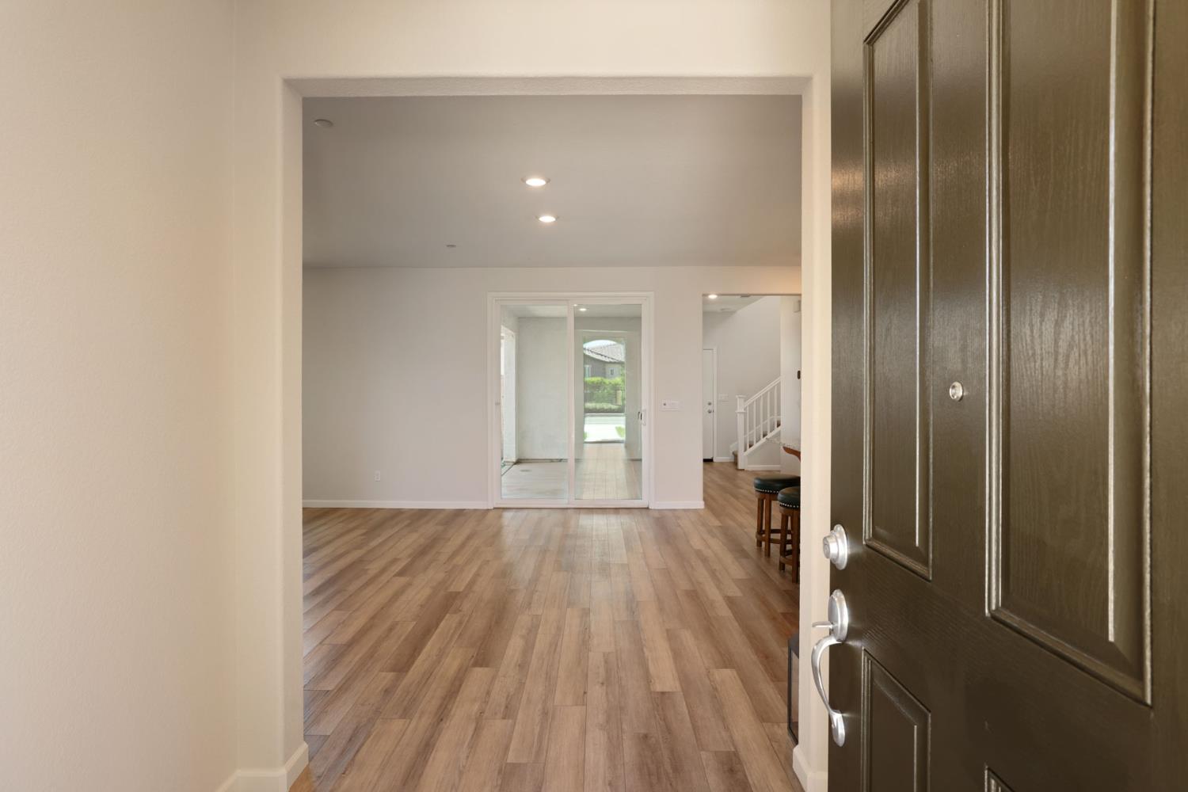
$3,604RARE opportunity to own one of Manteca's most desirable and versatile floor plans! Built in 2021 and situated on a premium nearly 7,000 sqft. lot, this beautifully upgraded residence offers approximately 2,765 sqft. of thoughtfully designed total living space including both units, owned solar, and a highly sought-after detached builder-built casita/ADU, an exceptional feature rarely available in newer communities. Designed for today's evolving lifestyle, the private detached casita includes its own separate entrance, kitchenette, full bathroom, walk-in closet, & it's own private outdoor yard. Ideal for multi-gen living, extended family, long-term guests, a private home office, caregiver quarters, or potential rental income, this flexible space adds tremendous value and endless possibilities. The main residence showcases an inviting open-concept design filled with natural light, 9 feet ceiling, creating seamless flow between the spacious great room, dining area, and gourmet kitchen. The kitchen features abundant cabinetry, generous counter space, a large center island, pantry closet, & a brand-new gas range, making it perfect for both everyday living & entertaining. A desirable first-floor bedroom & full bathroom provide additional flexibility for guests or multi-generational households. Approximately $100K in upgrades enhance the home's quality and appeal, while recent improvements including fresh interior paint & newly completed landscaping allow for true move-in-ready convenience. Energy-efficient owned solar helps reduce utility costs while adding long-term value. The premium lot provides flexibility rarely found in newer construction. This exceptional home offers the perfect balance of modern design, functionality, & investment potential. Whether you're looking to accommodate extended family, create a private workspace, or enjoy the flexibility of a detached living space, this property is designed to adapt to your changing needs for years to come. Conveniently located near neighborhood parks, top rated schools, shopping, dining, & major commuter routes, this home combines comfort, convenience, and outstanding versatility in one exceptional package. Opportunities to own a newer home featuring a detached builder-built ADU, owned solar, premium lot, & useful builder upgrades are exceedingly rare. Don't miss your chance to own one of Manteca's most unique & desirable properties.
| 4 hours ago | Listing updated with changes from the MLS® | |
| 2 days ago | Listing first seen on site |

All measurements and all calculations of the area are approximate. Information provided by Seller/Other sources, not verified by Broker. All interested persons should independently verify the accuracy of information. Provided properties may or may not be listed by the office/agent presenting the information. Data maintained by MetroList® may not reflect all real estate activity in the market. All real estate content on this site is subject to the Federal Fair Housing Act of 1968, as amended, which makes it illegal to advertise any preference, limitation or discrimination because of race, color, religion, sex, handicap, family status or national origin or an intention to make any such preference, limitation or discrimination. Terms of Use
Last checked 2026-07-10 06:55 PM PDT