





1937 Sugar Pine DriveOakdale, CA 95361
Mortgage Calculator
Monthly Payment (Est.)
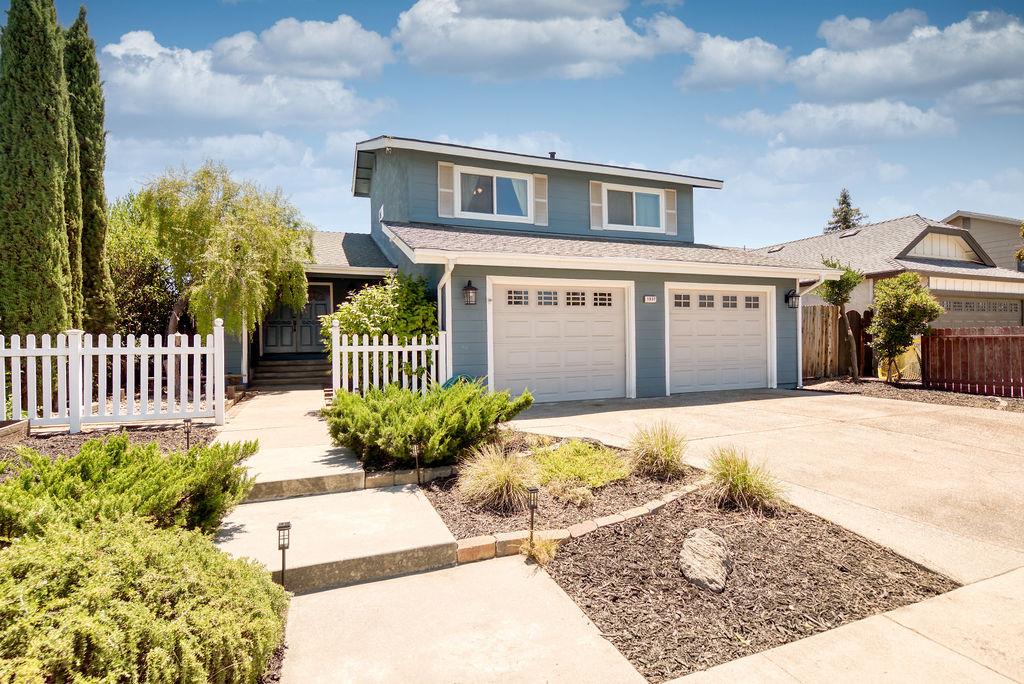
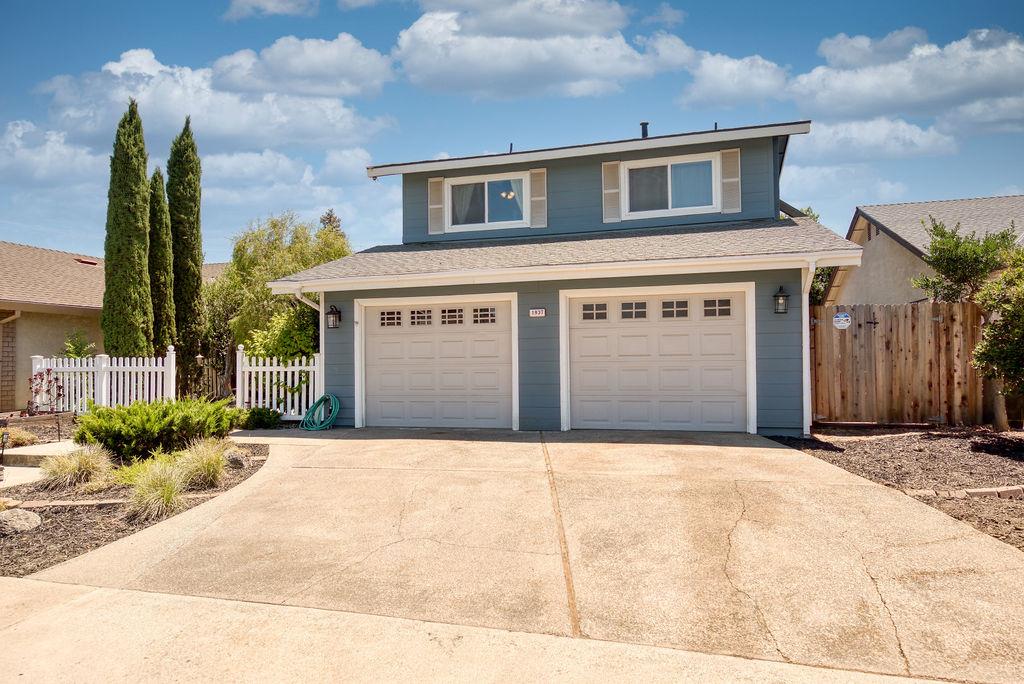
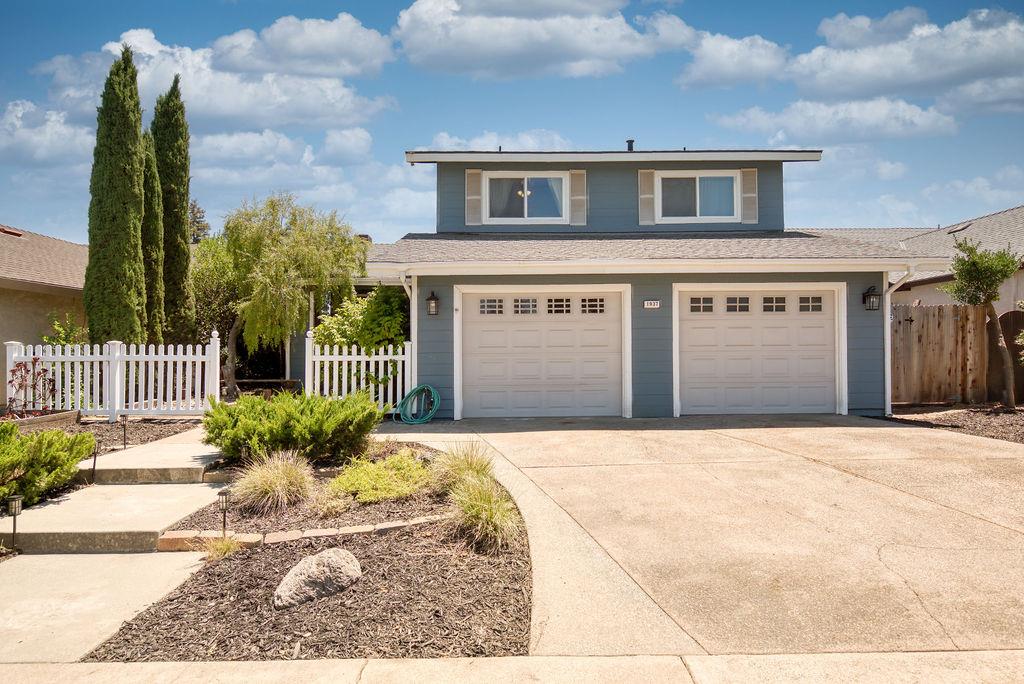
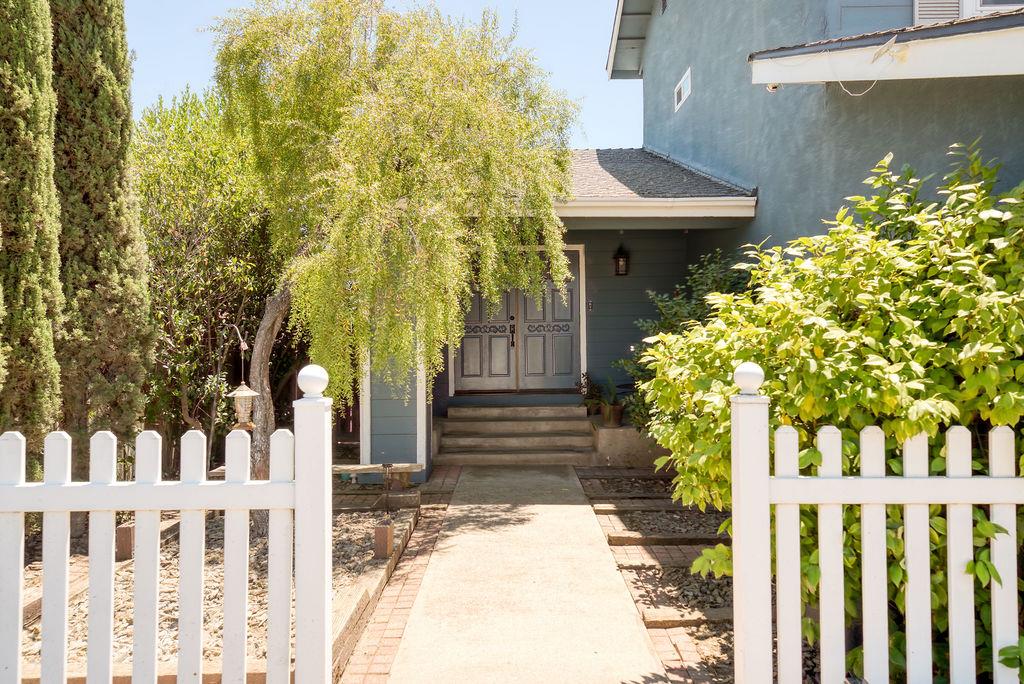
$2,459Welcome to this beautifully maintained Oakdale home where thoughtful updates, flexible living spaces, and pride of ownership shine throughout! This home has been extensively improved with major investments already completed for the next owner, including a newer HVAC system, new water heater, all new windows and sliding glass doors, exterior paint, updated ceiling fans, and energy efficient Tesla Leased SOLAR. The updated & inviting kitchen features granite countertops, soft-close cabinetry, tile flooring, stainless appliances and opens to warm, open beam living spaces designed for everyday living and entertaining. Upstairs you'll find generously sized bedrooms, including an updated secondary bathroom with quartz countertops, dual sinks, and a beautifully tiled shower. Custom wainscoting, a Nest thermostat, updated lighting, and numerous cosmetic improvements throughout add warmth and character to the home. The sophisticated, moody primary suite offers a peaceful retreat, thoughtfully designed for quiet evenings and meaningful conversations, while the recently updated bathroom feels like your own cozy spa escape. Designed for outdoor living, the backyard offers the perfect balance of relaxation and versatility. Enjoy your morning coffee on one of two spacious decks, gather with family and friends or simply unwind while taking in the peaceful backyard setting. Whether hosting weekend barbecues or enjoying quiet evenings under the stars, the outdoor spaces become a natural extension of the home where everyday moments become lasting memories. Adding even more versatility is the detached bonus guest house/workshop structure, previously used as a commercial bakery. Complete with a full bathroom, mini-split for cooling, 220V power, and abundant storage, this incredible space offers endless possibilities for hobbies, a home office, fitness studio, creative workspace, or future expansion. Additional highlights include low-maintenance landscaping, storage shed, raised garden beds and numerous high-value improvements that provide comfort and peace of mind. From the extensive capital upgrades to the inviting outdoor living spaces and flexible bonus structure, this is a home designed to adapt to your lifestyle for years to come. Come, see and fall in love!
| yesterday | Listing updated with changes from the MLS® | |
| yesterday | Status changed to Active | |
| a month ago | Price changed to $539,000 | |
| 2 months ago | Listing first seen on site |

All measurements and all calculations of the area are approximate. Information provided by Seller/Other sources, not verified by Broker. All interested persons should independently verify the accuracy of information. Provided properties may or may not be listed by the office/agent presenting the information. Data maintained by MetroList® may not reflect all real estate activity in the market. All real estate content on this site is subject to the Federal Fair Housing Act of 1968, as amended, which makes it illegal to advertise any preference, limitation or discrimination because of race, color, religion, sex, handicap, family status or national origin or an intention to make any such preference, limitation or discrimination. Terms of Use
Last checked 2026-08-25 02:32 PM PDT