Featured Properties

Explore Available Homes

Save
Ask
Tour
Hide
Share
$699,950
48 Days On Site

2101 Huxley Way
Modesto, CA 95356

Single Family Residence|Pending
4
Beds
3
Total Baths
2
Full Baths
1
Partial Bath
2,652
SqFt
$264
/SqFt
2002
Built
County:
Stanislaus
2101 Huxley Way2101 Huxley Way2101 Huxley Way2101 Huxley Way
Save
Ask
Tour
Hide
Share

Mortgage Calculator

Monthly Payment (Est.)

$3,193
Calculator powered by Showcase IDX, a Constellation1 Company. Copyright ©2026 Information is deemed reliable but not guaranteed.

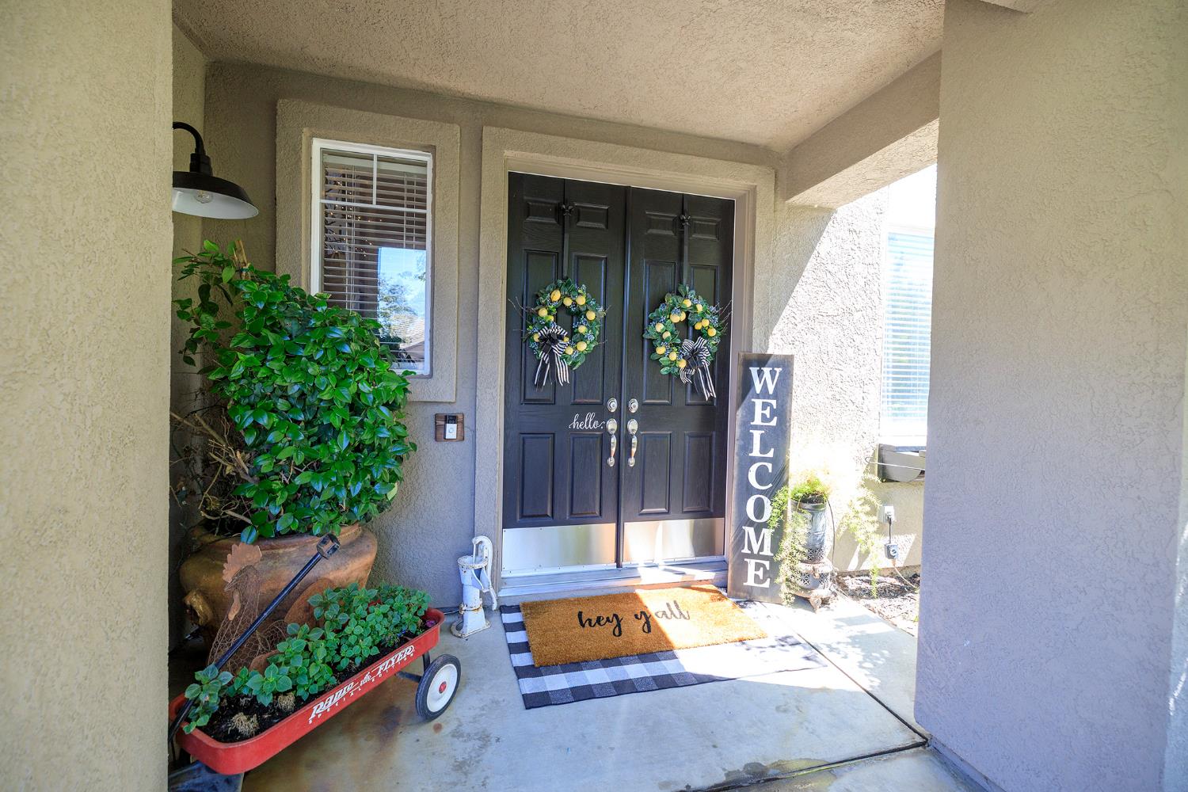
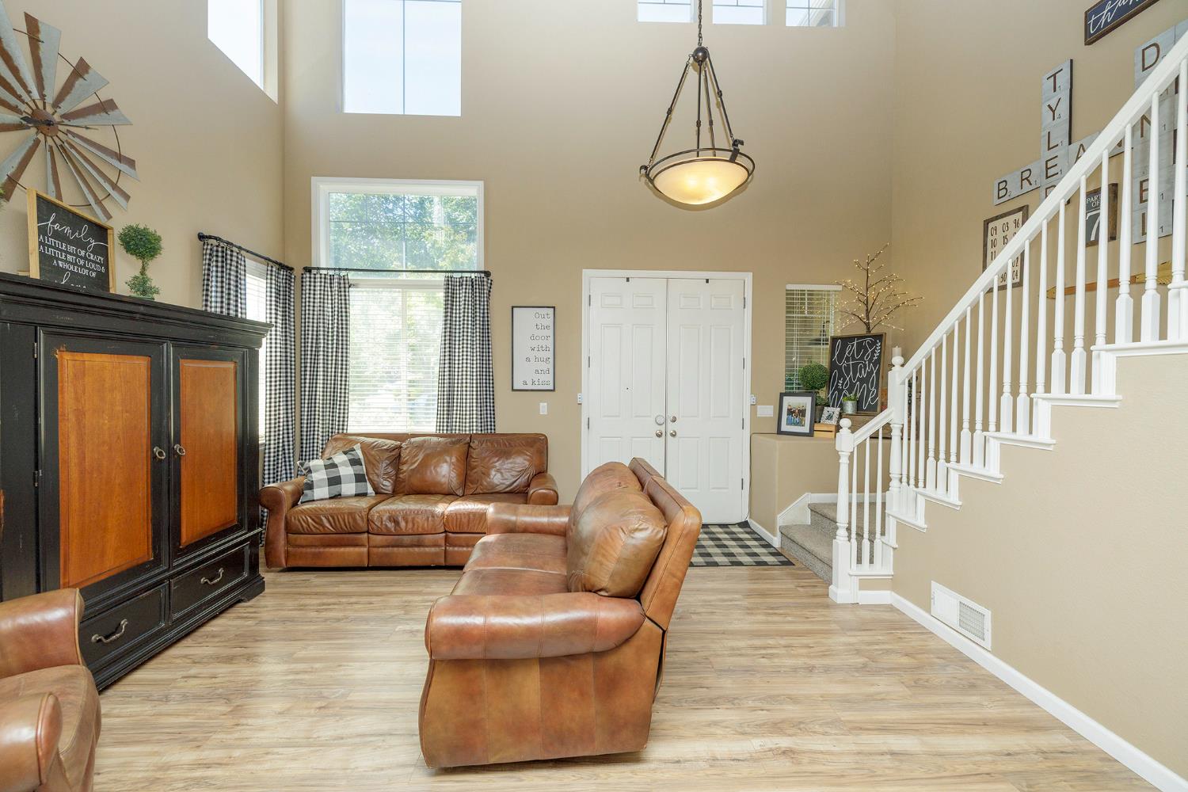
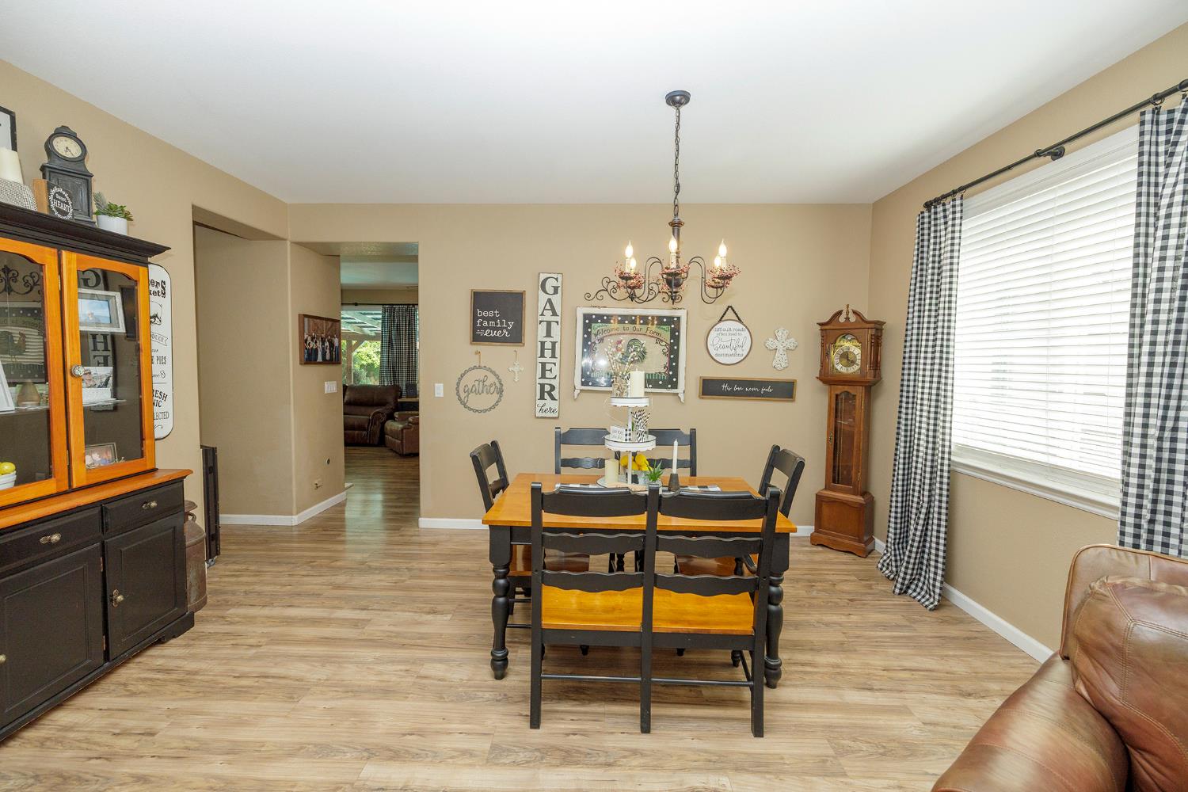
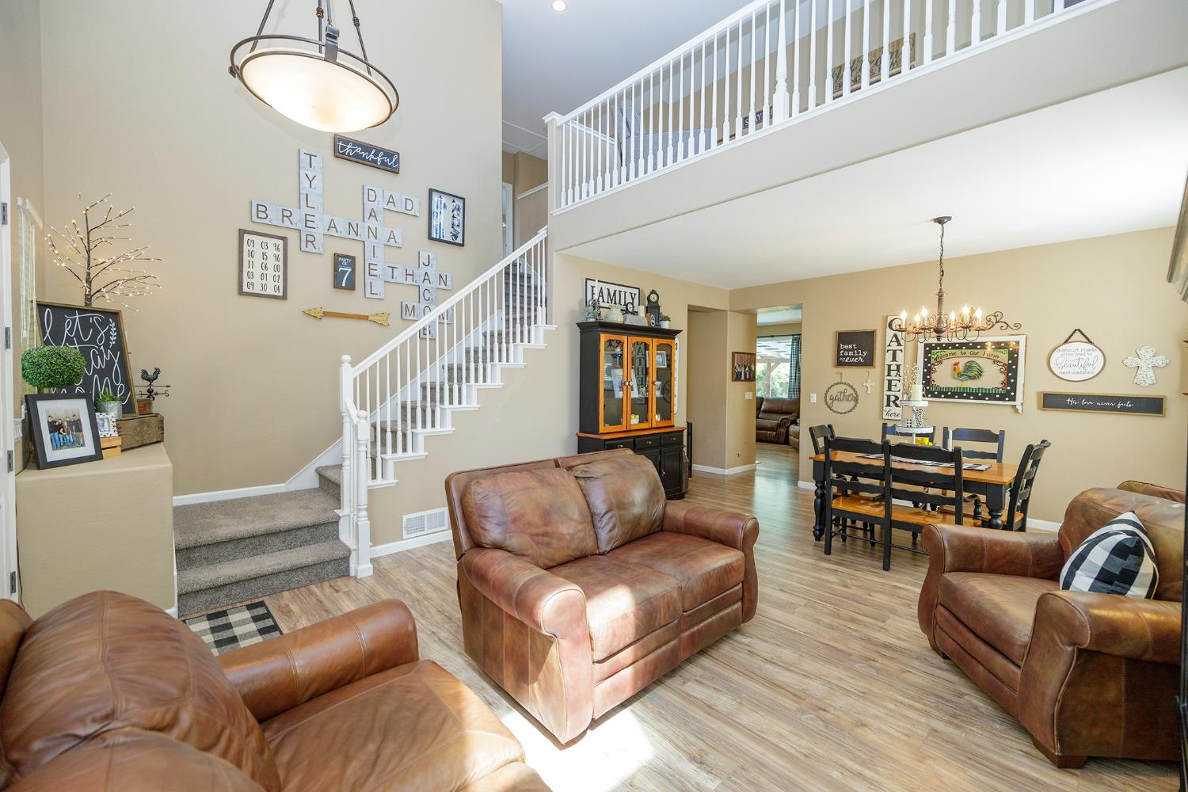
Ready to Make A change? Step inside to a fabulous custom decorated home on expansive corner setting!RV gated access.Gorgeous sparkling pool enhanced by an Acapulco Deck! Pretty lighted beamed covered patio with outdoor kitchen entertainment areas. A gardeners park like grounds and cool workshop! You may also enjoy the quiet upscale neighborhood close to Kaiser Hospital, community schools and churches. Newer restaurants,shopping,and easy hwy 99 commute! inside formal living room, vaulted ceilings,, then step into sunny central kitchen with granite bar,and white cabinets. Newer top of the line appliances, plus a large eating area.Mantled gas log fireplace, pretty windows, recessed lighting and fans. Main level also includes guest room/ home office or den/hobby room. Smart home dual energy thermostat system, updated bathrooms with double sinks. Upstairs you will discover the gracious master bedroom and lovely bath with oversized shower and spa tub! The kids will love the spacious hang out loft! Interiors feature custom decorator touches, plush carpeting and high end laminate flooring for easy care living. Garage includes extra 220. Plenty of parking on this corner lot. A perfect stay vacation property!! Bring us an offer!

Save
Ask
Tour
Hide
Share
Listing Snapshot
Price 
$699,950
Days On Site 
48 Days
Bedrooms 
4
Inside Area (SqFt) 
2,652 sqft
Total Baths 
3
Full Baths 
2
Partial Baths 
1
Lot Size 
0.1892 Acres
Year Built 
2002
MLS® Number 
226085700
Status 
Pending
Property Tax 
N/A
HOA/Condo/Coop Fees 
N/A
Sq Ft Source 
N/A
Friends & Family
Recent Activity
16 hours agoListing updated with changes from the MLS®
16 hours agoStatus changed to Pending
3 weeks agoPrice changed to $699,950
2 months agoListing first seen on site
General Features
Acres 
0.1892
Additional Property Use 
Residential
Attached Garage 
Yes
Cross Street 
Cooper
Direction Faces 
Southeast
Foundation 
Slab
Garage 
Yes
Garage Spaces 
2
Green Energy Efficient 
AppliancesInsulationLightingRoofThermostatExposure/ShadeWater HeaterWindows
Home Warranty 
Yes
Levels 
Two
Parking 
PavedAttachedGarage Faces FrontGuestInside Entrance
Parking Spaces 
2
Pets 
Yes
Property Condition 
Updated/Remodeled
Property Sub Type 
Single Family Residence
Sewer 
Public Sewer
Style 
ContemporaryTraditional
Utilities 
Cable AvailableCable ConnectedSewer ConnectedNatural Gas AvailableSewer Available
Water Source 
Public
Zoning 
R!
Interior Features
Appliances 
WasherDryerFree-Standing RefrigeratorGas CooktopBuilt-In Gas RangeGas Water HeaterDishwasherDisposalMicrowaveENERGY STAR Qualified AppliancesRange HoodSelf Cleaning Oven
Cooling 
Ceiling Fan(s)Multi UnitsCentral AirZoned
Electric 
220 Volts
Fireplace 
Yes
Fireplace Features 
Family RoomGas LogGas StarterGas
Fireplaces 
1
Flooring 
CarpetLaminateVinyl
Heating 
Natural GasCentralFireplace(s)
Interior 
Cathedral Ceiling(s)Walk-In Closet(s)Double VanityGranite Counters
Laundry Features 
Laundry RoomLaundry ClosetMain Level
Window Features 
Window CoveringsDouble Pane WindowsScreens
Save
Ask
Tour
Hide
Share
Exterior Features
Construction Details 
AdobeStuccoFrame
Exterior 
Misting SystemCovered CourtyardDog RunFire Pit
Fencing 
FencedBack YardWoodFullGate
Lot Features 
Corner LotIrregular LotLevelCul-De-SacPrivateGardenWoodedSprinklers In FrontSprinklers In RearLandscaped
Other Structures 
Shed(s)StorageKennel/Dog RunOutbuilding
Patio And Porch 
CoveredFront PorchRear PorchPatio
Pool Features 
GunitePool SweepPrivate
Private Pool 
Yes
Roof 
TileConcrete
Windows/Doors 
Window CoveringsDouble Pane WindowsScreens
Community Features
Accessibility Features 
Therapeutic WhirlpoolAccessible DoorsAccessible Kitchen
Community Features 
CurbsSidewalks
Financing Terms Available 
CashConventionalFHAVA Loan
MLS Area 
20101
Roads 
Paved
School District 
Stanislaus
Schools
School District
Stanislaus
Elementary School
Unknown
Middle School
Unknown
High School
Unknown
Listing courtesy of RE/MAX Executive


All measurements and all calculations of the area are approximate. Information provided by Seller/Other sources, not verified by Broker. All interested persons should independently verify the accuracy of information. Provided properties may or may not be listed by the office/agent presenting the information. Data maintained by MetroList® may not reflect all real estate activity in the market. All real estate content on this site is subject to the Federal Fair Housing Act of 1968, as amended, which makes it illegal to advertise any preference, limitation or discrimination because of race, color, religion, sex, handicap, family status or national origin or an intention to make any such preference, limitation or discrimination. Terms of Use
Last checked 2026-08-26 06:41 AM PDT

Neighborhood & Commute
Source: Walkscore
Save
Ask
Tour
Hide
Share