





5837 Webb StreetRiverbank, CA 95367
Mortgage Calculator
Monthly Payment (Est.)
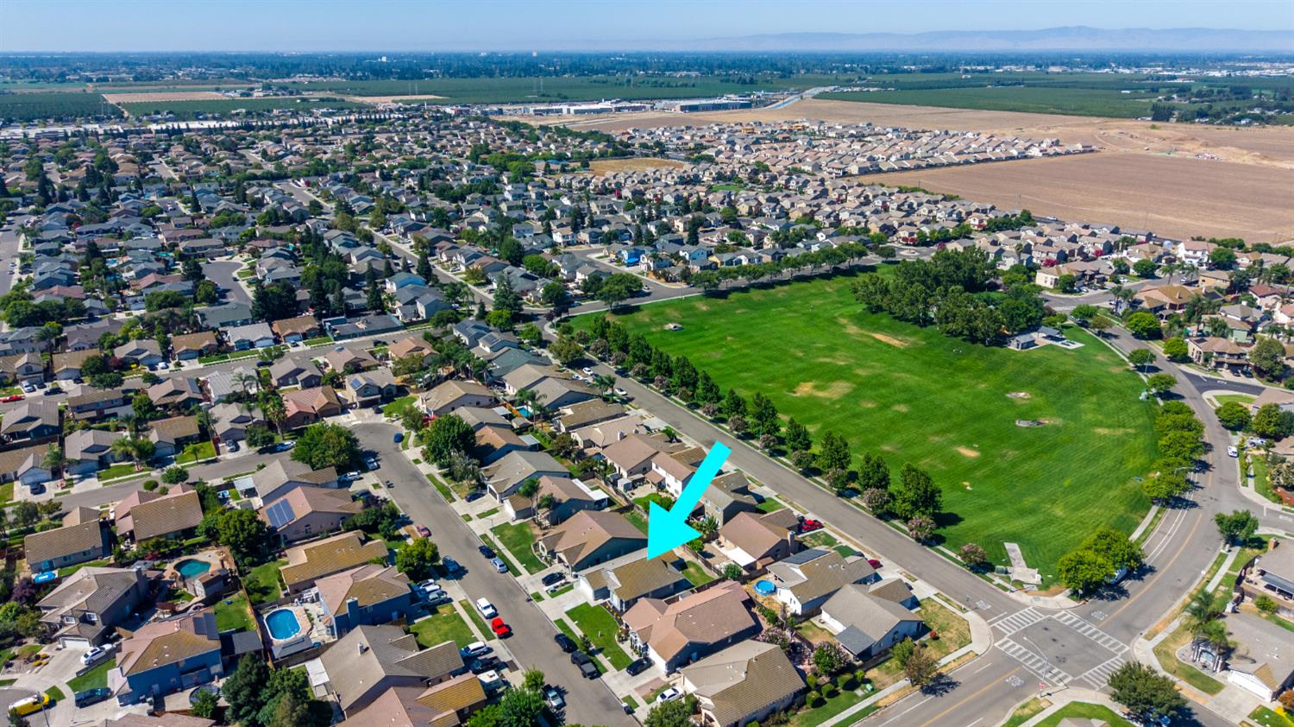
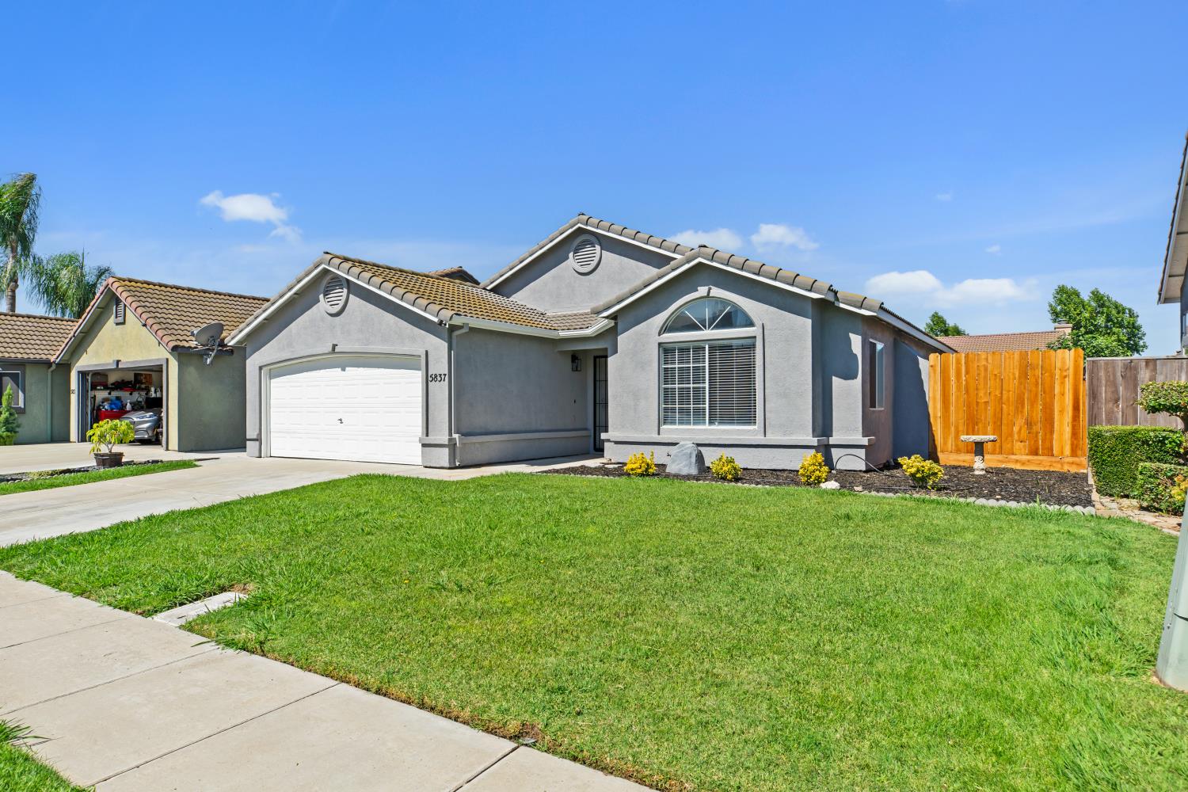
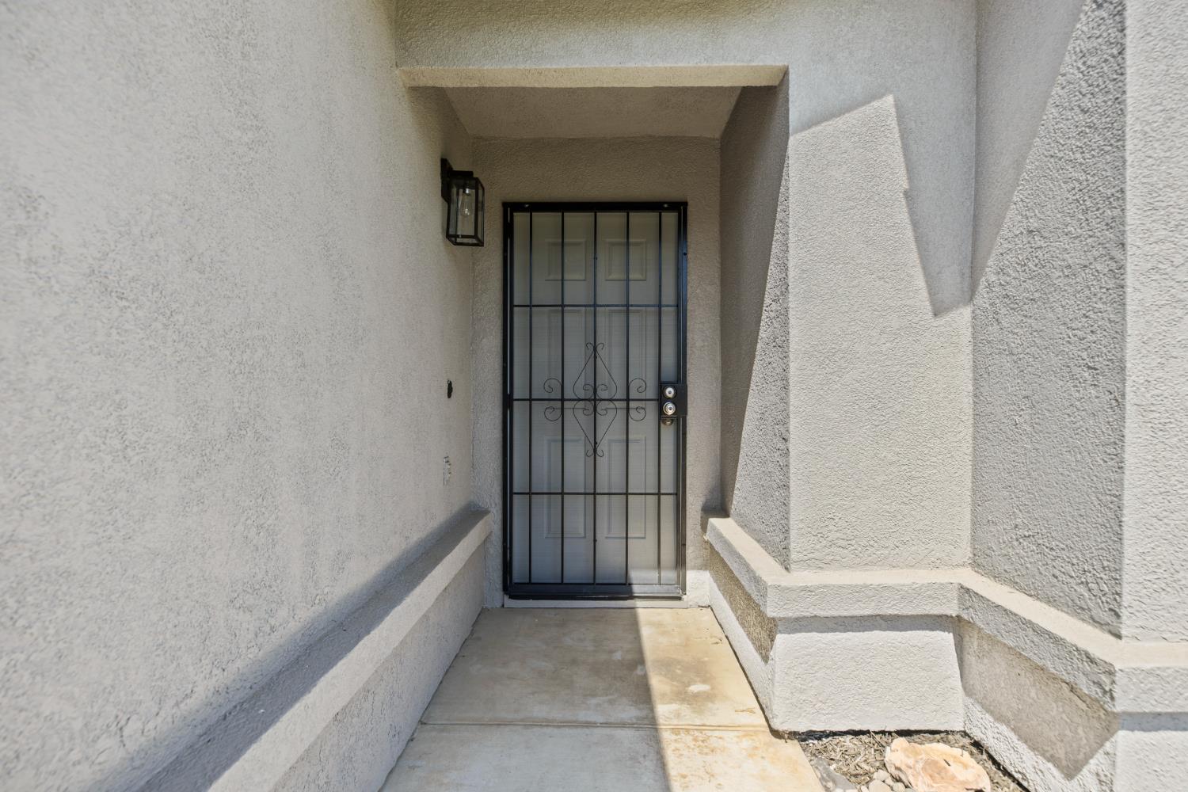
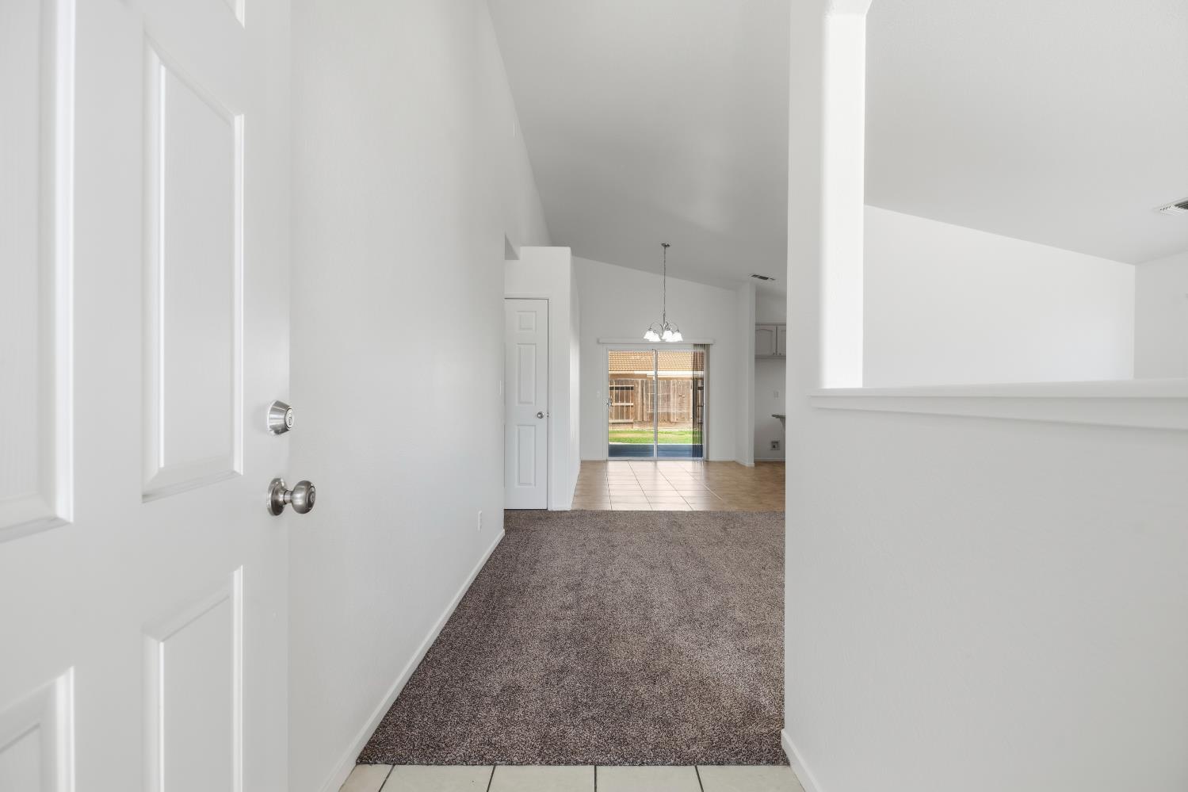
$2,258Move in Ready! Welcome to this beautifully remodeled 3-bedroom, 2-bath home offering 1,566 square feet of comfortable living in one of Riverbank's most desirable neighborhoods. Built in 2000, this move-in ready home has been thoughtfully updated with fresh interior and exterior paint, brand-new carpet throughout, and stylish new light fixtures. The refreshed kitchen features newly painted cabinets, granite countertops, and stainless-steel appliances, creating a clean, modern space for cooking and entertaining. Both bathrooms have been updated with new vanities and toilets adding a fresh, contemporary feel. All doors and closet doors are new. New window coverings and screens. Conveniently located near Riverbank's growing selection of shopping, including the coming soon Trader Joes, restaurants, schools, and Silva Park, you'll enjoy easy access to everyday amenities while living in an up-and-coming community. Whether you're a first-time buyer, downsizing, or simply looking for a turnkey home, this property is ready for you to move in and enjoy. Don't miss this fantastic opportunity!
| 20 hours ago | Listing updated with changes from the MLS® | |
| 5 days ago | Listing first seen on site |

All measurements and all calculations of the area are approximate. Information provided by Seller/Other sources, not verified by Broker. All interested persons should independently verify the accuracy of information. Provided properties may or may not be listed by the office/agent presenting the information. Data maintained by MetroList® may not reflect all real estate activity in the market. All real estate content on this site is subject to the Federal Fair Housing Act of 1968, as amended, which makes it illegal to advertise any preference, limitation or discrimination because of race, color, religion, sex, handicap, family status or national origin or an intention to make any such preference, limitation or discrimination. Terms of Use
Last checked 2026-07-10 04:29 PM PDT