





2905 Woodhouse LaneOakdale, CA 95361
Mortgage Calculator
Monthly Payment (Est.)
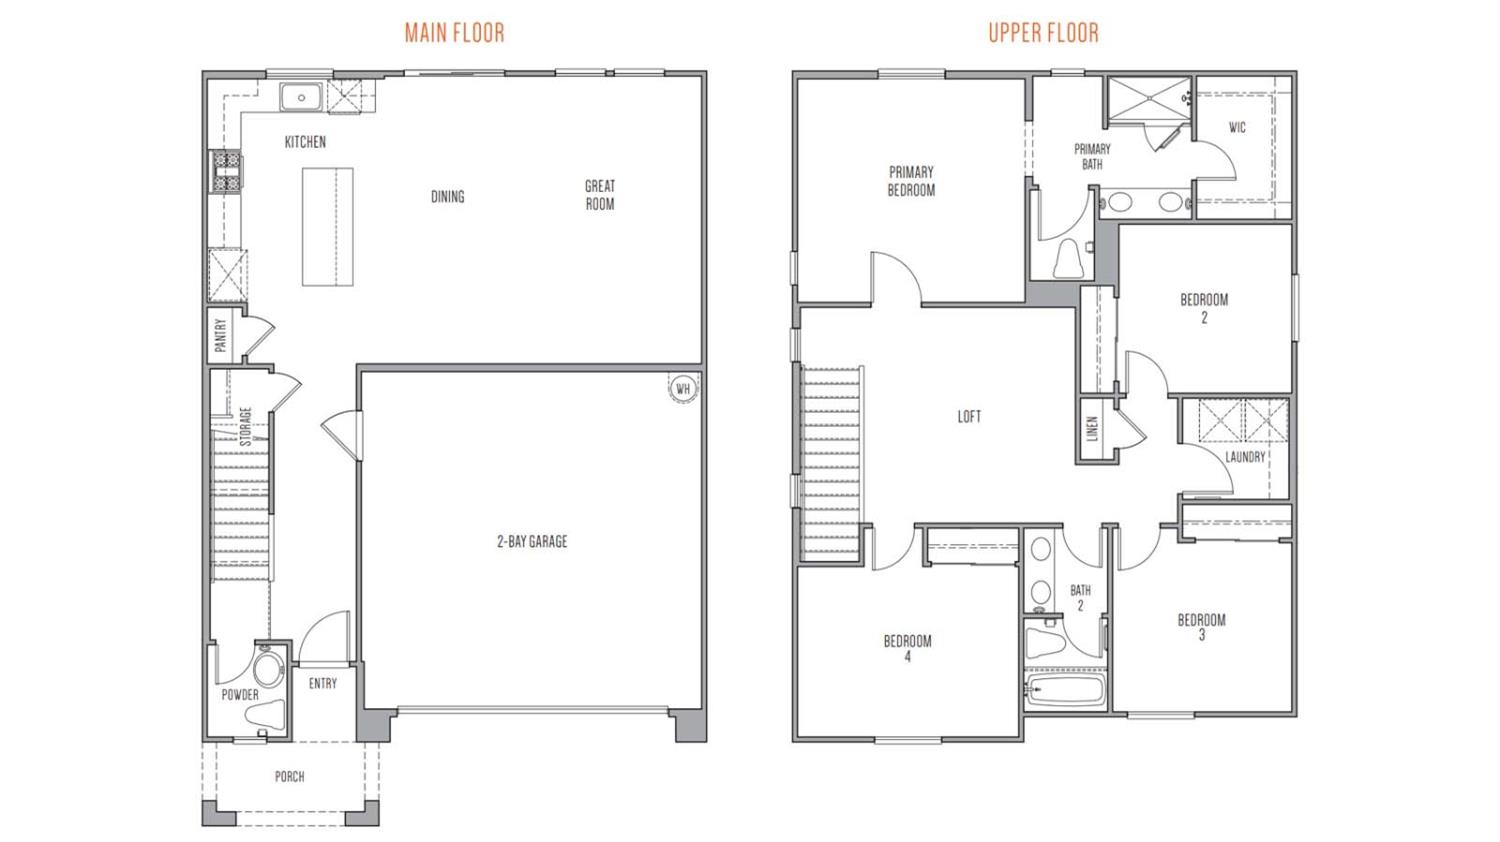
$2,302Brand New! September move in! D.R. Horton's newest community in Oakdale, Monarch at Saddlewood is now open and selling! Introducing our Palisade floor plan! Discover a unique home design that offers ample space for everyone and the utmost comfort. This two-story home has 4 bedrooms, 2.5 baths, and 1,858 approximate square feet of living space. Uncover a great first-floor living area with an open-concept great room and dining space that flows seamlessly into the kitchen. Enjoy a large center island, a perfect place for hosting and gathering year-round, and a pantry for storage. A powder room is located near the home entrance for guests. Take the stairs up and you'll find a loft space and three secondary bedrooms. There is a full secondary bath with a double vanity and bathtub. Down the hall, you will find a laundry room for added convenience. The primary bedroom has a spacious primary bath with a walk-in closet, double vanity, walk-in shower, and private water closet. This home also has an attached two-car garage. No HOA! Why pay more? Our options and upgrades showcased in our model homes are standard and included with all homesites! (Photos/Renderings are artists' conception, not to scale)
| 4 days ago | Listing updated with changes from the MLS® | |
| 5 days ago | Status changed to Pending | |
| a week ago | Listing first seen on site |

All measurements and all calculations of the area are approximate. Information provided by Seller/Other sources, not verified by Broker. All interested persons should independently verify the accuracy of information. Provided properties may or may not be listed by the office/agent presenting the information. Data maintained by MetroList® may not reflect all real estate activity in the market. All real estate content on this site is subject to the Federal Fair Housing Act of 1968, as amended, which makes it illegal to advertise any preference, limitation or discrimination because of race, color, religion, sex, handicap, family status or national origin or an intention to make any such preference, limitation or discrimination. Terms of Use
Last checked 2026-07-10 06:55 PM PDT