





1350 Anacapri DriveManteca, CA 95336
Mortgage Calculator
Monthly Payment (Est.)
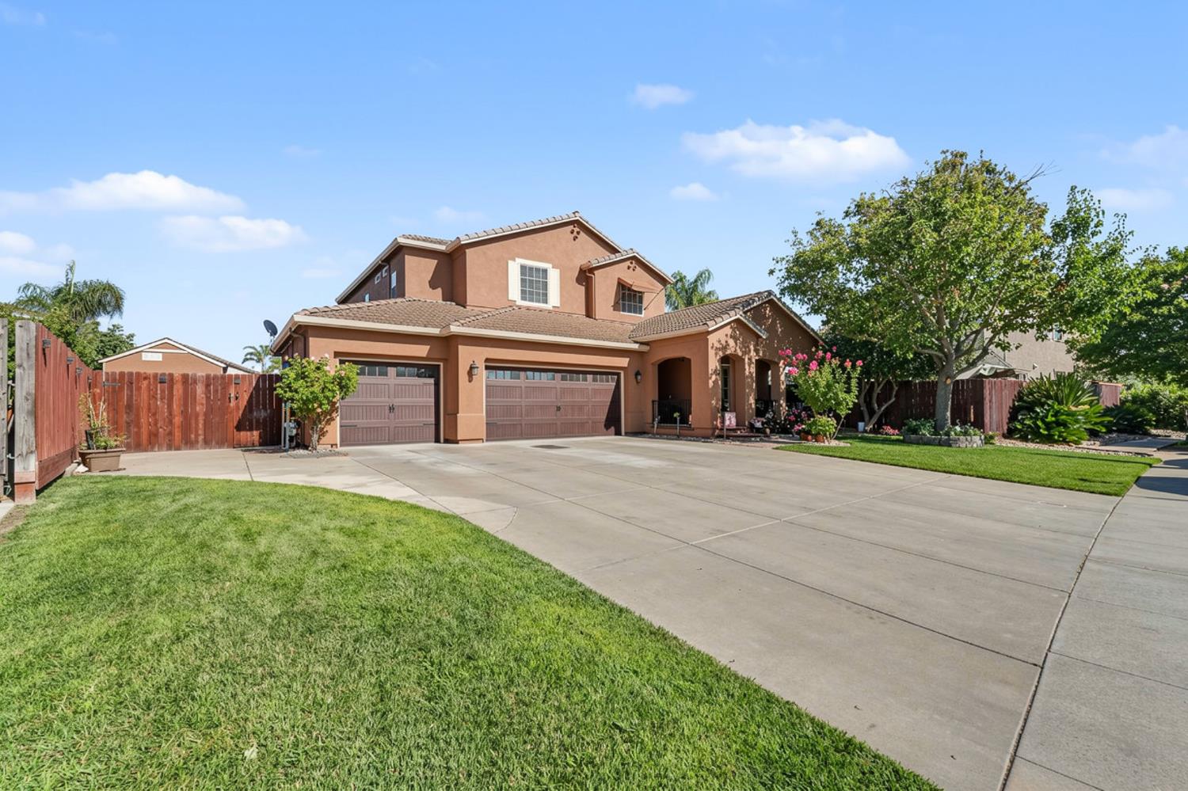
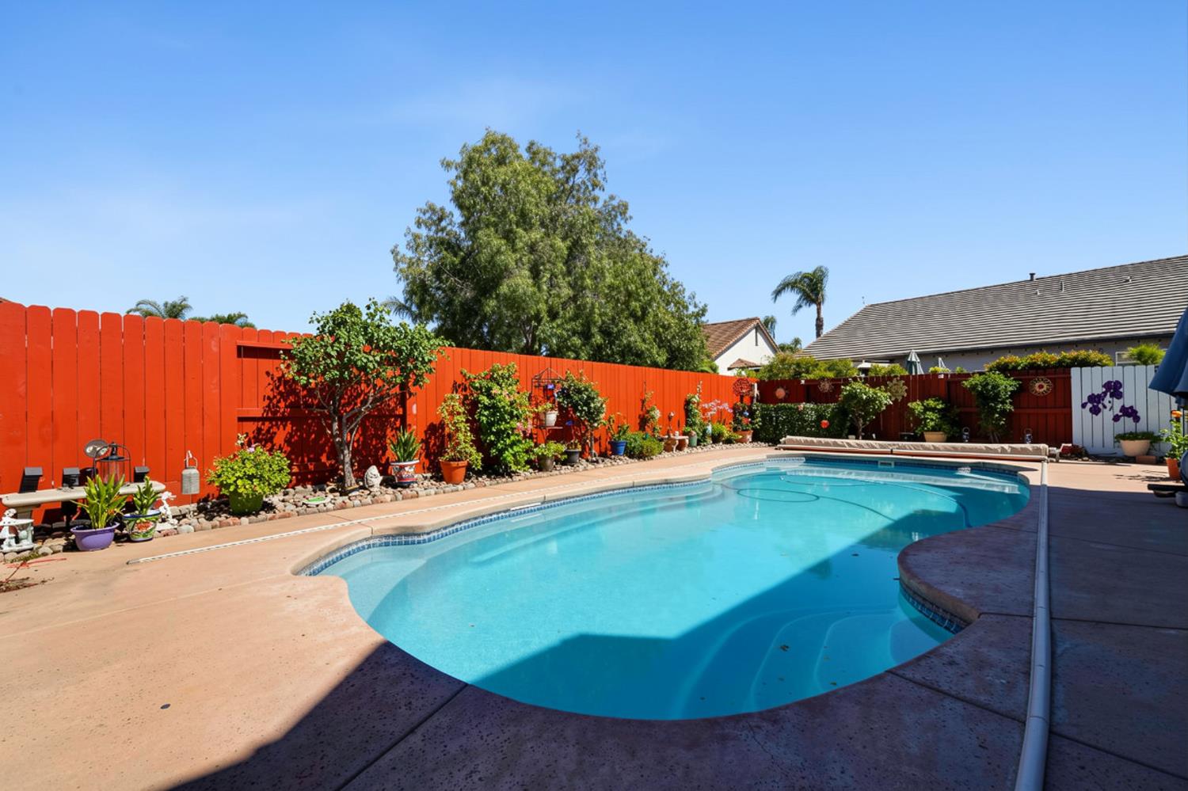
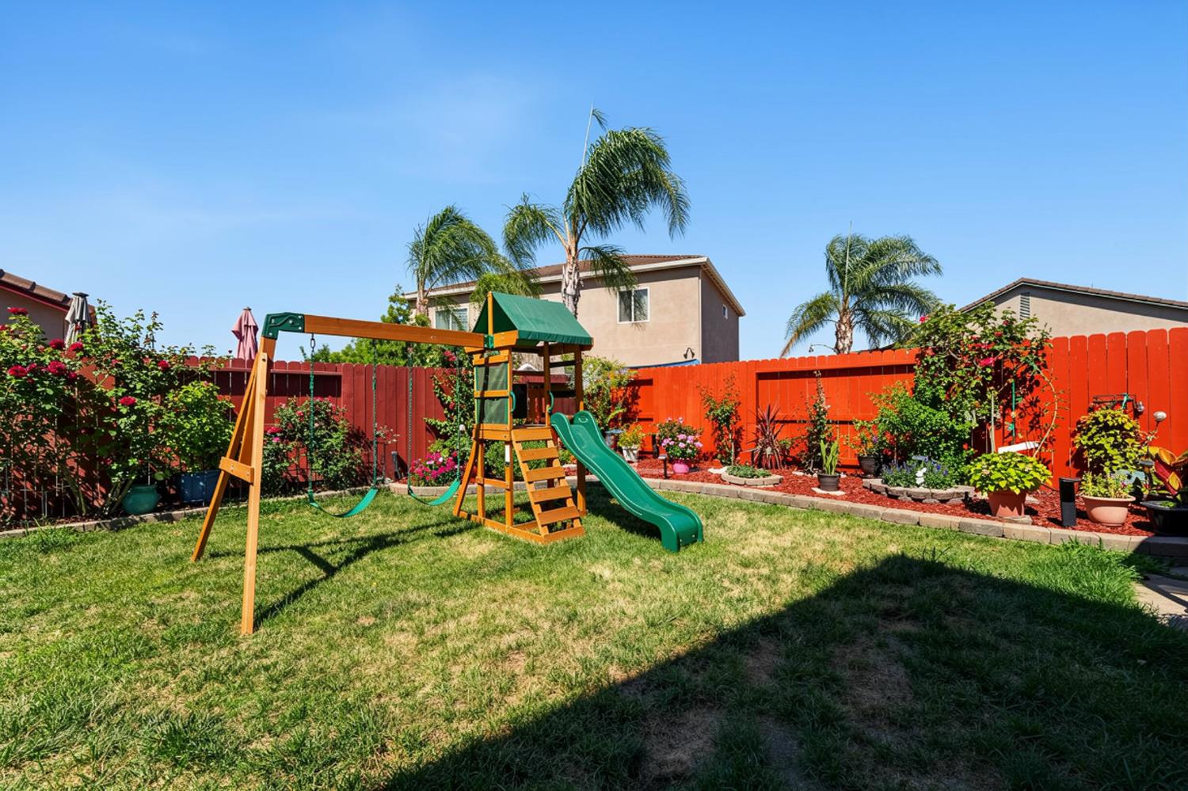
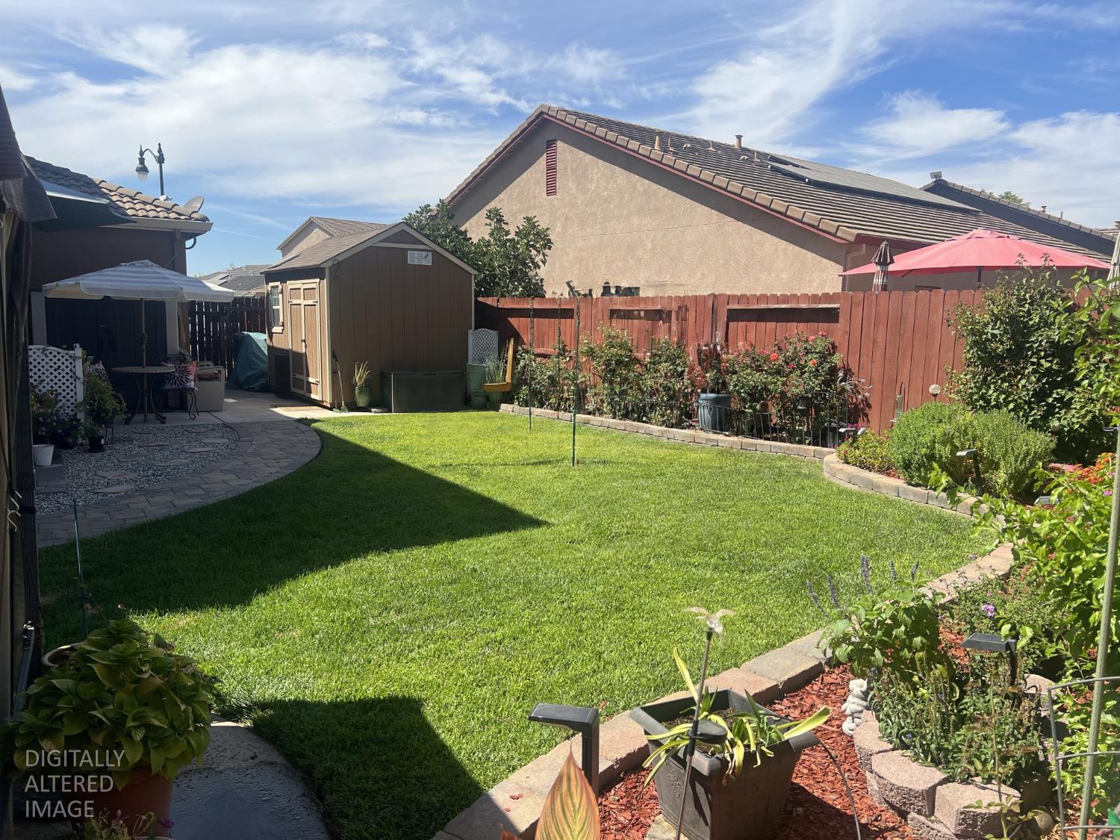
$3,189Make your move now!Raymus quality built home has 4-5 bedrooms, 2.5 baths with 3074 square feet, a 3 cars garage on a large .19 acres RV sized lot w/an inground swimming POOL. Equipped with energy saving SOLAR. This one owner home has boasts pride of ownership with many upgrades. Front landscaping has custom paved walkway to front covered patio. This residence, characterized by its Mediterranean and Spanish architectural influences, exudes a refined aesthetic from the moment of arrival. It has luxury vinyl plank flooring throughout the main floor. The kitchen is thoughtfully designed for both culinary enthusiasts and everyday functionality, featuring granite counters, a central island, complete with an integrated sink serves as a natural gathering point within the home. The butlers pantry provides an expansive workspace. The open family room features a stone faced fireplace with gas circulating fireplace with an adjacent greatroom extension that be used as an office or extra bedroom. Custom plantation shutters in most rooms. Newer plush carpeting upstairs. Ample sized bedrooms with deep closet space. Primary suite has a walk in closet with custom organizers, private bathroom with separate vanity spaces. Upper floor laundry room. Beyond the interior, the beautifully landscaped front and back also has a 10 x 12 Yardline brand shed. The long driveway makes a convenient space for your RV toys and possibly more! Finished garage has cabinets , utility sink & insulated garage doors. Located in attractive , established Manteca's Primavera neighborhood. Within walking distance to neighborhood park, George McParland School (K-8th) and East Union High School. Nearby shopping and convenient access to Hwy 5 & 99.
| yesterday | Listing updated with changes from the MLS® | |
| yesterday | Price changed to $698,900 | |
| 3 weeks ago | Status changed to Active | |
| 2 months ago | Listing first seen on site |

All measurements and all calculations of the area are approximate. Information provided by Seller/Other sources, not verified by Broker. All interested persons should independently verify the accuracy of information. Provided properties may or may not be listed by the office/agent presenting the information. Data maintained by MetroList® may not reflect all real estate activity in the market. All real estate content on this site is subject to the Federal Fair Housing Act of 1968, as amended, which makes it illegal to advertise any preference, limitation or discrimination because of race, color, religion, sex, handicap, family status or national origin or an intention to make any such preference, limitation or discrimination. Terms of Use
Last checked 2026-08-26 08:26 AM PDT