





1261 Nascimento CourtManteca, CA 95337
Mortgage Calculator
Monthly Payment (Est.)
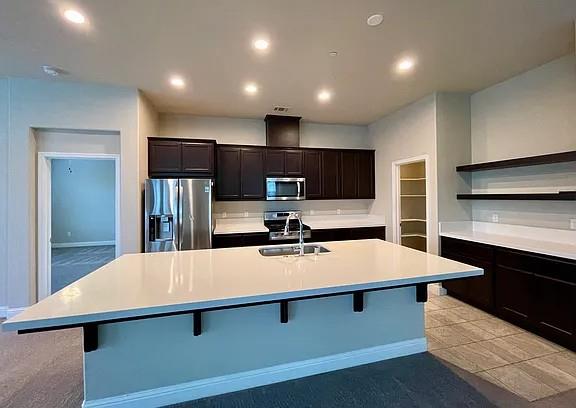
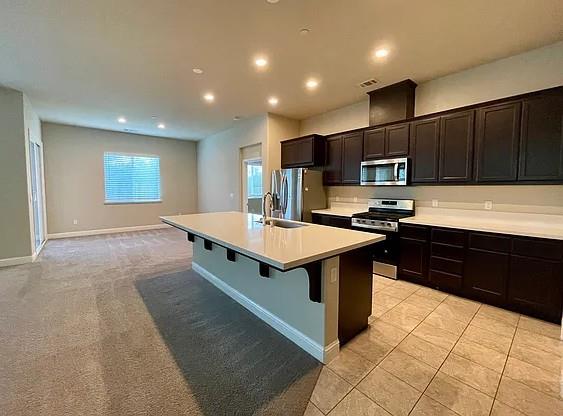
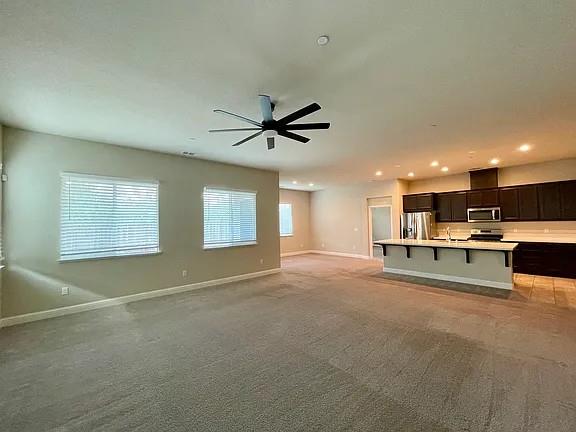
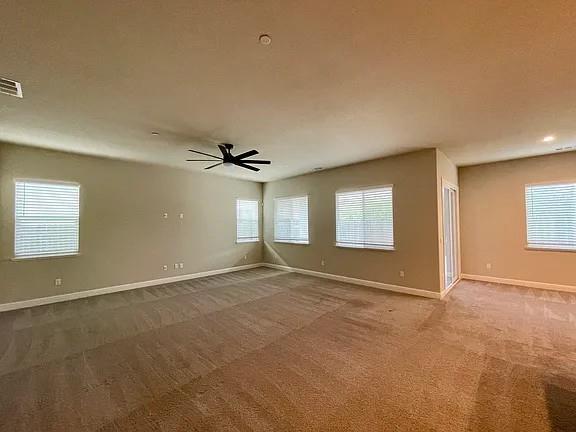
$3,194Welcome home to this beautifully maintained 3-bedroom, 2.5-bathroom home located on in a cul-de-sac in one of Manteca's desirable neighborhoods. Designed for both comfort and convenience, this home features a functional floor plan with a convenient drop zone/mudroom area just inside the garageperfect for keeping shoes, backpacks, and everyday essentials organized. The home is also equipped with energy-saving appliances, helping you reduce utility costs while living more efficiently. Step outside and enjoy the benefits of low-maintenance landscaping with artificial turf in both the front and backyard, giving you year-round curb appeal while saving time and water. The location is hard to beat! You'll be just minutes from top-rated schools, neighborhood parks, shopping, dining, and easy freeway access, making commuting and everyday errands a breeze. Whether you're a first-time buyer, growing family, or simply looking for a move-in ready home with low upkeep, this property offers the perfect combination of comfort, convenience, and lifestyle.
| a week ago | Listing updated with changes from the MLS® | |
| 2 weeks ago | Listing first seen on site |

All measurements and all calculations of the area are approximate. Information provided by Seller/Other sources, not verified by Broker. All interested persons should independently verify the accuracy of information. Provided properties may or may not be listed by the office/agent presenting the information. Data maintained by MetroList® may not reflect all real estate activity in the market. All real estate content on this site is subject to the Federal Fair Housing Act of 1968, as amended, which makes it illegal to advertise any preference, limitation or discrimination because of race, color, religion, sex, handicap, family status or national origin or an intention to make any such preference, limitation or discrimination. Terms of Use
Last checked 2026-07-10 05:36 PM PDT