





1153 E MilgeoRipon, CA 95366
Mortgage Calculator
Monthly Payment (Est.)
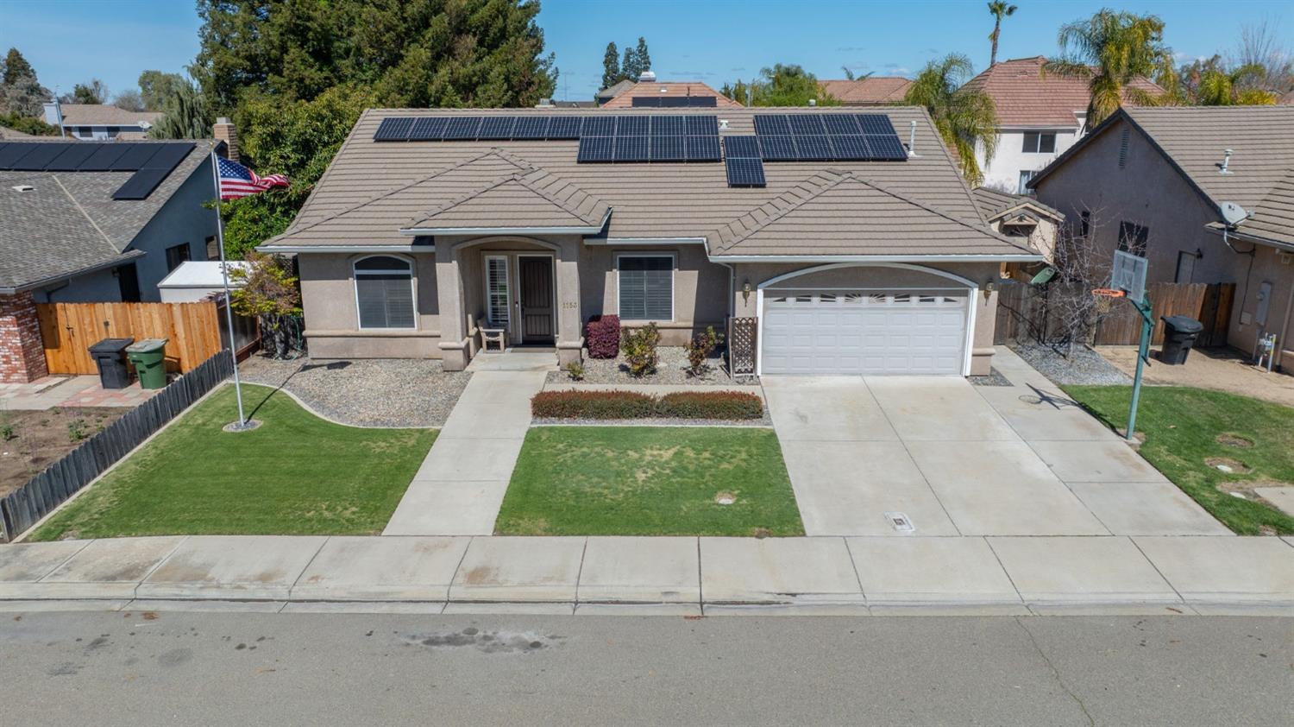
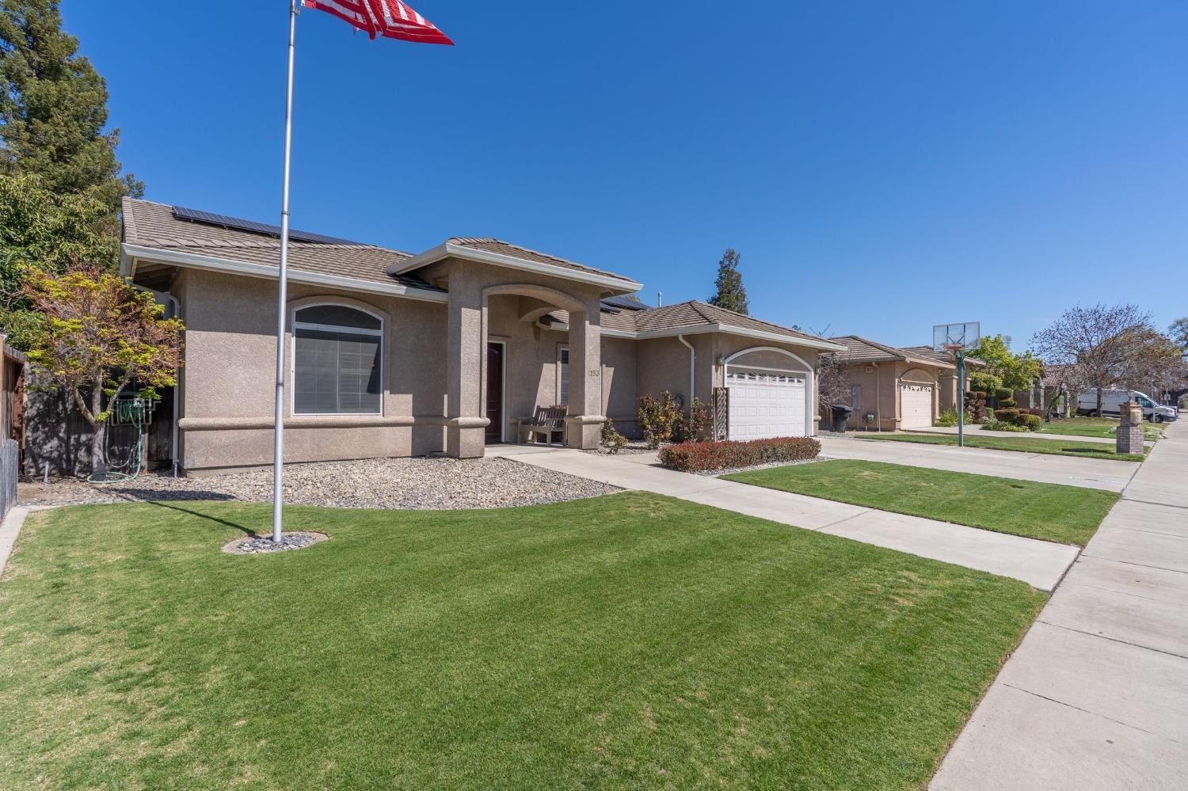
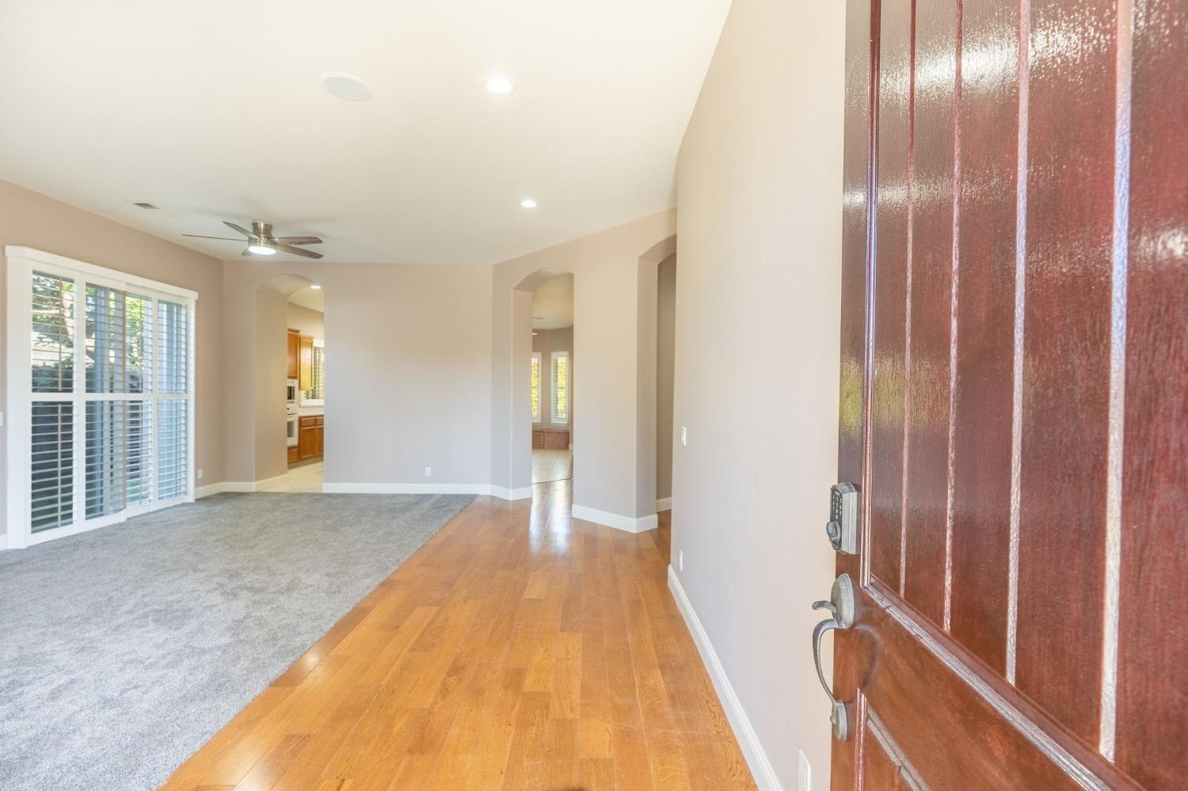
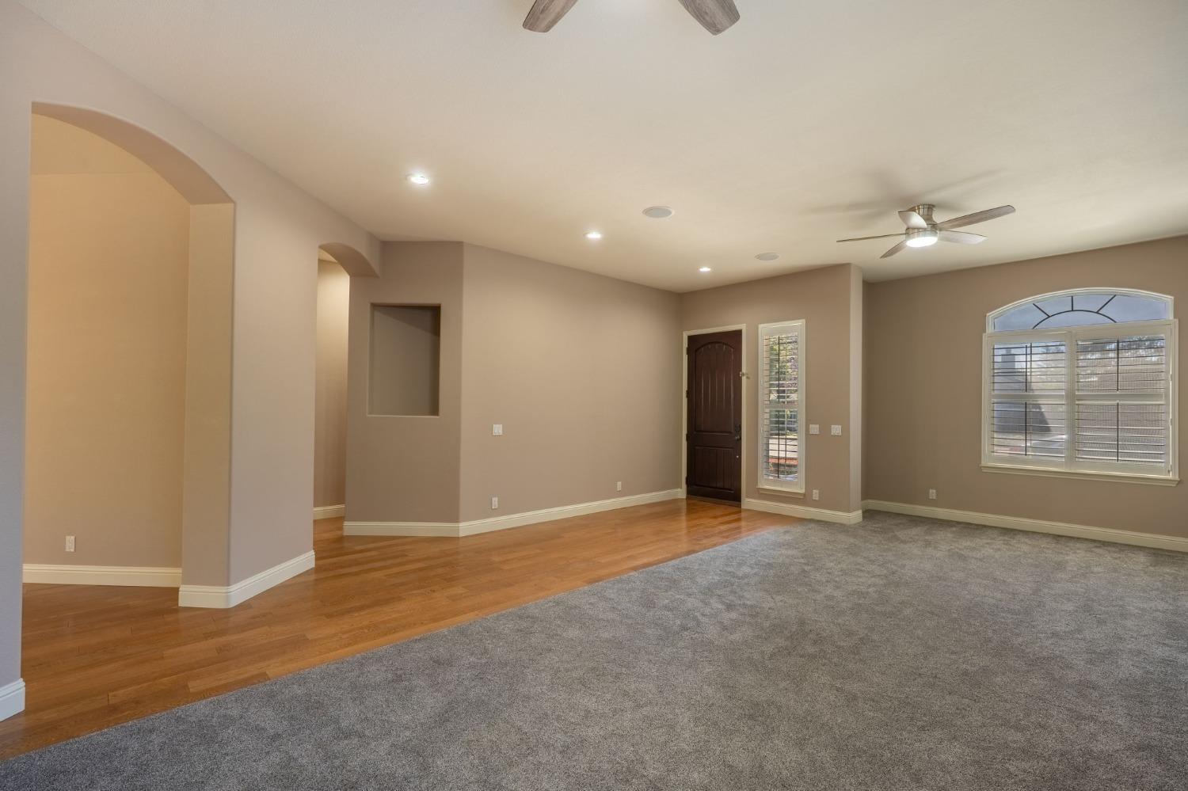
$3,262Welcome to 1153 E. Milgeo Ave, a beautifully maintained custom single story home offering 3 bedrooms, 2 bathrooms, and 2,223 sqft of thoughtfully designed living space. This home is just a golf cart ride away from Spring Creek Golf and Country Club! Step inside to an inviting floor plan featuring rich wood flooring, custom shutters, fresh interior paint and newer carpets. The kitchen features a large island with a cooktop and bar sink, Corian countertops, ample cabinetry, custom breakfast nook benches with storage and a pantry closet. Two large living spaces perfect for everyday living and entertaining. A Gas fireplace is featured in the living room off of the kitchen. The primary and hall bathrooms were beautifully updated. This home is packed with valuable upgrades including, OWNED SOLAR, updated HVAC system, Generac generator, Ionics Hydro 5000 water system, central vac system, electric water heater, offering efficiency and comfort. Step outside to your private backyard with artificial grass for low maintenance landscaping, a spacious patio, large shed and 4 producing avocado trees. Move in ready and loaded with upgrades, this exceptional Ripon home is one you don't want to miss. ASK ABOUT THE SPECIAL FINANCING.
| 4 days ago | Listing updated with changes from the MLS® | |
| 4 days ago | Status changed to Active Under Contract | |
| 2 weeks ago | Listing first seen on site |

All measurements and all calculations of the area are approximate. Information provided by Seller/Other sources, not verified by Broker. All interested persons should independently verify the accuracy of information. Provided properties may or may not be listed by the office/agent presenting the information. Data maintained by MetroList® may not reflect all real estate activity in the market. All real estate content on this site is subject to the Federal Fair Housing Act of 1968, as amended, which makes it illegal to advertise any preference, limitation or discrimination because of race, color, religion, sex, handicap, family status or national origin or an intention to make any such preference, limitation or discrimination. Terms of Use
Last checked 2026-07-10 05:36 PM PDT