





577 Lakeside DriveLathrop, CA 95330
Mortgage Calculator
Monthly Payment (Est.)
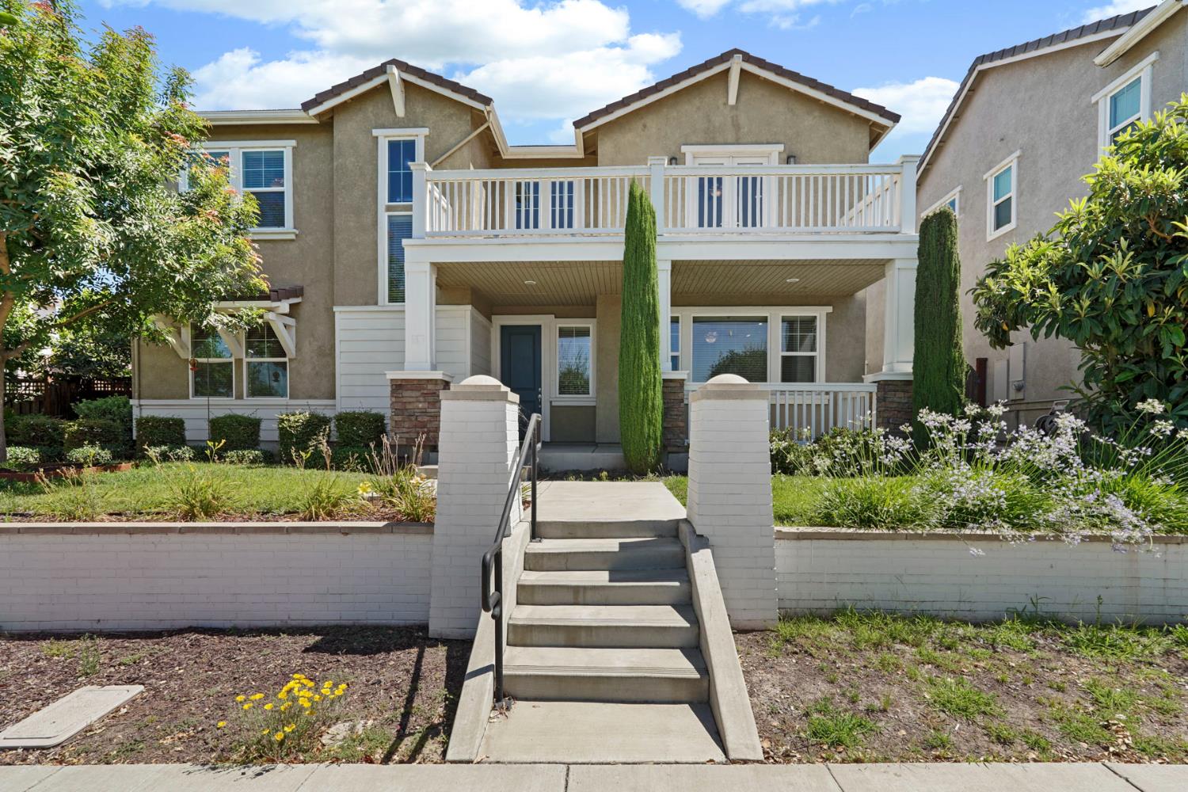
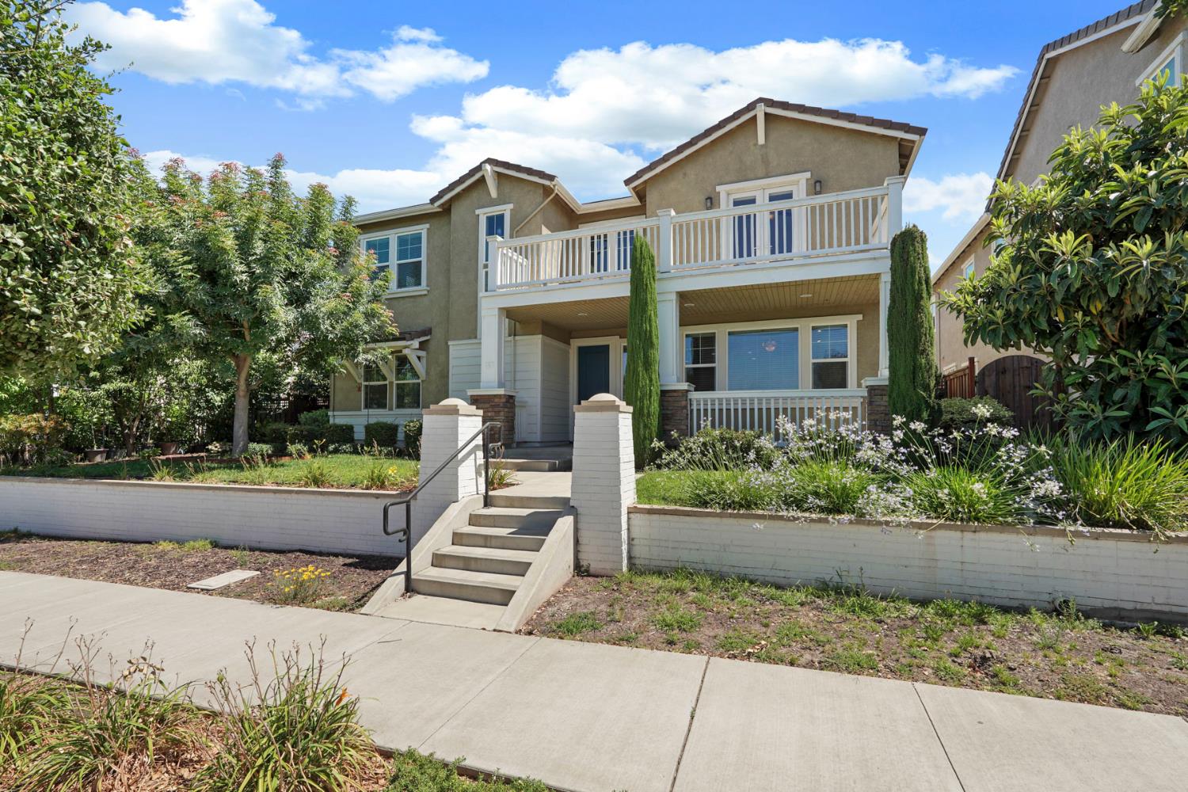
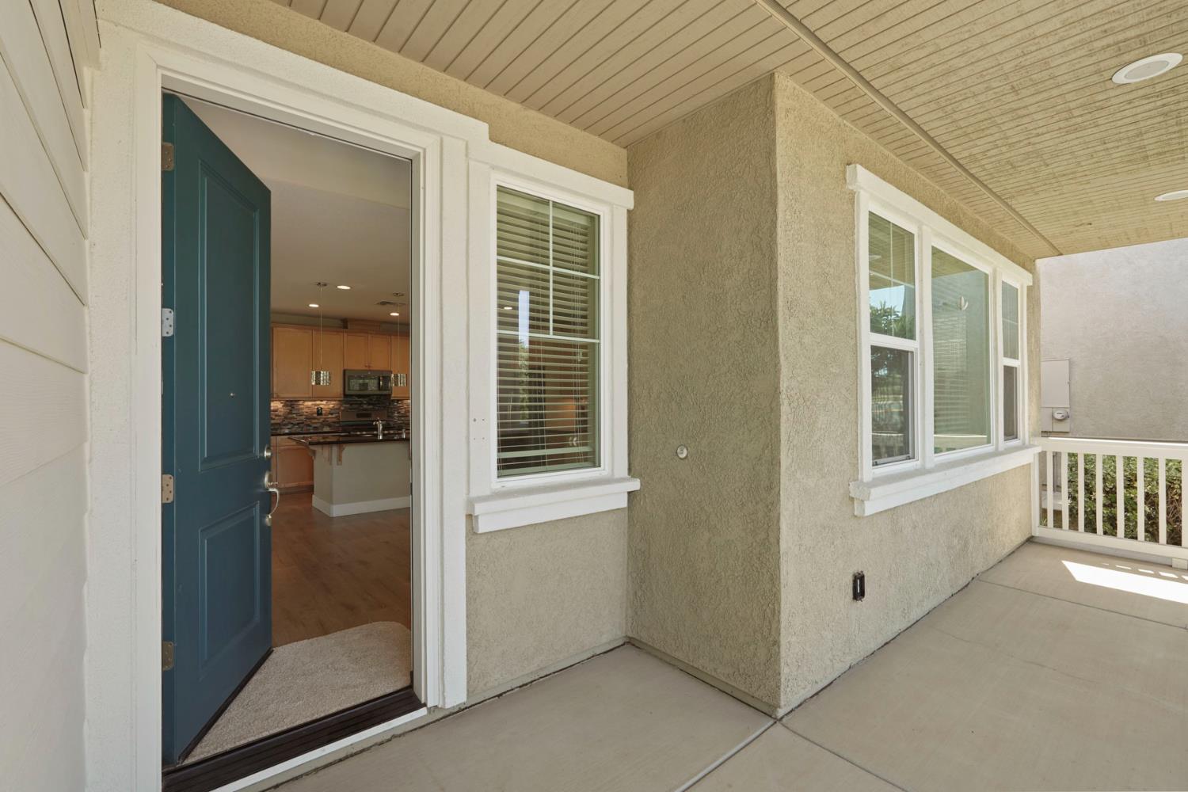
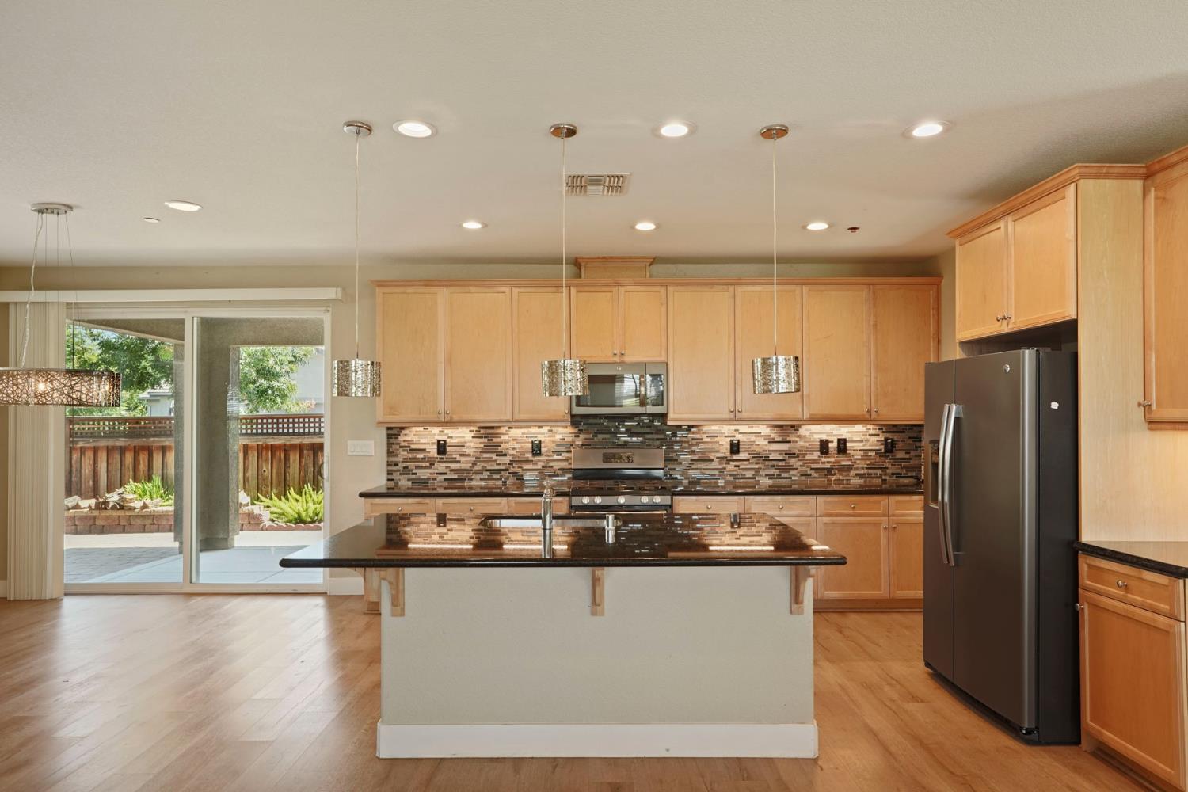
$3,239Welcome to this stunning luxury home situated in the highly sought-after River Islands community. Located just steps from the water, this incredible property boasts beautiful, sweeping lake views from the front porch, the upstairs loft, and the private balcony. Designed for both elegant entertaining and comfortable everyday living, the home features a highly desirable floor plan that includes a full bedroom and bathroom on the main levelperfect for guests or a home office. The interior is packed with premium upgrades, including beautiful laminate flooring throughout the common areas, a cozy fireplace in the living room, and a modern dual-zone air conditioning system. There is parking for 2 cars in the garage and also 2 more spaces in the rear of the home. New carpet installed in the bedrooms and stairway. Concrete patio was poured next to the garage for additional parking. Backyard landscaped with artificial turf, pavers and fire pit.
| a week ago | Listing updated with changes from the MLS® | |
| 2 weeks ago | Listing first seen on site |

All measurements and all calculations of the area are approximate. Information provided by Seller/Other sources, not verified by Broker. All interested persons should independently verify the accuracy of information. Provided properties may or may not be listed by the office/agent presenting the information. Data maintained by MetroList® may not reflect all real estate activity in the market. All real estate content on this site is subject to the Federal Fair Housing Act of 1968, as amended, which makes it illegal to advertise any preference, limitation or discrimination because of race, color, religion, sex, handicap, family status or national origin or an intention to make any such preference, limitation or discrimination. Terms of Use
Last checked 2026-07-10 04:24 PM PDT