





17203 Rosamond StreetLathrop, CA 95330
Mortgage Calculator
Monthly Payment (Est.)
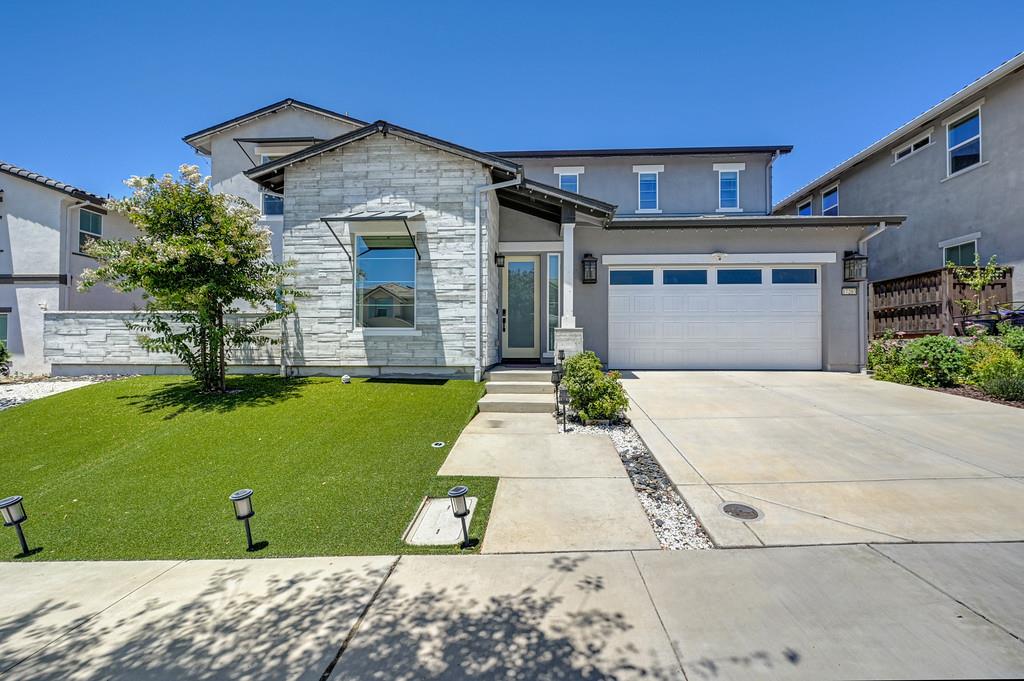
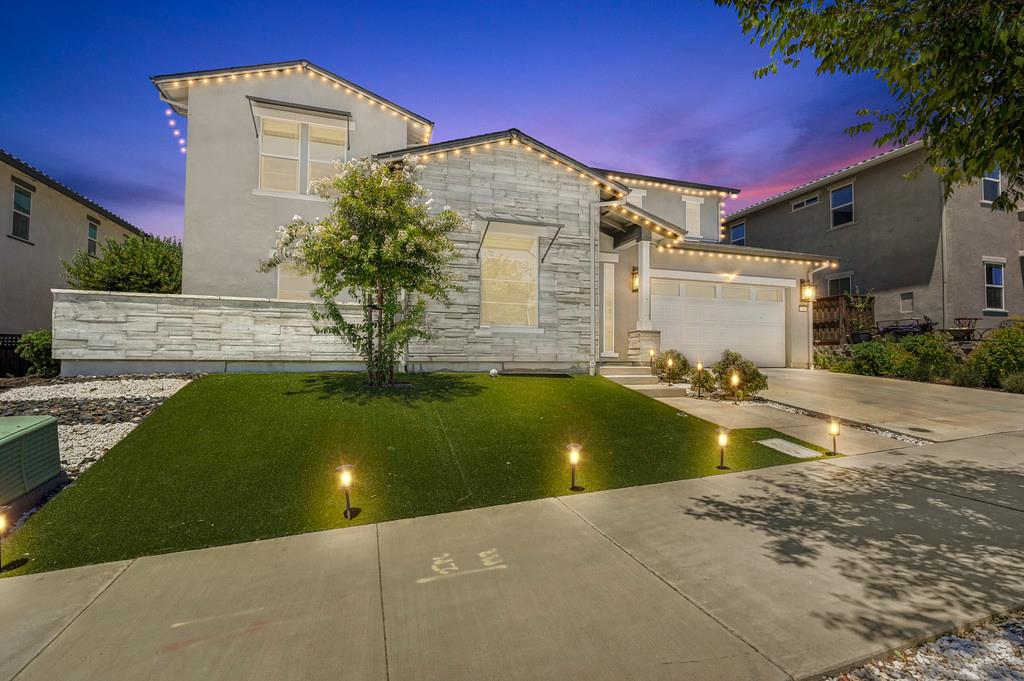
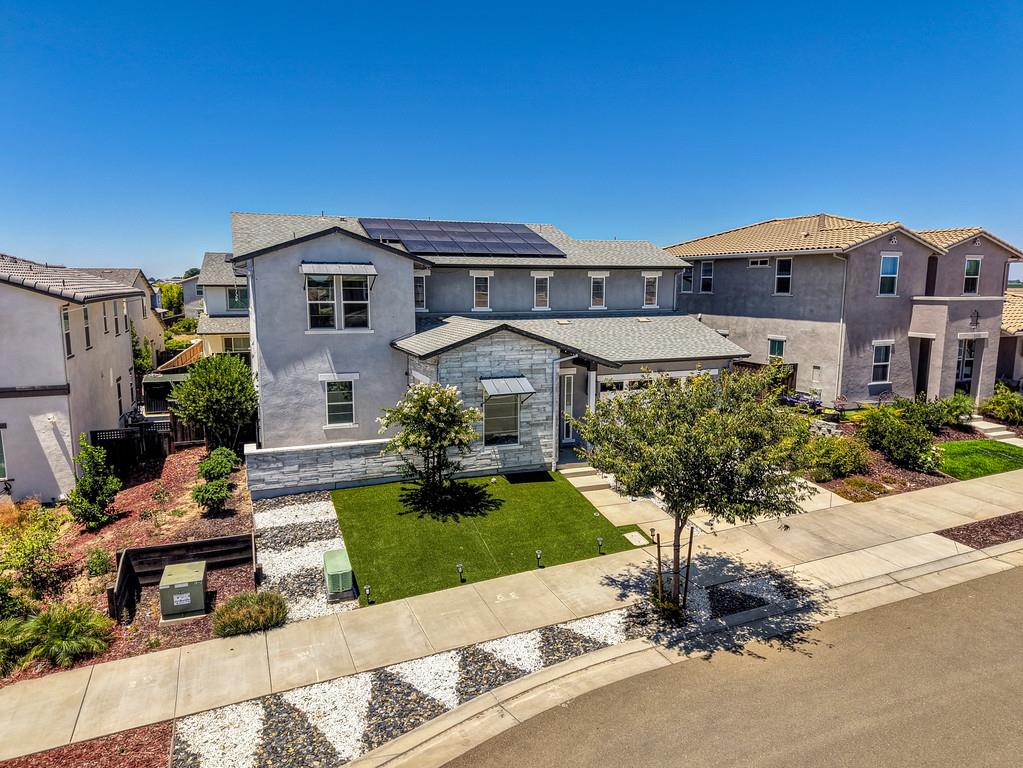
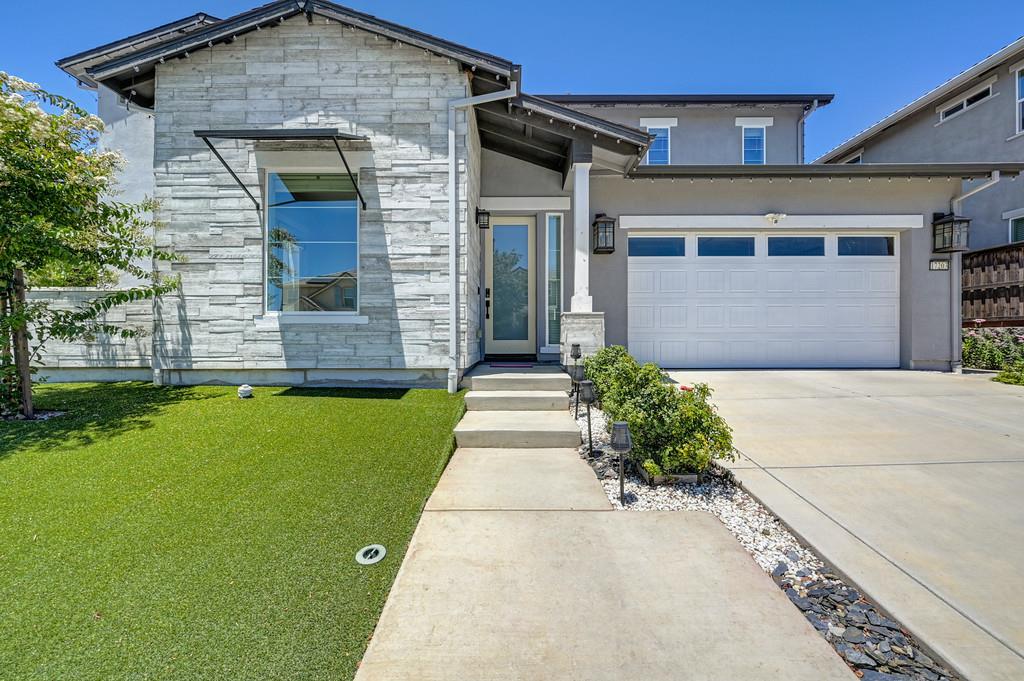
$4,676Experience elevated living in this exceptional semi-custom smart home in the prestigious River Islands community. Showcasing over $100,000 in premium upgrades and a coveted lake view front patio, this immaculate residence blends sophisticated design, cutting edge technology, and effortless luxury. The thoughtfully designed floor plan offers a grand sense of space with soaring ceilings, abundant natural light, a formal den or sitting room, an expansive family room, a pocket office, a loft, and a spectacular media/theater room complete with a projector and movie screen, creating the ultimate setting for entertaining and unforgettable movie nights. At the heart of the home is a chef inspired kitchen featuring quartz countertops, a massive island, premium stainless steel appliances, a black cast iron sink, soft-close cabinetry, a walk in pantry, and an impressive Sub-Zero refrigerator. The luxurious main level primary suite provides a private retreat, while upstairs you'll find spacious secondary bedrooms, including a Jack and Jill bath and an additional ensuite bedroom ideal for guests. Designed for seamless indoor outdoor living, the covered California Room opens to low maintenance landscaping, allowing year round enjoyment. A private courtyard off the downstairs office offers a tranquil space to relax, while the lake view front patio provides a picturesque setting for morning coffee or evening sunsets. Additional highlights include paid for solar, whole home smart technology controllable from your phone, crown molding, built in cabinetry, luxury vinyl plank flooring, filtration system, reverse osmosis and instant hot water systems, ceiling fans throughout, extra electrical upgrades, recessed lighting, and a tandem 3 car garage. Located within River Islands, one of the region's most sought after master planned communities, residents enjoy exceptional amenities, scenic lakes, parks, trails, and an unparalleled lifestyle. This remarkable residence is impeccably maintained, extensively upgraded, and ready to welcome its next discerning owner. Schedule your private tour today and discover luxury living at its finest.
| a week ago | Listing updated with changes from the MLS® | |
| 2 weeks ago | Listing first seen on site |

All measurements and all calculations of the area are approximate. Information provided by Seller/Other sources, not verified by Broker. All interested persons should independently verify the accuracy of information. Provided properties may or may not be listed by the office/agent presenting the information. Data maintained by MetroList® may not reflect all real estate activity in the market. All real estate content on this site is subject to the Federal Fair Housing Act of 1968, as amended, which makes it illegal to advertise any preference, limitation or discrimination because of race, color, religion, sex, handicap, family status or national origin or an intention to make any such preference, limitation or discrimination. Terms of Use
Last checked 2026-07-10 06:49 PM PDT