Featured Properties

Explore Available Homes

Save
Ask
Tour
Hide
Share
$750,000
23 Days On Site

588 Bob Way
Ripon, CA 95366

For Sale|Single Family Residence|Active
5
Beds
2
Total Baths
2
Full Baths
2,282
SqFt
$329
/SqFt
2001
Built
County:
San Joaquin
588 Bob Way588 Bob Way588 Bob Way588 Bob Way
Save
Ask
Tour
Hide
Share

Mortgage Calculator

Monthly Payment (Est.)

$3,422
Calculator powered by Showcase IDX, a Constellation1 Company. Copyright ©2026 Information is deemed reliable but not guaranteed.

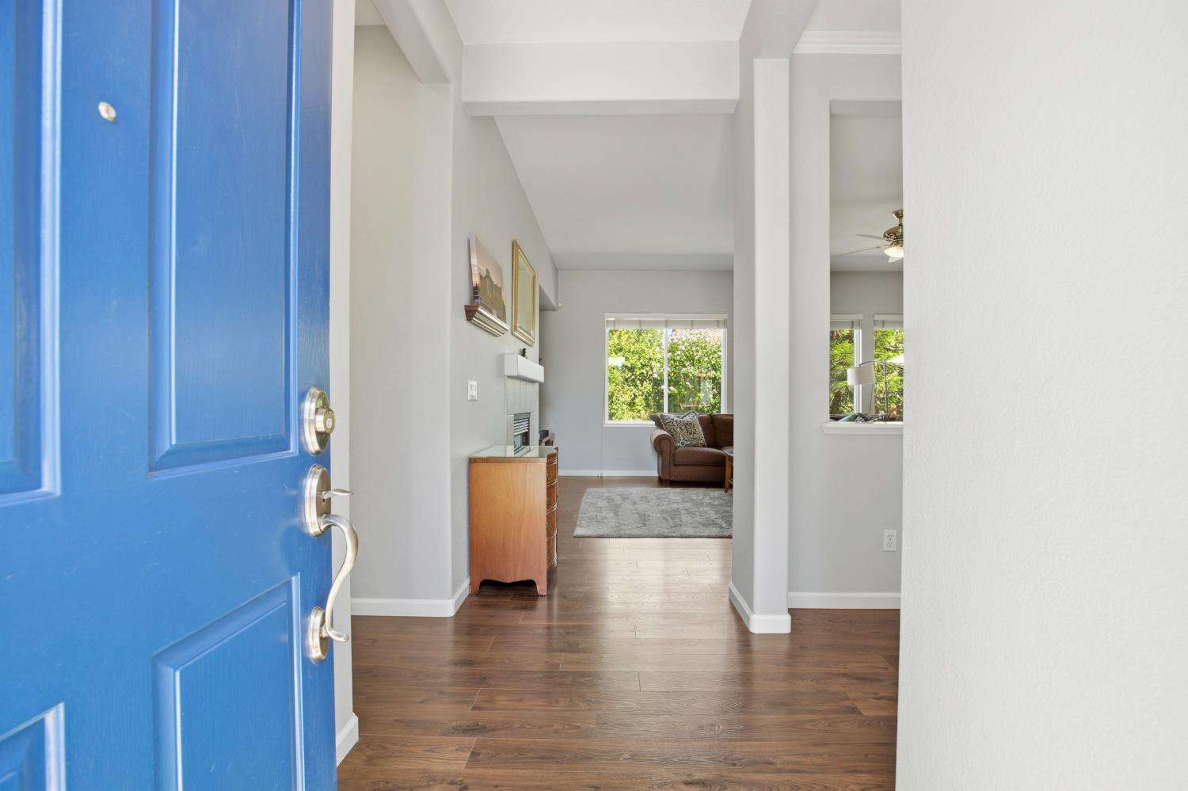
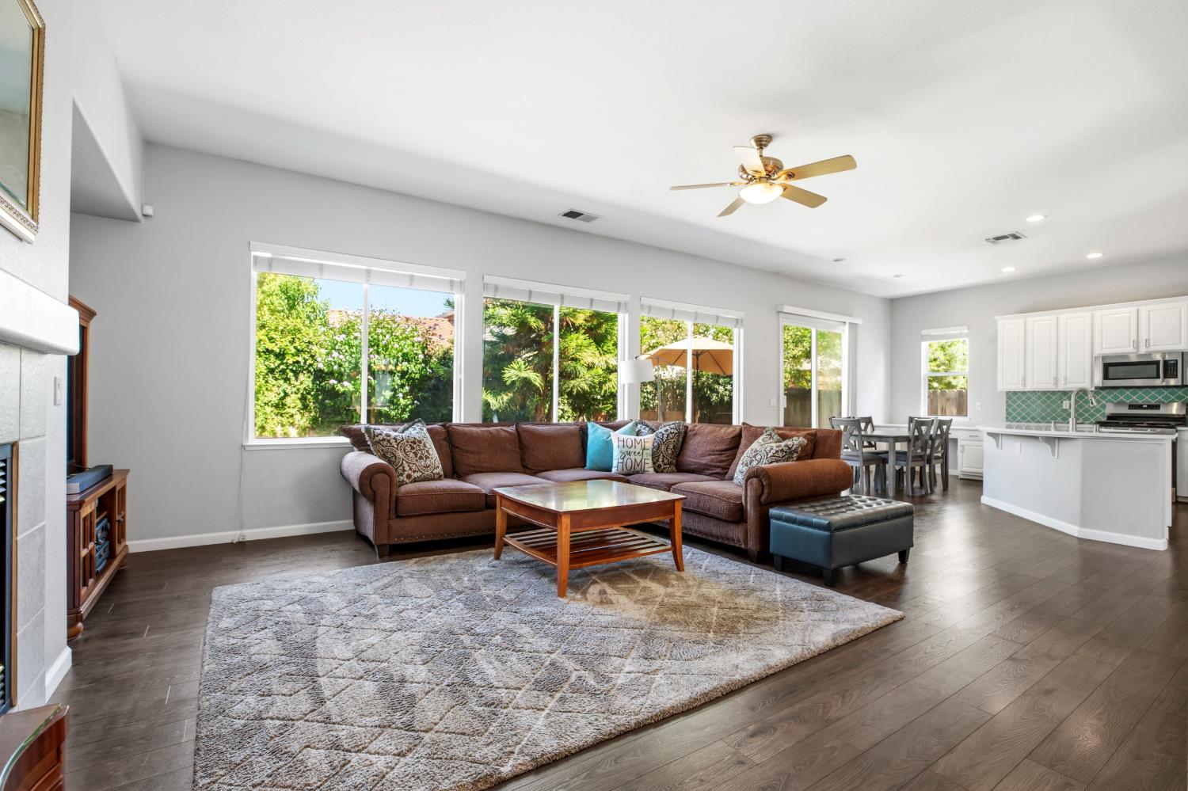
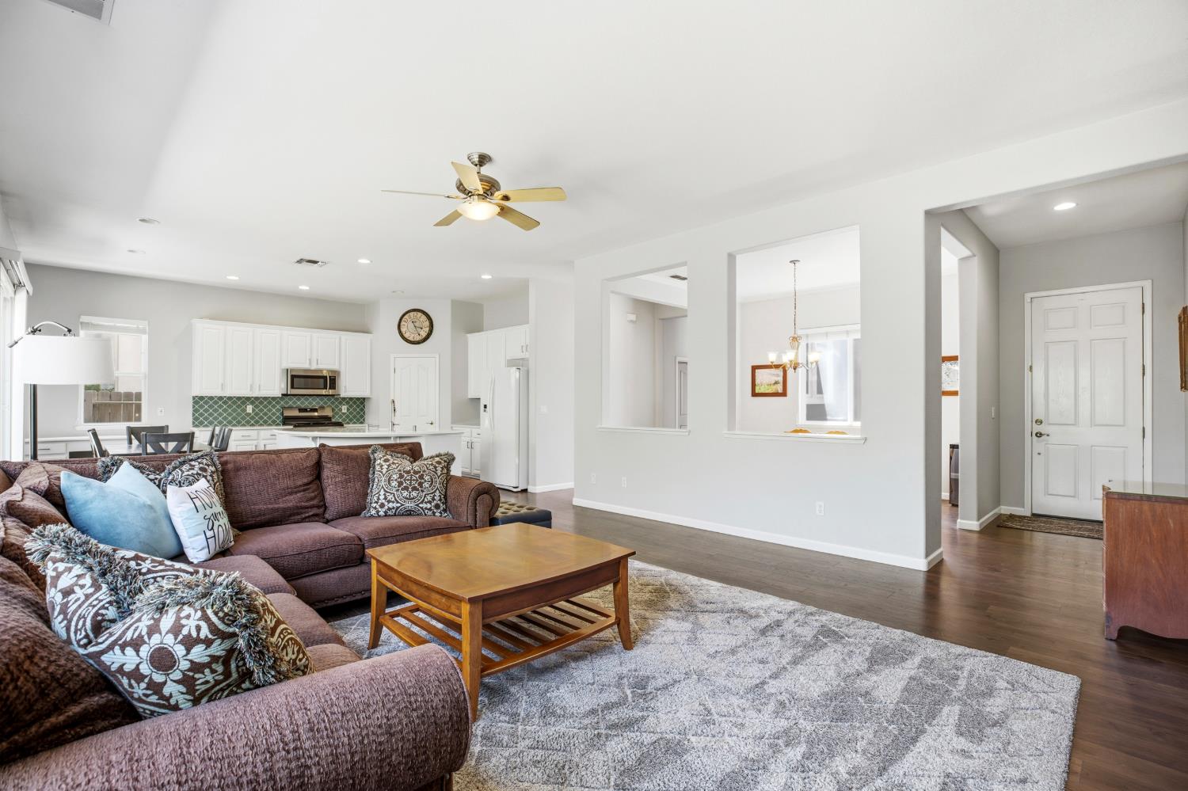
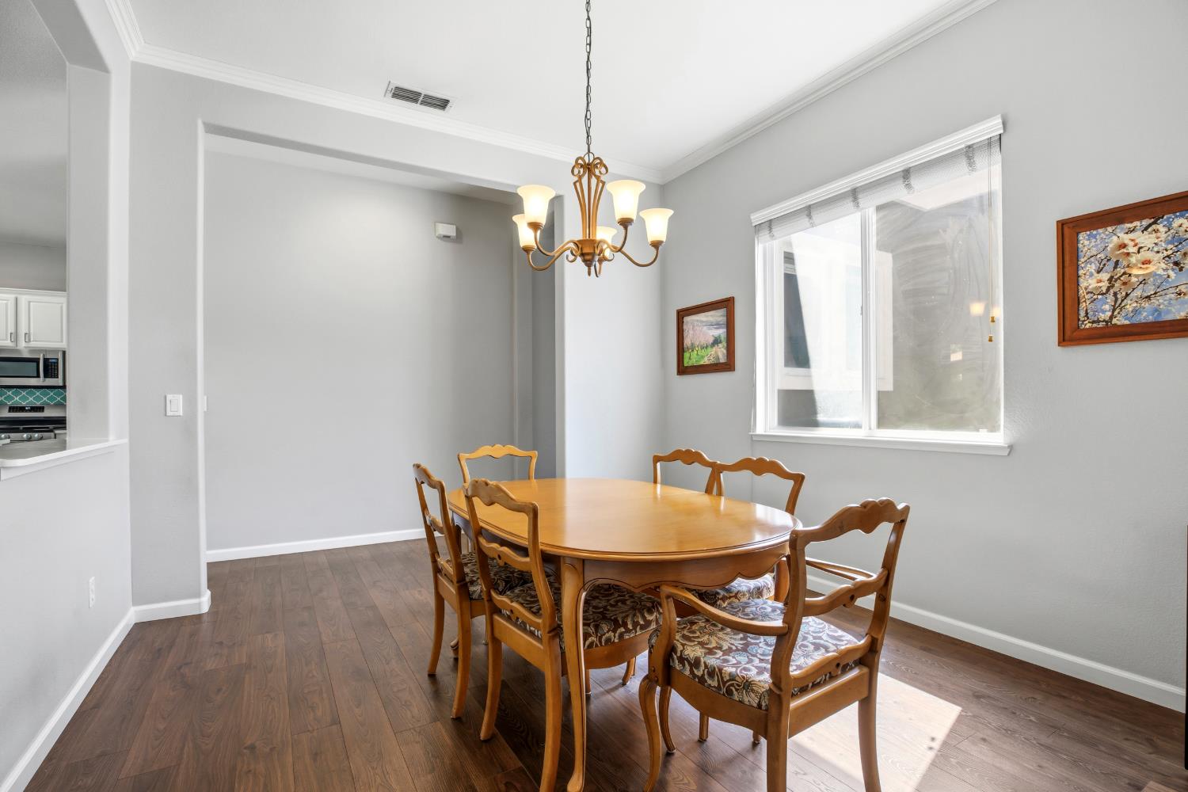
Situated on a spacious 7,500 square foot lot in Ripon, this single-story home offers 2,282 square feet of comfortable living space with five bedrooms and two bathrooms. Inside, the open layout creates a bright and welcoming atmosphere. Large windows bring in plenty of natural light, while wood-style flooring flows throughout the main living areas, connecting the living room and kitchen with ease. The spacious great room offers ample space for everyday living and gathering with family and friends. At the heart of the home, the kitchen is designed with both function and style in mind. A large center island with a stainless steel sink and gooseneck faucet provides additional workspace and seating. White cabinetry, stainless steel appliances, a gas range, built-in microwave, and a teal tile backsplash add a clean and modern touch. The primary bedroom offers a comfortable retreat with soft carpeting and a ceiling fan. The adjoining bathroom includes dual sinks, generous storage, and a separate soaking tub for added convenience. Four additional bedrooms provide flexibility for guests, a home office, or growing household needs. The backyard is designed for easy enjoyment and low-maintenance living. A concrete patio creates a comfortable space for outdoor dining or relaxing beneath mature trees. A winding walkway, grassy area, and thoughtfully placed rock landscaping complete the outdoor setting, offering a practical and inviting extension of the home.

Save
Ask
Tour
Hide
Share
Listing Snapshot
Price 
$750,000
Days On Site 
23 Days
Bedrooms 
5
Inside Area (SqFt) 
2,282 sqft
Total Baths 
2
Full Baths 
2
Partial Baths 
N/A
Lot Size 
0.1722 Acres
Year Built 
2001
MLS® Number 
226077198
Status 
Active
Property Tax 
N/A
HOA/Condo/Coop Fees 
N/A
Sq Ft Source 
N/A
Friends & Family
Recent Activity
a week agoListing updated with changes from the MLS®
3 weeks agoListing first seen on site
General Features
Acres 
0.1722
Additional Property Use 
Residential
Attached Garage 
Yes
Cross Street 
Daniel Dr
Direction Faces 
West
Foundation 
Slab
Garage 
Yes
Garage Spaces 
2
Home Warranty 
Yes
Parking 
PavedAttachedEnclosedGarage Door OpenerGarage Faces FrontInside Entrance
Parking Spaces 
2
Property Condition 
Updated/Remodeled
Property Sub Type 
Single Family Residence
Sewer 
Other
Style 
Contemporary
Utilities 
Natural Gas AvailableCable ConnectedNatural Gas ConnectedElectricity Available
Water Source 
Public
Zoning 
SFR
Interior Features
Appliances 
Free-Standing Gas RangeFree-Standing RefrigeratorGas Water HeaterDishwasherDisposalMicrowavePlumbed For Ice MakerFree-Standing Gas Oven
Cooling 
Ceiling Fan(s)Central Air
Electric 
220 Volts in Kitchen220 Volts in Laundry
Fireplace 
Yes
Fireplace Features 
Family RoomGas LogGas Starter
Fireplaces 
1
Flooring 
CarpetLaminate
Heating 
Natural GasCentral
Interior 
Central VacuumWalk-In Closet(s)Double VanityKitchen Island
Laundry Features 
Laundry RoomMain Level
Window Features 
Window CoveringsDouble Pane WindowsScreens
Save
Ask
Tour
Hide
Share
Exterior Features
Construction Details 
Stucco
Fencing 
Back YardWood
Lot Features 
LevelCul-De-SacSprinklers In FrontSprinklers In RearLandscaped
Patio And Porch 
Rear Porch
Roof 
SlateConcrete
View 
OrchardCityPark/Greenbelt
Waterview 
OrchardCityPark/Greenbelt
Windows/Doors 
Window CoveringsDouble Pane WindowsScreens
Community Features
Community Features 
CurbsSidewalks
Financing Terms Available 
CashConventionalFHASubmit
MLS Area 
20508
Roads 
Paved
School District 
San Joaquin
Schools
School District
San Joaquin
Elementary School
Unknown
Middle School
Unknown
High School
Unknown
Listing courtesy of PMZ Real Estate


All measurements and all calculations of the area are approximate. Information provided by Seller/Other sources, not verified by Broker. All interested persons should independently verify the accuracy of information. Provided properties may or may not be listed by the office/agent presenting the information. Data maintained by MetroList® may not reflect all real estate activity in the market. All real estate content on this site is subject to the Federal Fair Housing Act of 1968, as amended, which makes it illegal to advertise any preference, limitation or discrimination because of race, color, religion, sex, handicap, family status or national origin or an intention to make any such preference, limitation or discrimination. Terms of Use
Last checked 2026-07-10 04:24 PM PDT

Neighborhood & Commute
Source: Walkscore
Save
Ask
Tour
Hide
Share