Featured Properties

Explore Available Homes

Save
Ask
Tour
Hide
Share
$1,200,000
24 Days On Site

8918 Oak View Drive
Oakdale, CA 95361

For Sale|Single Family Residence|Active
4
Beds
3
Total Baths
2
Full Baths
1
Partial Bath
3,162
SqFt
$380
/SqFt
1980
Built
County:
Stanislaus
8918 Oak View Drive8918 Oak View Drive8918 Oak View Drive8918 Oak View Drive
Save
Ask
Tour
Hide
Share

Mortgage Calculator

Monthly Payment (Est.)

$5,475
Calculator powered by Showcase IDX, a Constellation1 Company. Copyright ©2026 Information is deemed reliable but not guaranteed.

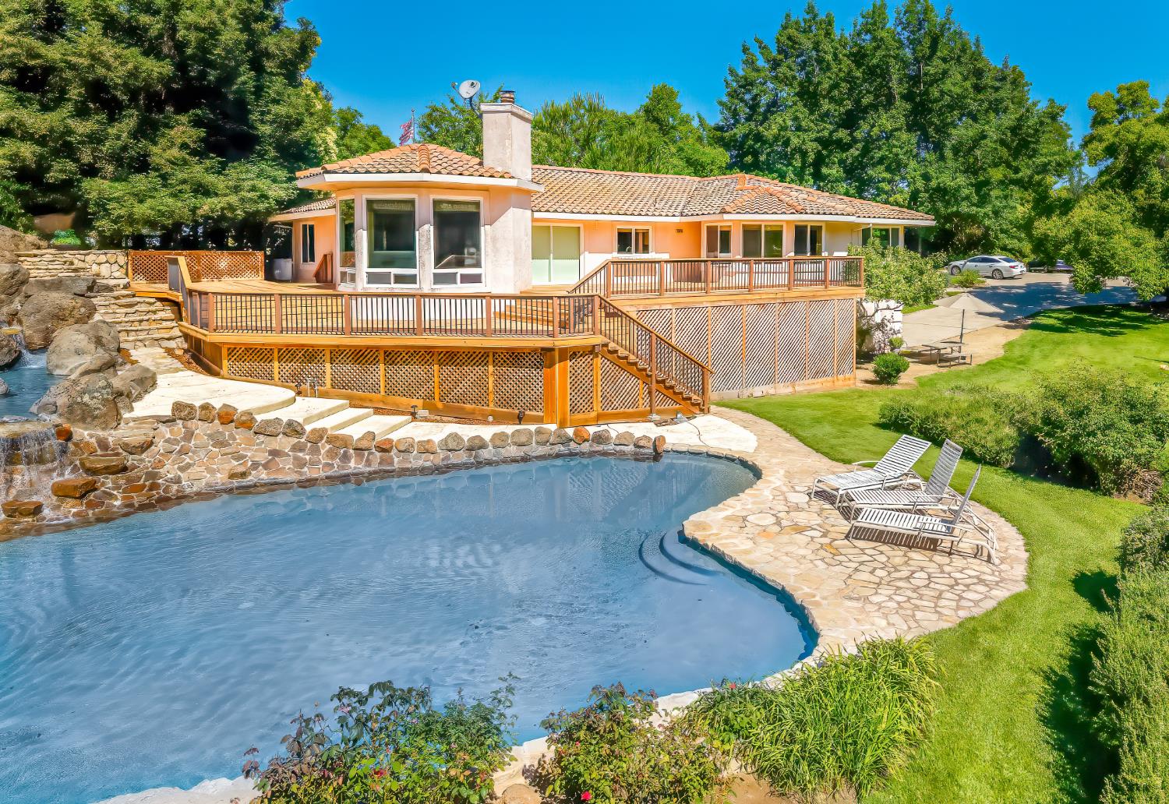
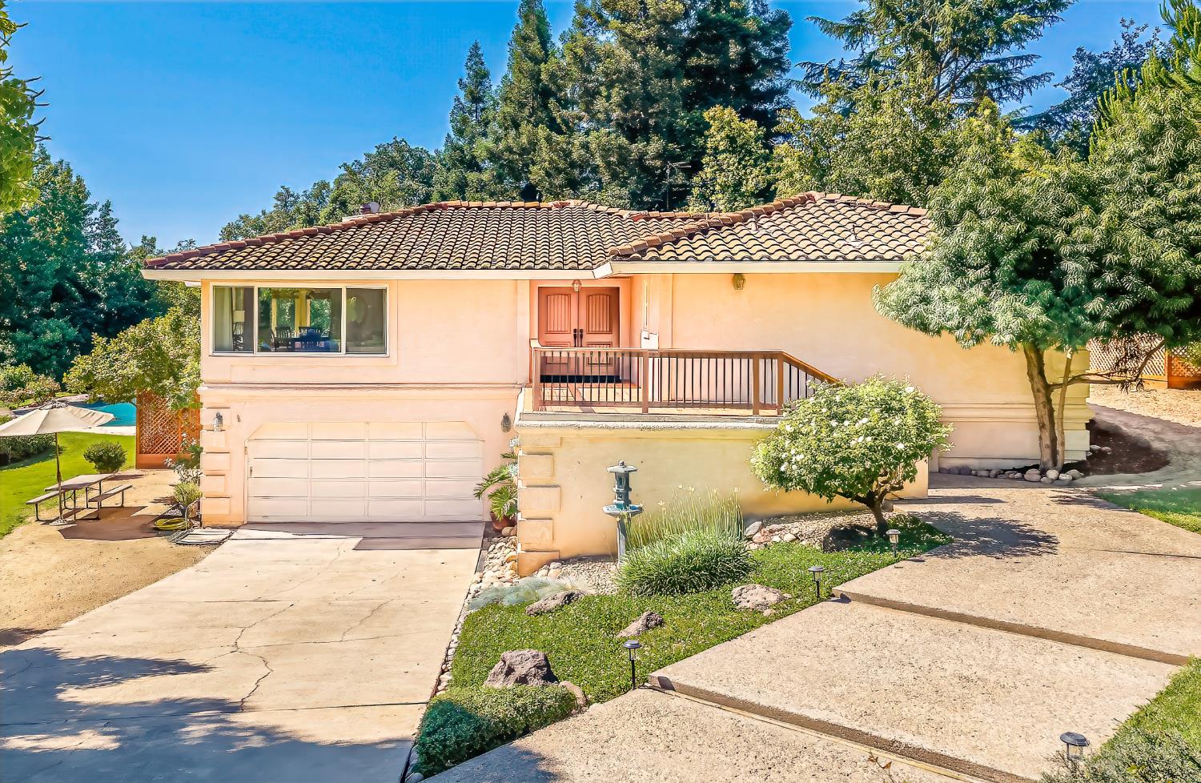
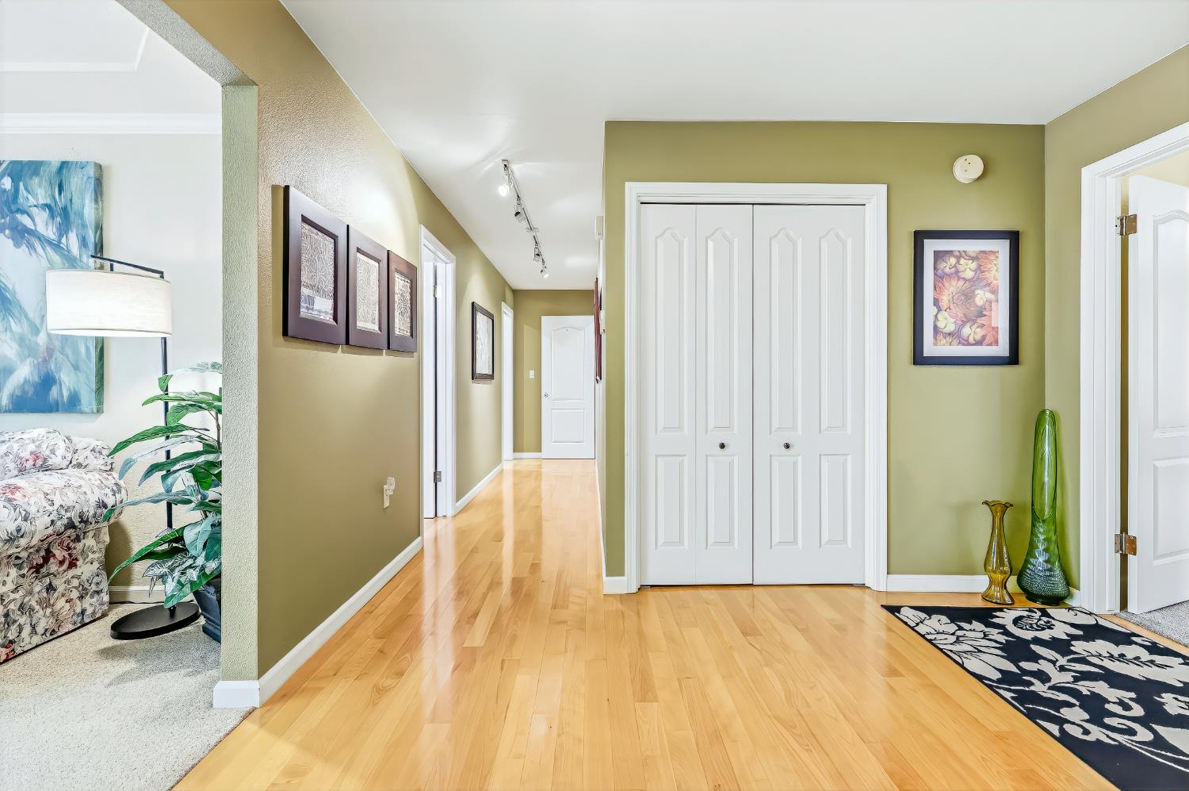
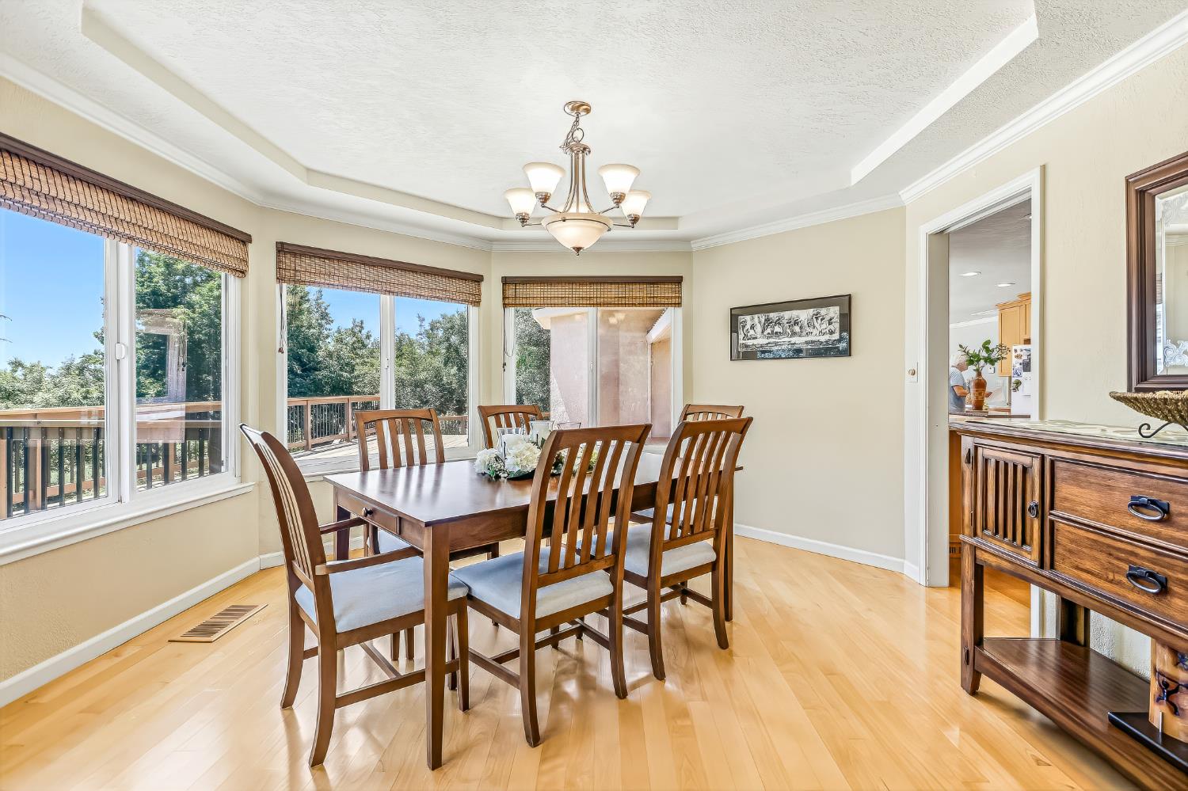
The moment you arrive at this custom estate on 3.49 secluded acres with private river access along the Stanislaus River, the world goes quiet. A one-of-a-kind cascading waterfall pours into the pool and spa below, a private showpiece unlike anything else in the area. The sound of moving water follows you across mature landscaping and sweeping lawns with room for horses and space to roam. Inside, a gracious formal entry with solid beach hardwood floors sets the tone, while the luxurious maple-wood cabinet island kitchen and formal dining area invite easy gatherings. The sitting room serves as the heart of the home, with soaring open-beam ceilings and panoramic views. The main-level primary suite is a true sanctuary, featuring a private sitting area, walk-in closet, and spa-like bath with separate soaking tub and walk-in shower. Close to downtown Oakdale and its schools, yet entirely apart from the everyday. This is more than a home; it's a rare opportunity to live somewhere truly your own on the river.

Save
Ask
Tour
Hide
Share
Listing Snapshot
Price 
$1,200,000
Days On Site 
24 Days
Bedrooms 
4
Inside Area (SqFt) 
3,162 sqft
Total Baths 
3
Full Baths 
2
Partial Baths 
1
Lot Size 
3.49 Acres
Year Built 
1980
MLS® Number 
226076493
Status 
Active
Property Tax 
N/A
HOA/Condo/Coop Fees 
N/A
Sq Ft Source 
N/A
Friends & Family
Recent Activity
7 days agoListing updated with changes from the MLS®
3 weeks agoListing first seen on site
General Features
Acres 
3.49
Additional Property Use 
Ranch
Cross Street 
N Oaks Dr
Foundation 
Raised
Garage 
Yes
Garage Spaces 
2
Parking 
PavedGarage Door OpenerWorkshop in Garage
Pets 
Yes
Property Condition 
Updated/Remodeled
Property Sub Type 
Single Family Residence
Sewer 
Septic Tank
Utilities 
Electricity Available
Water Source 
Well
Zoning 
RA
Interior Features
Cooling 
Ceiling Fan(s)Central Air
Electric 
220 Volts in Laundry
Fireplace 
Yes
Fireplace Features 
Other
Fireplaces 
1
Flooring 
CarpetTileWood
Heating 
CentralHeat Pump
Interior 
Walk-In Closet(s)Beamed CeilingsDouble VanityGranite CountersKitchen Island
Spa 
Yes
Window Features 
Double Pane Windows
Save
Ask
Tour
Hide
Share
Exterior Features
Fencing 
Partial
Frontage 
River
Lot Features 
Sprinklers In FrontSprinklers In RearLandscaped
Pool Features 
Pool/Spa ComboPrivate
Private Pool 
Yes
Roof 
Spanish TileTile
Spa 
Yes
Spa Features 
In Ground
Waterfront 
Yes
Waterfront Features 
River FrontRiver Access
Windows/Doors 
Double Pane Windows
Community Features
Financing Terms Available 
CashConventionalSubmitVA Loan
Horse Allowed 
Yes
Horse Property 
See Remarks
MLS Area 
20203
School District 
Stanislaus
Schools
School District
Stanislaus
Elementary School
Unknown
Middle School
Unknown
High School
Unknown
Listing courtesy of Real Broker Technologies


All measurements and all calculations of the area are approximate. Information provided by Seller/Other sources, not verified by Broker. All interested persons should independently verify the accuracy of information. Provided properties may or may not be listed by the office/agent presenting the information. Data maintained by MetroList® may not reflect all real estate activity in the market. All real estate content on this site is subject to the Federal Fair Housing Act of 1968, as amended, which makes it illegal to advertise any preference, limitation or discrimination because of race, color, religion, sex, handicap, family status or national origin or an intention to make any such preference, limitation or discrimination. Terms of Use
Last checked 2026-07-10 04:24 PM PDT

Neighborhood & Commute
Source: Walkscore
Save
Ask
Tour
Hide
Share