





1105 W G Street 1107Oakdale, CA 95361
Mortgage Calculator
Monthly Payment (Est.)
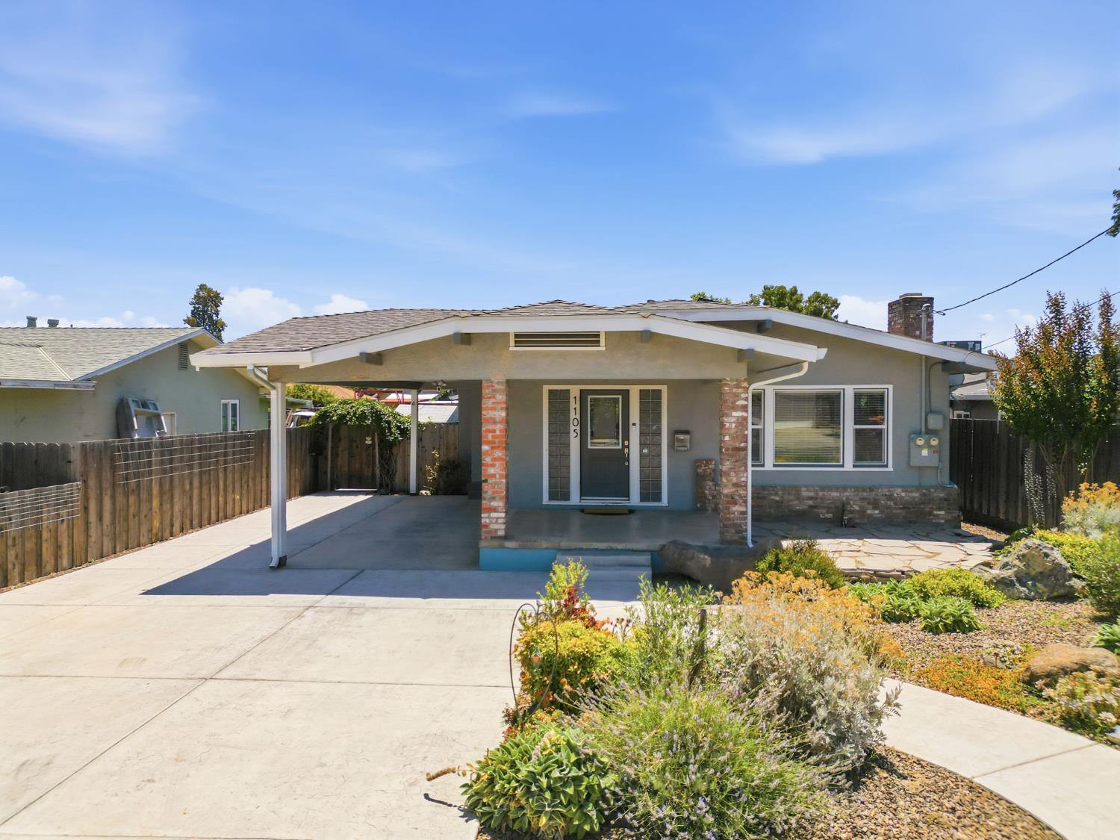
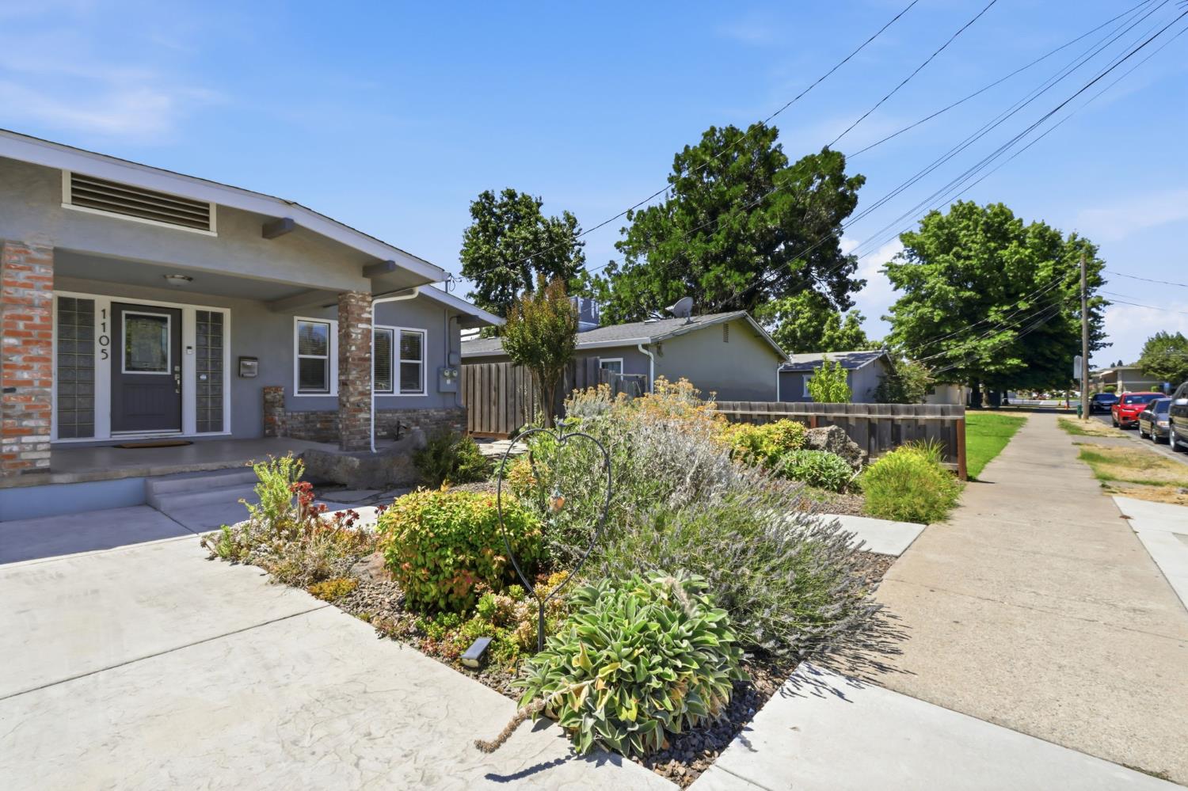
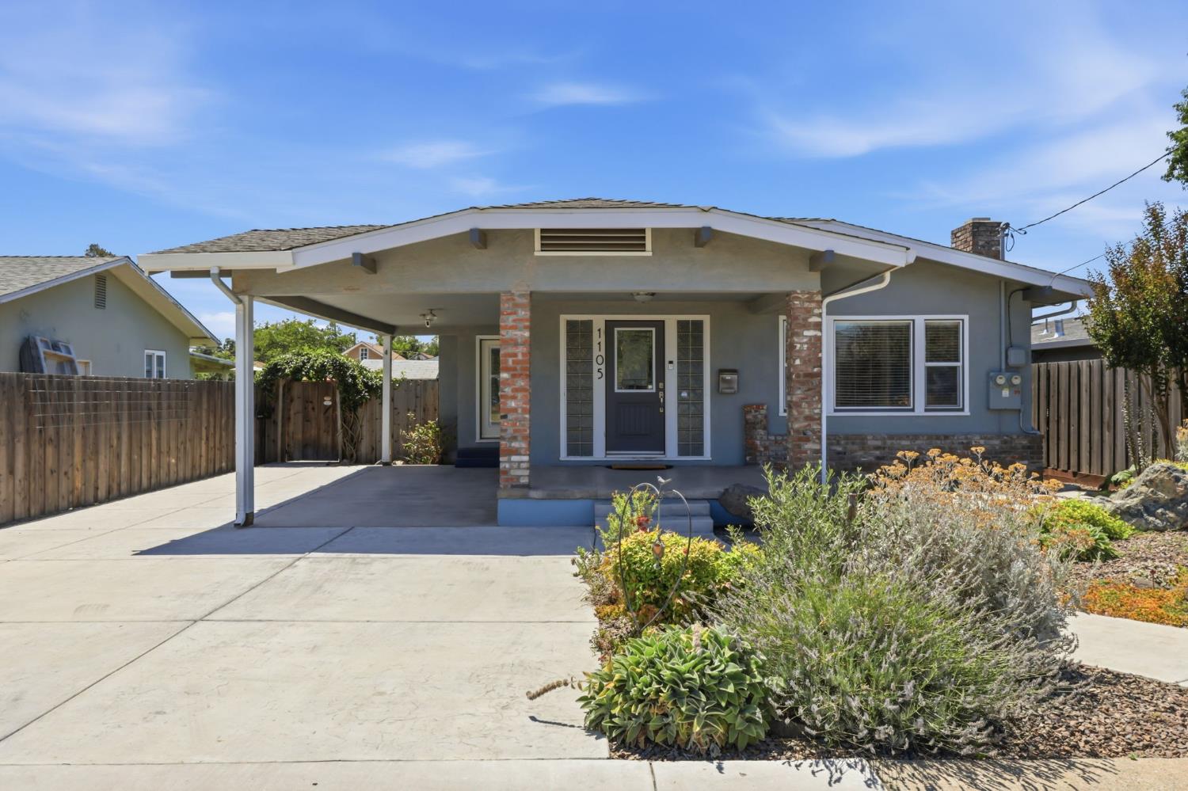
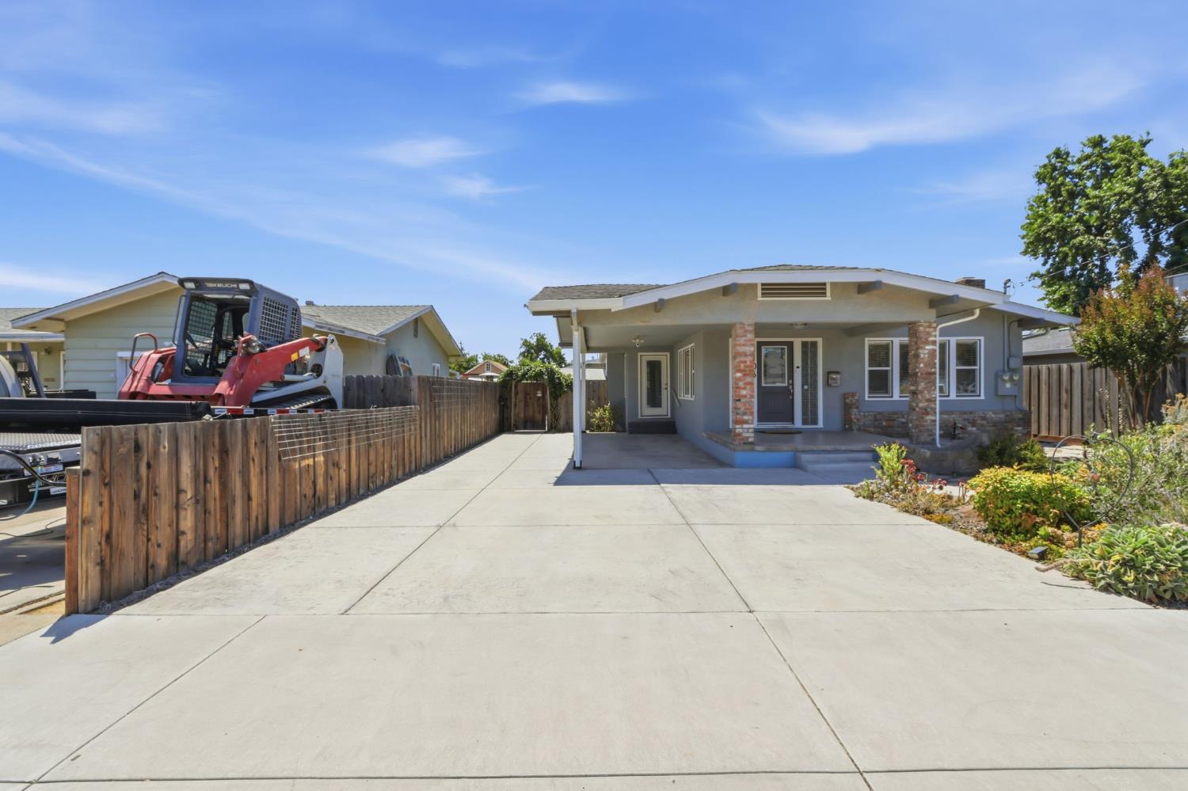
$2,395TWO HOMES ON ONE LOT-IDEAL FOR MULTI-GENERATIONAL LIVING AND INCOME POTENTIAL. Discover the perfect blend of comfort, flexibility, and energy efficiency with this unique property featuring two separate homes on one lot, each with its own utility services. Whether you're looking for multi-general living, a private guest residence, or an opportunity to generate rental income, this property offers exceptional versatility. The main home 1570 Sq.ft. offers 2 bedrooms, 2 bathrooms, beautiful hardwood flooring, & a spacious open-concept layout connecting the living room, dining/family area, and kitchen. The kitchen features a 5-burner gas range/oven, refrigerator & pantry.A convenient laundry area with additional flex space provides room for home office, craft area or potential sleeping space. The rear home features 696 Sq. Ft. 1 bedroom, 1 bathroom, a cozy living room, kitchen & its own laundry area, perfect for extended family, guests or rental income. Both homes include washers & dryers, with kitchen appliances, providing true move-in convenience. ENERGY EFFICIENCY is a major highlight. Recent Improvements include newer water heaters, newer roofs, newer A/C units, & an oversized owned solar energy system engineering to produce up to 125% of the property's annual energy usage. Located on a street with a mix of established homes and rental properties, this versatile property is ideal for owner-occupants looking to offset their mortgage with rental income, or multigenerational living. Live in one home & rent the other. This is a rare opportunity to own a versatile energy-efficient property offering flexibility and potential, that's hard to find. Schedule your private showing today.
| a week ago | Listing updated with changes from the MLS® | |
| a week ago | Status changed to Pending | |
| 2 weeks ago | Price changed to $525,000 | |
| 2 months ago | Listing first seen on site |

All measurements and all calculations of the area are approximate. Information provided by Seller/Other sources, not verified by Broker. All interested persons should independently verify the accuracy of information. Provided properties may or may not be listed by the office/agent presenting the information. Data maintained by MetroList® may not reflect all real estate activity in the market. All real estate content on this site is subject to the Federal Fair Housing Act of 1968, as amended, which makes it illegal to advertise any preference, limitation or discrimination because of race, color, religion, sex, handicap, family status or national origin or an intention to make any such preference, limitation or discrimination. Terms of Use
Last checked 2026-08-25 01:41 PM PDT