





947 Kingery DriveRipon, CA 95366
Mortgage Calculator
Monthly Payment (Est.)
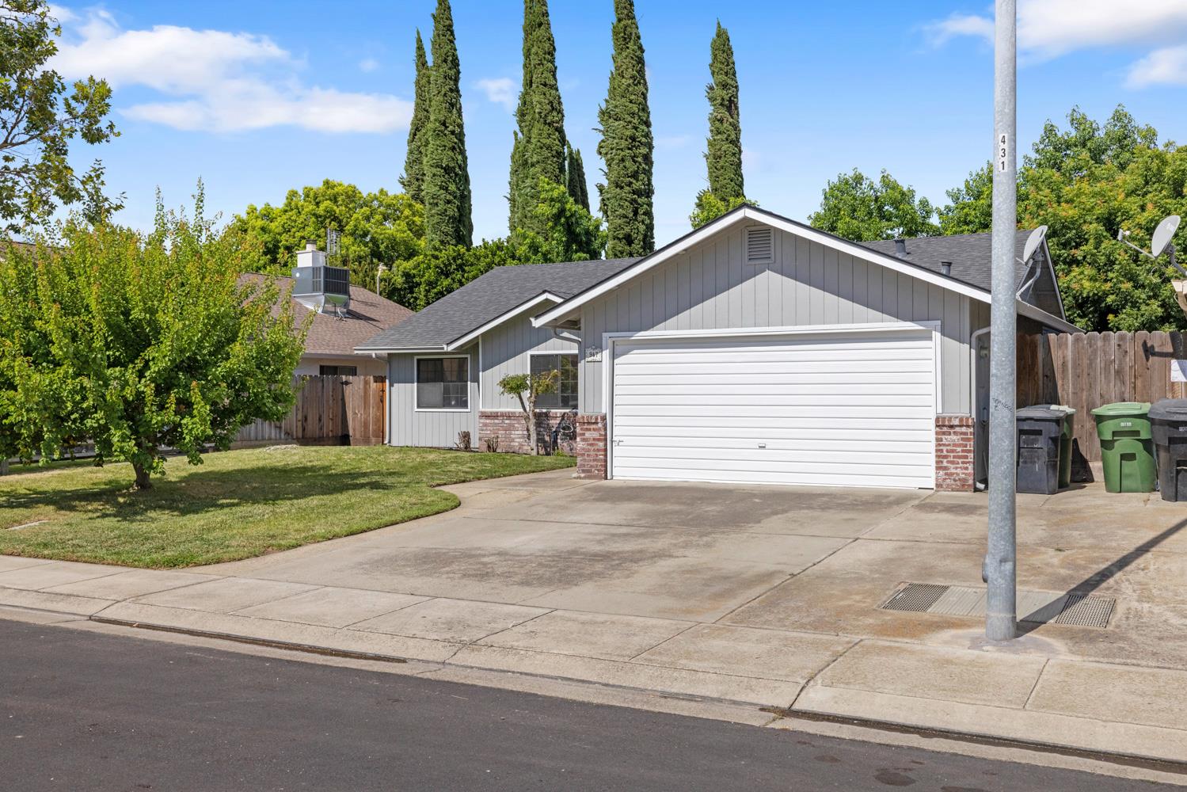
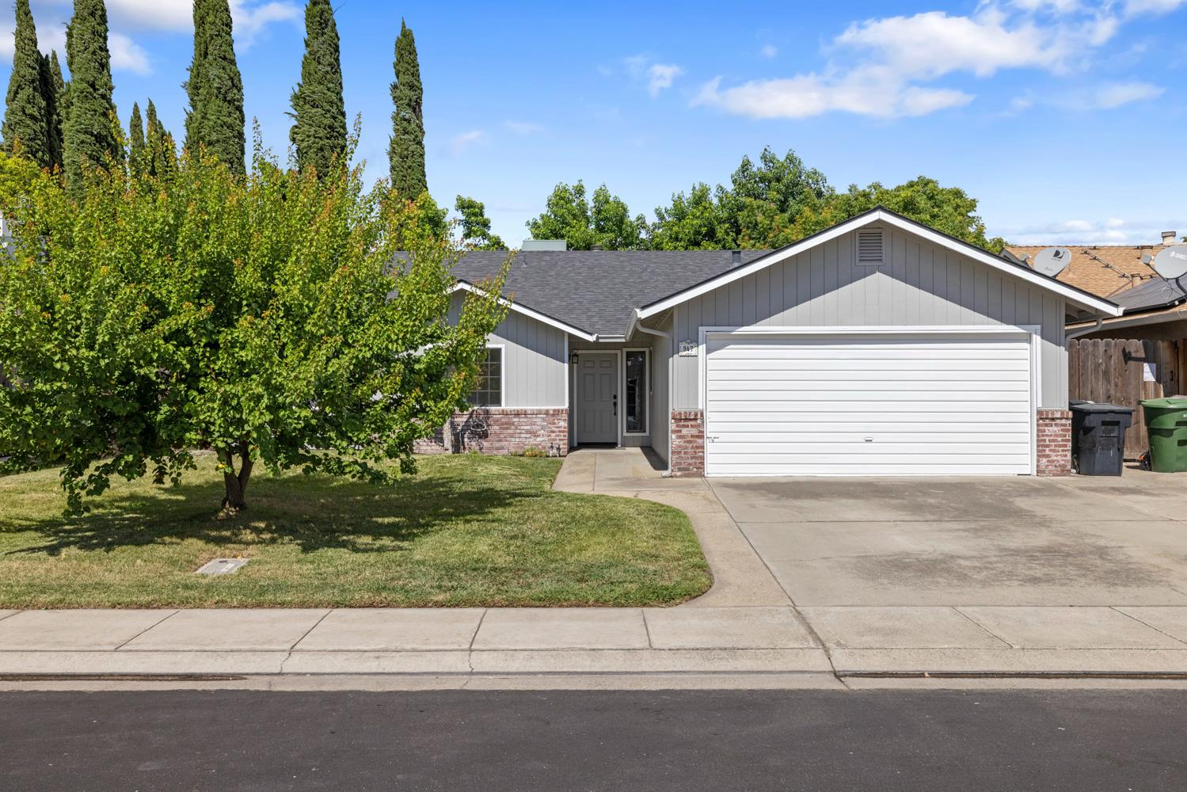
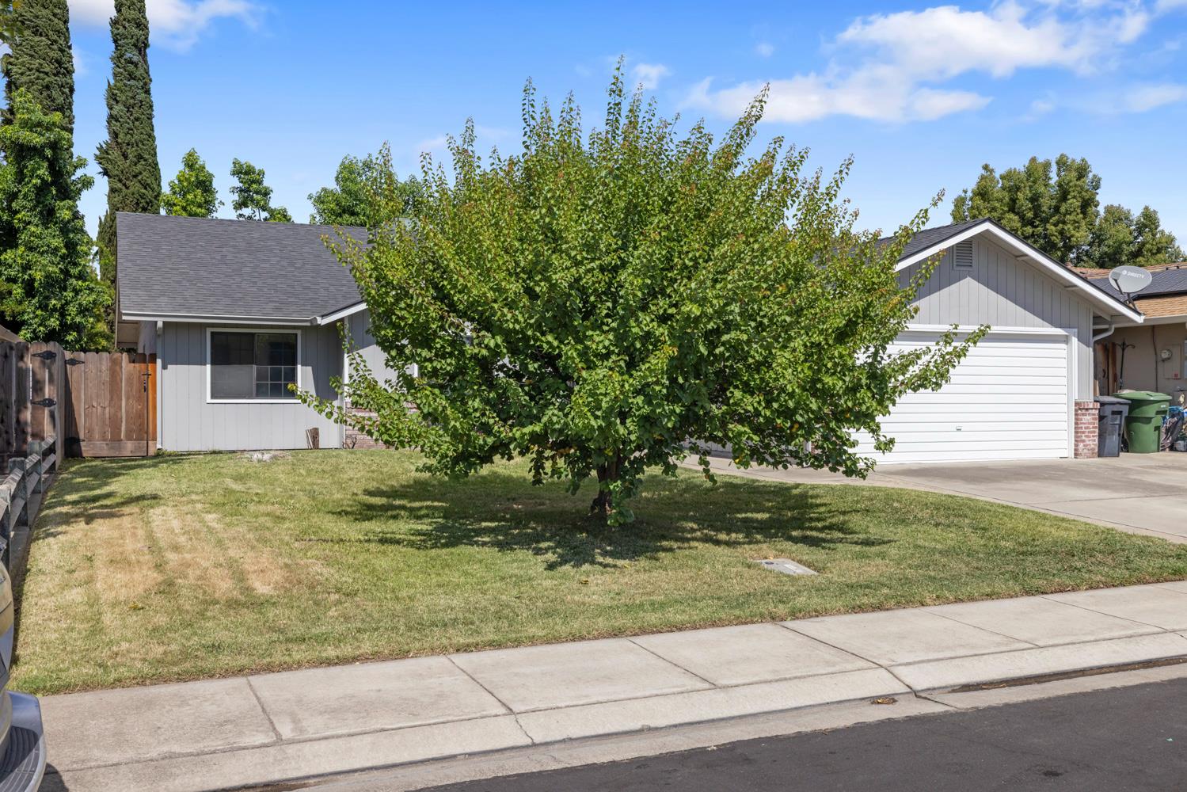
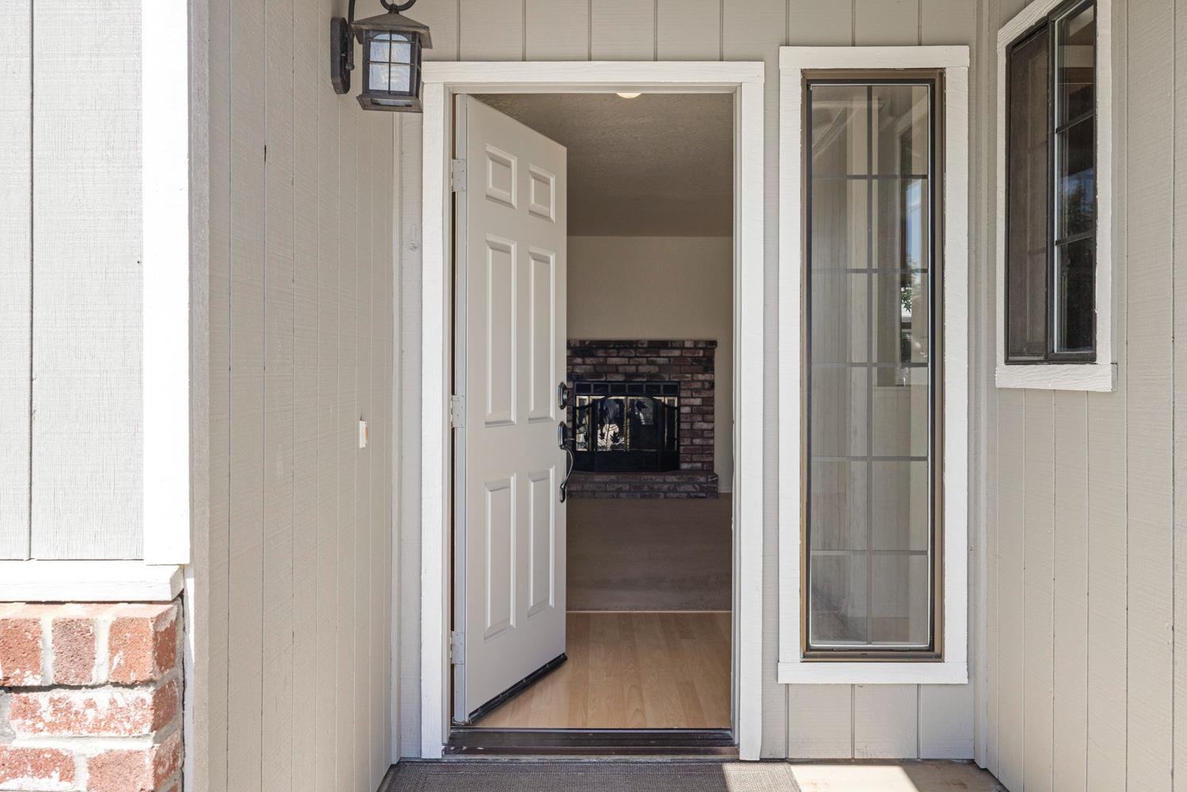
$2,623Welcome to this move-in ready 4-bedroom, 2-bath single-story home in Ripon's desirable Heritage Square neighborhood. Freshly painted inside and out with updated bathroom finishes, this well maintained home is clean, bright, and ready for its next owners. The primary suite features a walk-in closet and the kitchen is equipped with a pantry, practical touches that make everyday living easier. Indoor laundry, a whole house fan, and central heat & air ensure year-round comfort. Gather around the cozy living room fireplace on cool evenings or head out back to the spacious backyard, ideal for entertaining, gardening, or letting the kids and pets run free. The attached 2-car garage offers ample parking and storage. Situated on a 5,898 sq ft lot, this home sits close to top-rated Ripon schools, parks, and shopping, with quick access to Hwy 99 for easy commutes. Ripon consistently ranks among California's top 10 safest cities, a community that's hard to beat.
| a week ago | Listing updated with changes from the MLS® | |
| 4 weeks ago | Listing first seen on site |

All measurements and all calculations of the area are approximate. Information provided by Seller/Other sources, not verified by Broker. All interested persons should independently verify the accuracy of information. Provided properties may or may not be listed by the office/agent presenting the information. Data maintained by MetroList® may not reflect all real estate activity in the market. All real estate content on this site is subject to the Federal Fair Housing Act of 1968, as amended, which makes it illegal to advertise any preference, limitation or discrimination because of race, color, religion, sex, handicap, family status or national origin or an intention to make any such preference, limitation or discrimination. Terms of Use
Last checked 2026-07-10 05:36 PM PDT