





1322 Mossback DriveManteca, CA 95337
Mortgage Calculator
Monthly Payment (Est.)
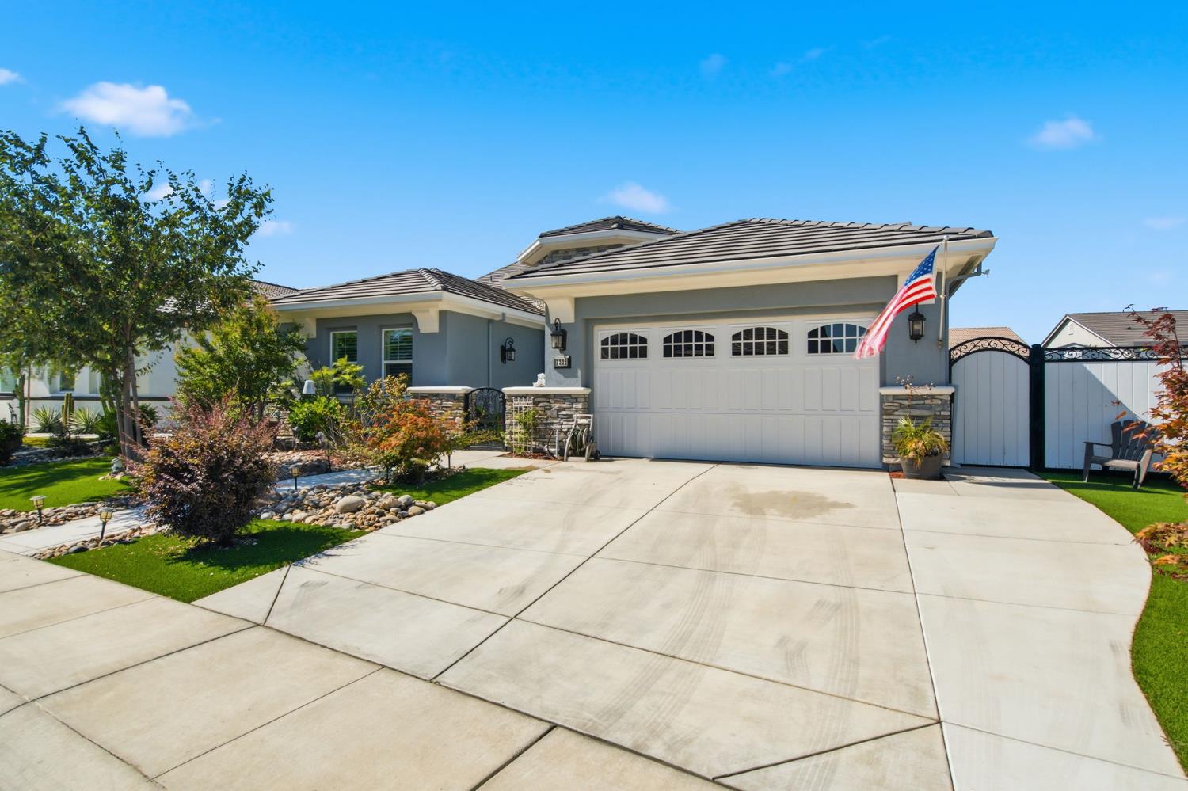
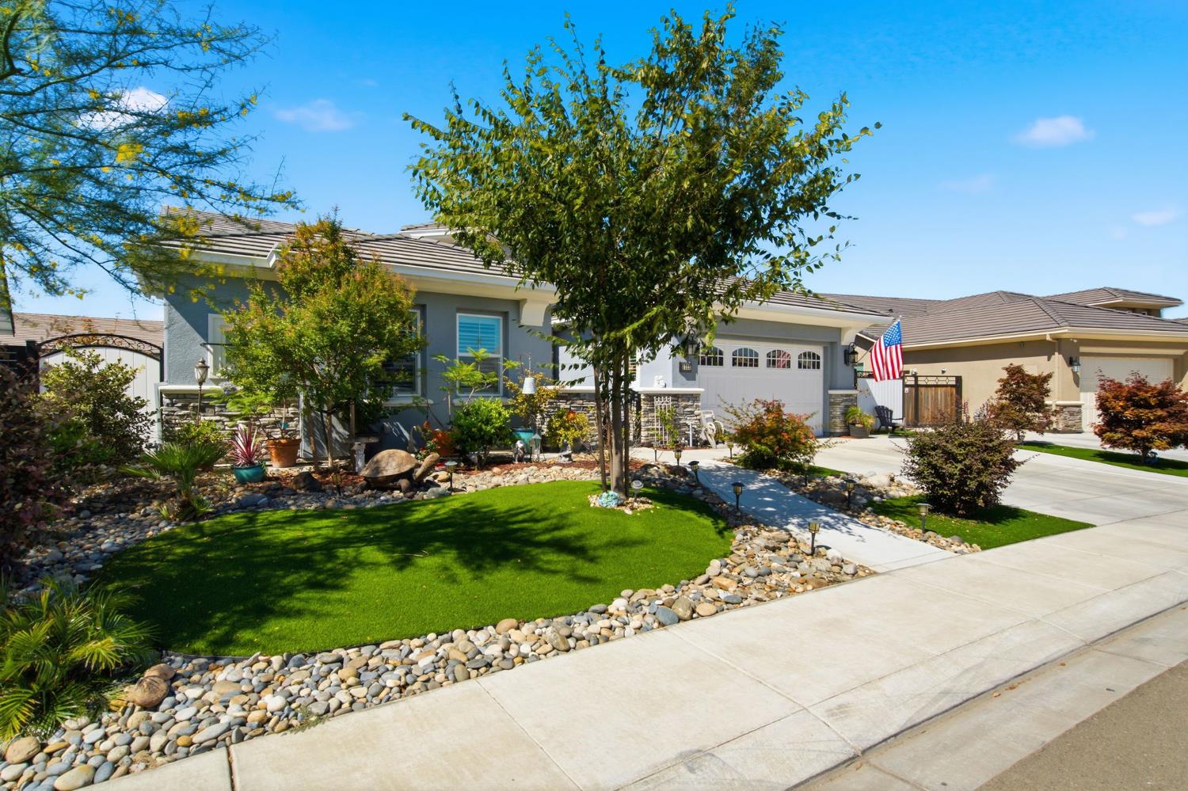
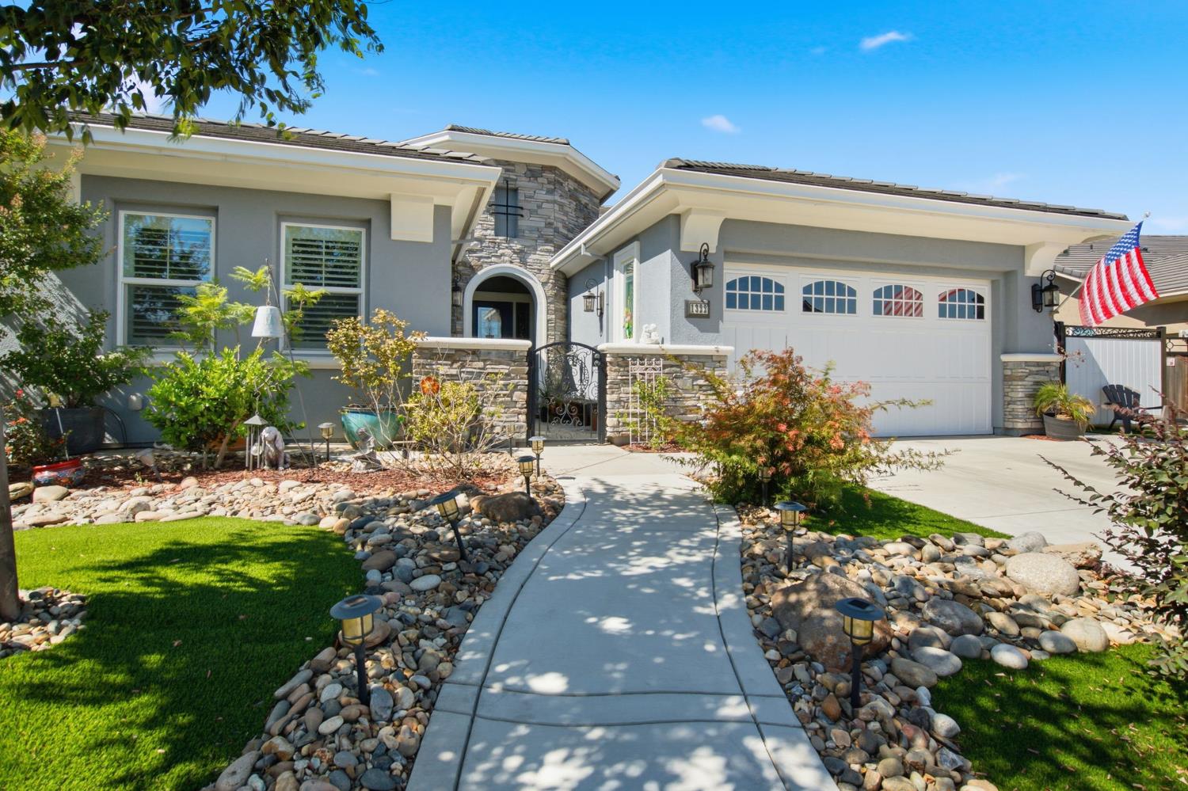
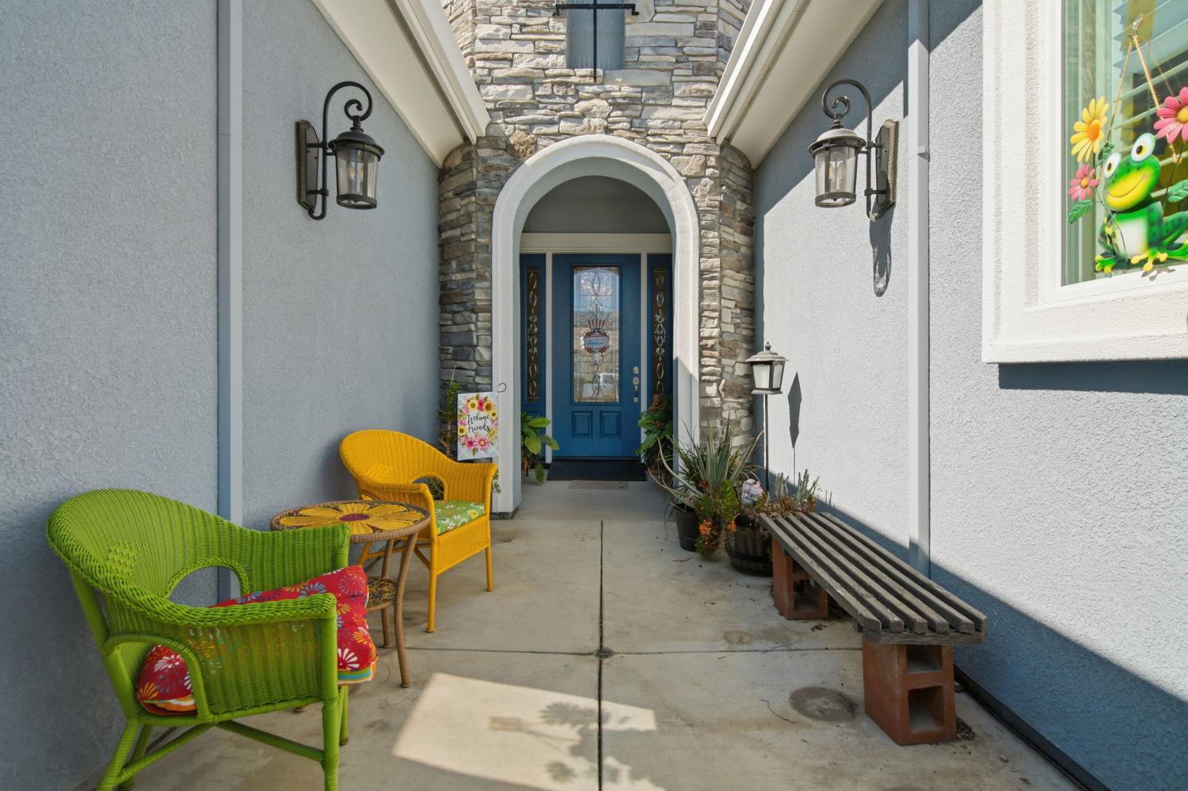
$4,562Welcome to 1322 Mossback Drive, where thoughtful upgrades and spacious living come together in this beautifully appointed 4-bedroom, 4-bathroom home offering 2,704 square feet of living space on an expansive nearly 10,000-square-foot lot. Designed for both everyday living and entertaining, the heart of the home features an oversized quartz island, stylish tile backsplash, double ovens, abundant cabinetry, and an open-concept layout that flows seamlessly into the spacious living room, complete with a cozy natural gas fireplace and oversized ceiling fan. Elegant tile flooring extends throughout the main living areas, with carpet in three of the bedrooms for added comfort. The versatile floor plan includes a desirable junior primary suite with a walk-in closet and private ensuite bath, while the luxurious primary retreat offers a spa-inspired bathroom with a freestanding soaking tub, oversized ceiling fan, and generous space to unwind. Step outside to your own backyard oasis featuring low-maintenance turf, custom paver patios, a retaining wall, tranquil fountain, built-in fire pit, plumbed landscape lighting, electrical wiring for a pergola, and a storage shed creating the perfect setting for relaxing or entertaining year-round. Additional highlights include plantation shutters throughout, a water softener, built-in garage cabinets that stay with the home, paid solar,and the option to purchase the washer and dryer. This move-in-ready home combines comfort, functionality, and exceptional outdoor living in one incredible package.
| yesterday | Listing updated with changes from the MLS® | |
| a week ago | Listing first seen on site |

All measurements and all calculations of the area are approximate. Information provided by Seller/Other sources, not verified by Broker. All interested persons should independently verify the accuracy of information. Provided properties may or may not be listed by the office/agent presenting the information. Data maintained by MetroList® may not reflect all real estate activity in the market. All real estate content on this site is subject to the Federal Fair Housing Act of 1968, as amended, which makes it illegal to advertise any preference, limitation or discrimination because of race, color, religion, sex, handicap, family status or national origin or an intention to make any such preference, limitation or discrimination. Terms of Use
Last checked 2026-07-10 04:24 PM PDT