





13228 Christie Falls WayLathrop, CA 95330
Mortgage Calculator
Monthly Payment (Est.)
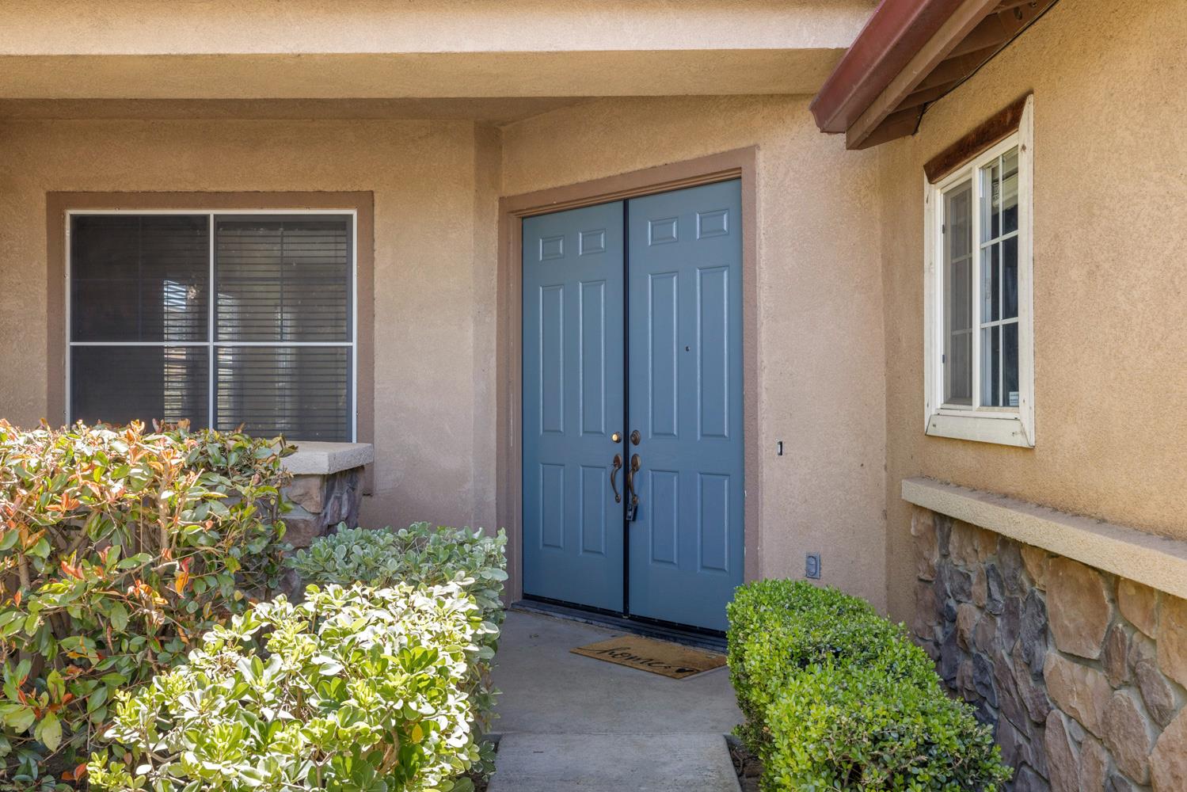
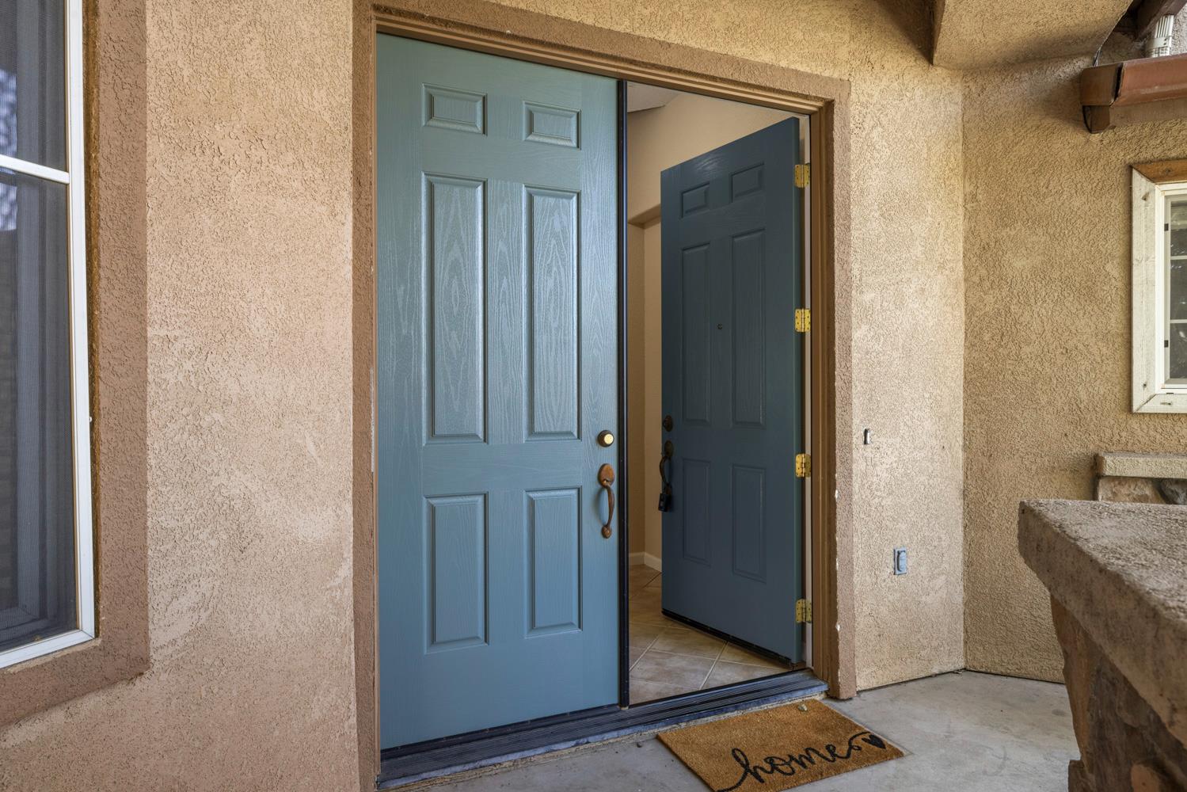
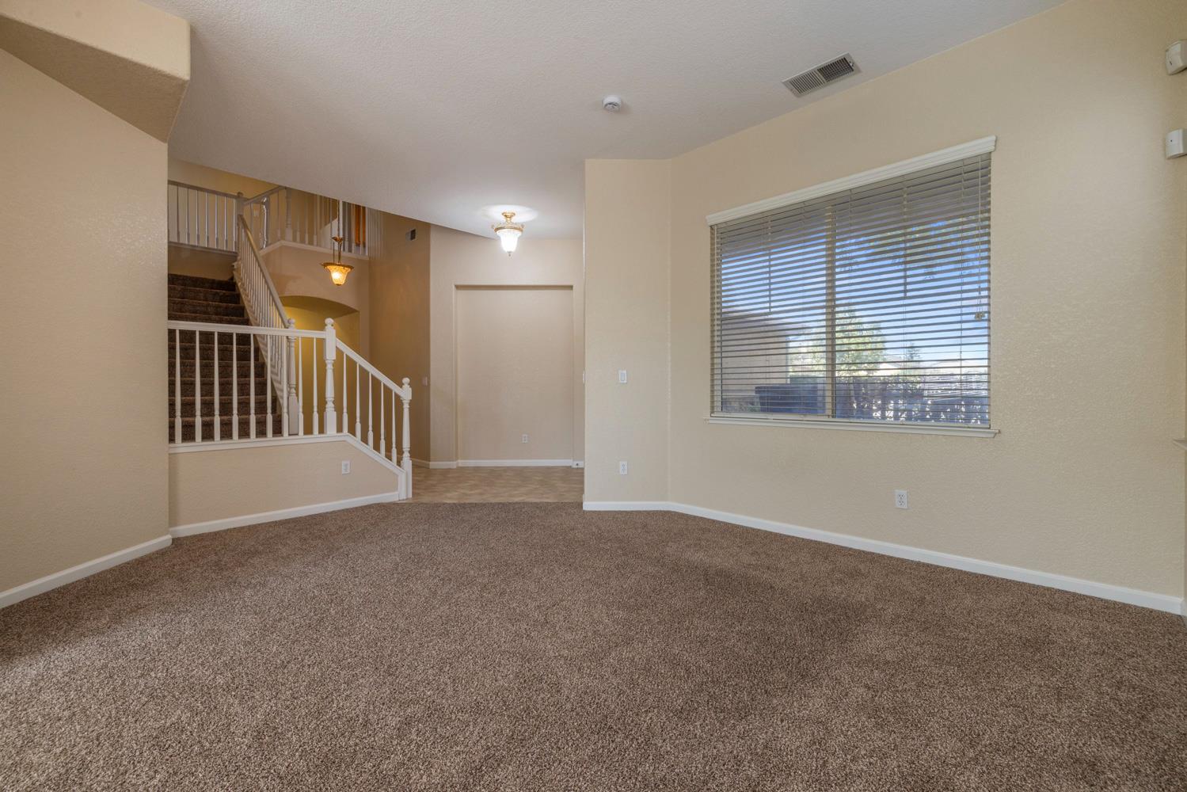
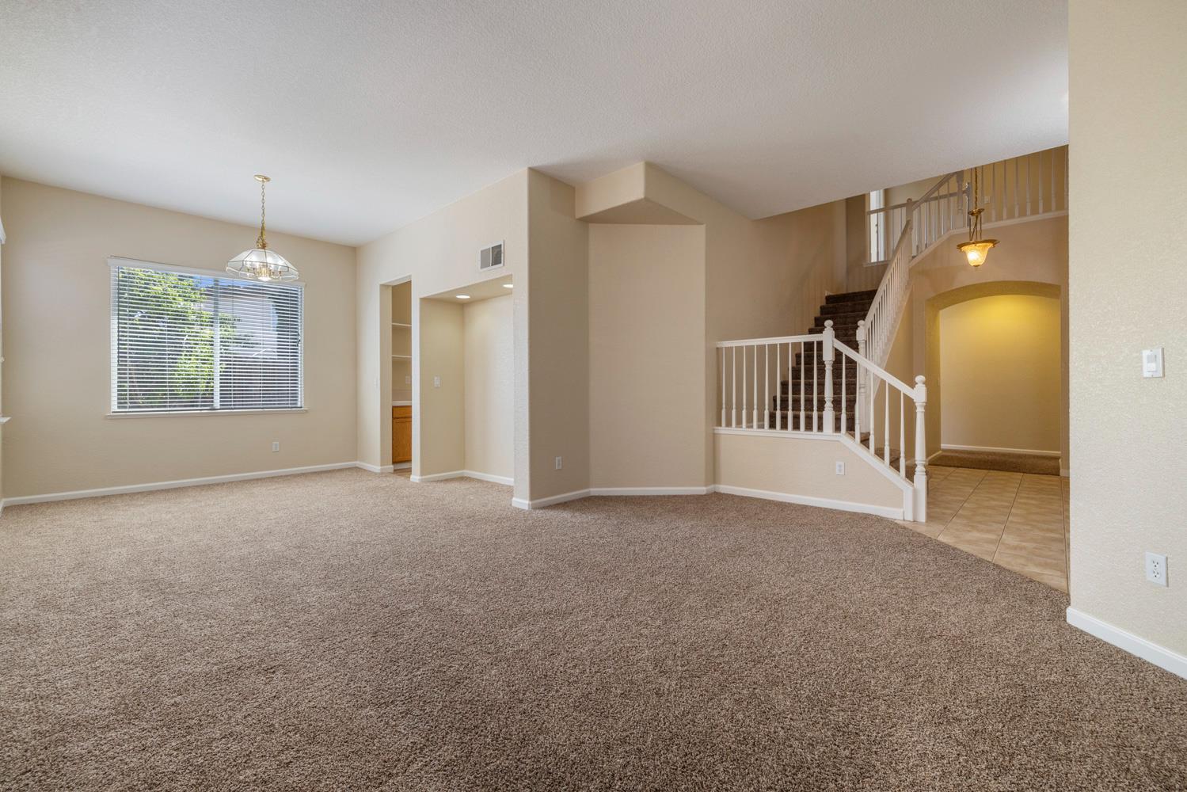
$2,966Discover the essence of modern living at 13228 Christie Falls Way in Lathrop, CA. This residential property, spanning 2629 square feet, offers an attractive and well-maintained environment for aspirational living. The heart of this home is undoubtedly its inviting kitchen, thoughtfully designed with an island that serves as both a functional workspace and a central gathering point. This space seamlessly flows into the living room, creating an open-plan design perfect for daily life and entertaining. Among the three bathrooms, you will find thoughtful features designed for comfort and convenience. A double vanity provides ample space, with one bathroom featuring a large double vanity for an enhanced experience. The option of a walk-in shower in one of the bathrooms adds a touch of modern practicality. With five well-proportioned bedrooms, this property offers abundant space for personal retreats and family comfort. Beyond the interiors, a private yard provides an exclusive outdoor space for relaxation or recreation. A dedicated laundry room adds to the home's practical amenities, while the built-in garage offers secure parking and additional storage. This property is an invitation to experience a lifestyle where comfort meets contemporary design.
| 2 weeks ago | Listing updated with changes from the MLS® | |
| 2 weeks ago | Price changed to $650,000 | |
| 3 months ago | Listing first seen on site |

All measurements and all calculations of the area are approximate. Information provided by Seller/Other sources, not verified by Broker. All interested persons should independently verify the accuracy of information. Provided properties may or may not be listed by the office/agent presenting the information. Data maintained by MetroList® may not reflect all real estate activity in the market. All real estate content on this site is subject to the Federal Fair Housing Act of 1968, as amended, which makes it illegal to advertise any preference, limitation or discrimination because of race, color, religion, sex, handicap, family status or national origin or an intention to make any such preference, limitation or discrimination. Terms of Use
Last checked 2026-08-28 01:59 AM PDT