Featured Properties

Explore Available Homes

Save
Ask
Tour
Hide
Share
$820,000
46 Days On Site

503 Franklin Lane
Ripon, CA 95366

For Sale|Single Family Residence|Active
4
Beds
2
Total Baths
2
Full Baths
2,409
SqFt
$340
/SqFt
2003
Built
County:
San Joaquin
503 Franklin Lane503 Franklin Lane503 Franklin Lane503 Franklin Lane
Save
Ask
Tour
Hide
Share

Mortgage Calculator

Monthly Payment (Est.)

$3,741
Calculator powered by Showcase IDX, a Constellation1 Company. Copyright ©2026 Information is deemed reliable but not guaranteed.

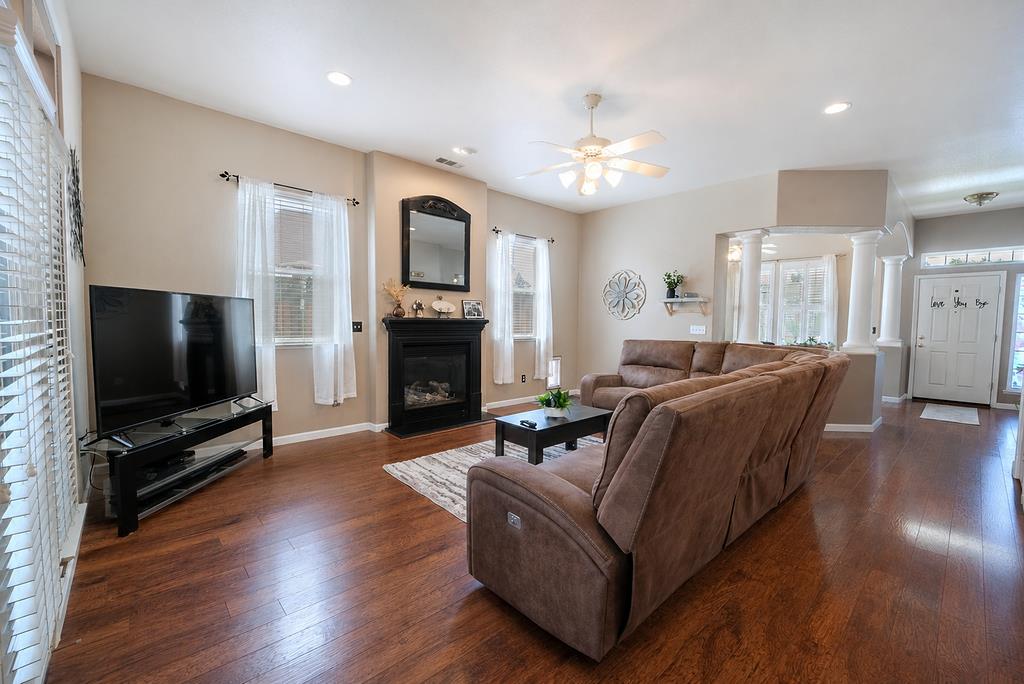
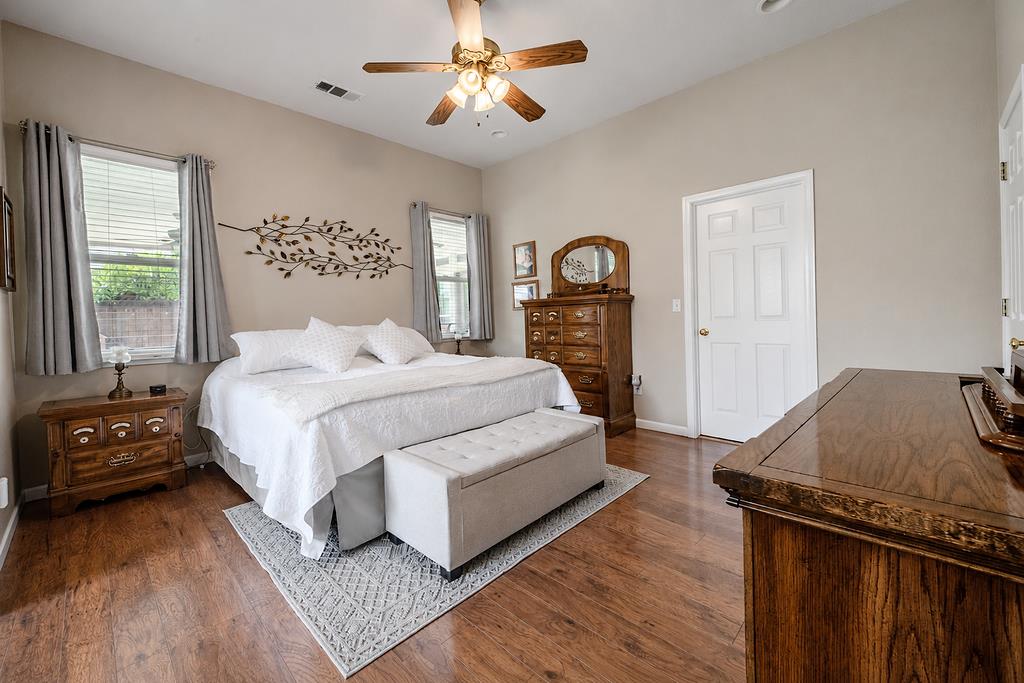
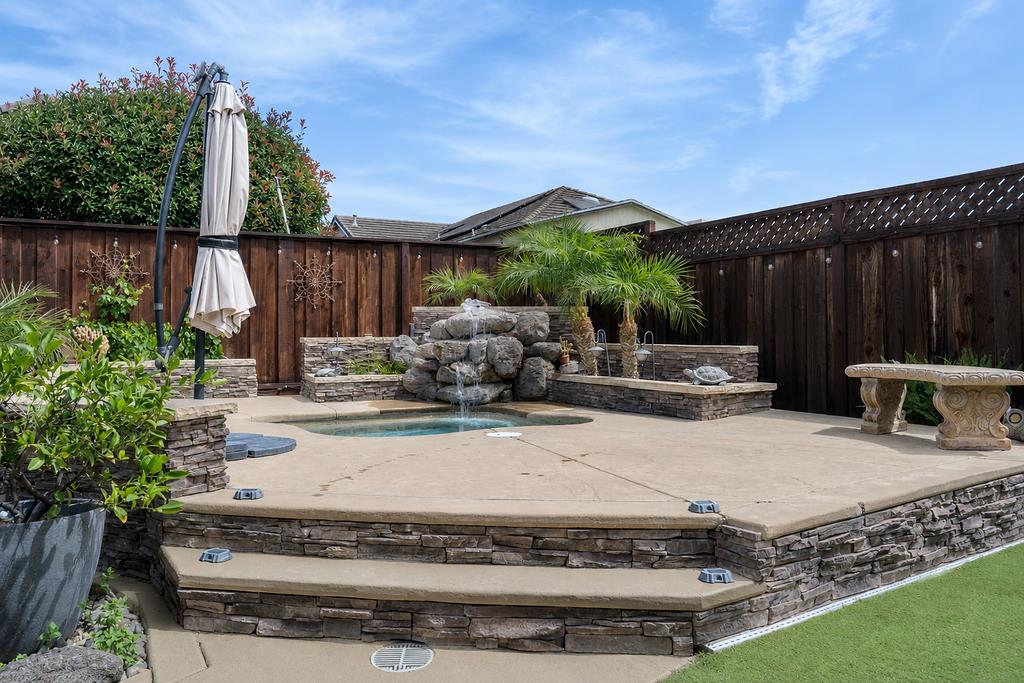
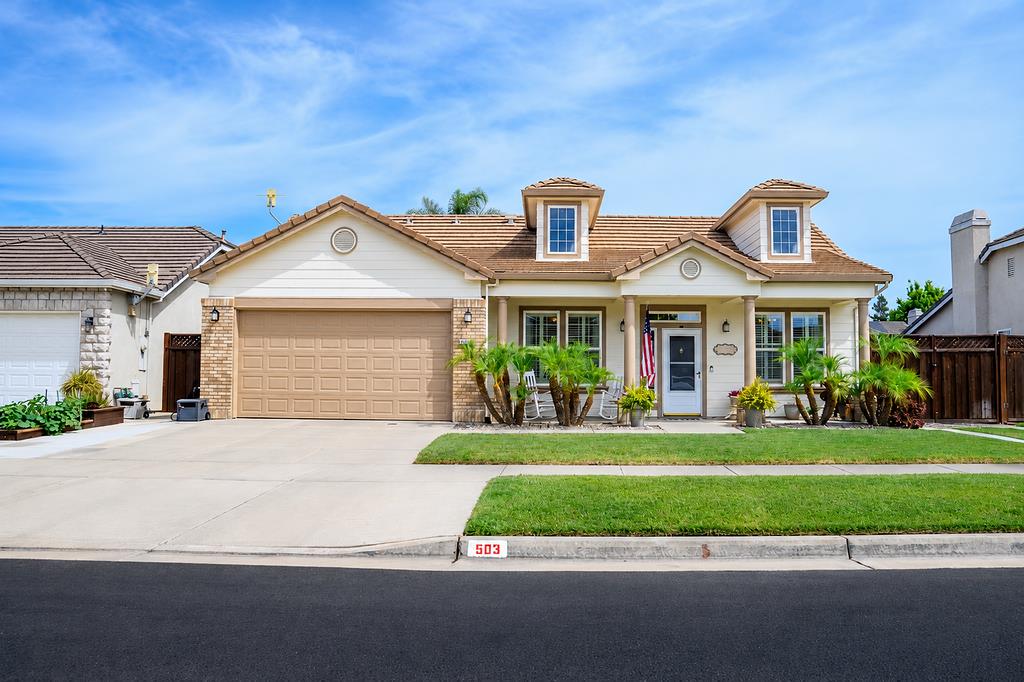
Beautifully maintained and full of thoughtful amenities, this 4-bedroom, 2-bath home at 503 Franklin Lane offers comfortable living in one of Ripon's friendly and desirable neighborhoods. From the moment you arrive, pride of ownership is evident throughout the property, with a warm and inviting layout designed for both everyday living and entertaining. Step outside to your own private backyard retreat featuring a relaxing spool with waterfall, low-maintenance putting green, dedicated garden area, storage shed, large covered patio, and desirable RV access for added convenience and flexibility. The newer 7-foot wood fence provides enhanced privacy and completes the beautifully designed outdoor space, creating the perfect setting for gatherings, recreation, or peaceful evenings at home. Whether you're looking for space to entertain, room for your toys, or simply a beautifully cared-for property in a welcoming community, this home offers the ideal blend of comfort, functionality, and lifestyle in the heart of Ripon.

Save
Ask
Tour
Hide
Share
Listing Snapshot
Price 
$820,000
Days On Site 
46 Days
Bedrooms 
4
Inside Area (SqFt) 
2,409 sqft
Total Baths 
2
Full Baths 
2
Partial Baths 
N/A
Lot Size 
0.1878 Acres
Year Built 
2003
MLS® Number 
226065866
Status 
Active
Property Tax 
N/A
HOA/Condo/Coop Fees 
N/A
Sq Ft Source 
N/A
Friends & Family
Recent Activity
3 days agoListing updated with changes from the MLS®
5 days agoStatus changed to Active
5 days agoPrice changed to $820,000
2 months agoListing first seen on site
General Features
Acres 
0.1878
Cross Street 
John Roos
Foundation 
Slab
Garage 
Yes
Garage Spaces 
2
Parking 
Garage Faces Front
Pets 
Yes
Property Sub Type 
Single Family Residence
Sewer 
Public Sewer
Utilities 
Natural Gas AvailableCable AvailableSewer ConnectedNatural Gas Connected
Water Source 
Public
Zoning 
R1
Interior Features
Appliances 
Built-In Gas RangeDishwasherDisposalMicrowaveDouble OvenWater Purifier
Cooling 
Attic FanCeiling Fan(s)Whole House FanCentral Air
Electric 
220 Volts
Fireplace 
Yes
Fireplace Features 
Living RoomGas Log
Fireplaces 
1
Flooring 
LaminateTile
Heating 
Natural GasCentralFireplace(s)
Interior 
Walk-In Closet(s)Double VanityKitchen Island
Laundry Features 
Laundry RoomSink
Window Features 
Double Pane Windows
Save
Ask
Tour
Hide
Share
Exterior Features
Construction Details 
Brick VeneerStucco
Fencing 
WoodSee Remarks
Lot Features 
LevelGardenSee RemarksSprinklers In FrontSprinklers In RearLandscaped
Other Structures 
Shed(s)
Patio And Porch 
CoveredFront PorchPatio
Roof 
TileConcrete
Windows/Doors 
Double Pane Windows
Community Features
Community Features 
CurbsSidewalks
Financing Terms Available 
CashConventionalSubmitVA Loan
MLS Area 
20508
School District 
San Joaquin
Schools
School District
San Joaquin
Elementary School
Unknown
Middle School
Unknown
High School
Unknown
Listing courtesy of KW Central Valley


All measurements and all calculations of the area are approximate. Information provided by Seller/Other sources, not verified by Broker. All interested persons should independently verify the accuracy of information. Provided properties may or may not be listed by the office/agent presenting the information. Data maintained by MetroList® may not reflect all real estate activity in the market. All real estate content on this site is subject to the Federal Fair Housing Act of 1968, as amended, which makes it illegal to advertise any preference, limitation or discrimination because of race, color, religion, sex, handicap, family status or national origin or an intention to make any such preference, limitation or discrimination. Terms of Use
Last checked 2026-07-10 05:36 PM PDT

Neighborhood & Commute
Source: Walkscore
Save
Ask
Tour
Hide
Share