





777 JordanoloRipon, CA 95366
Mortgage Calculator
Monthly Payment (Est.)
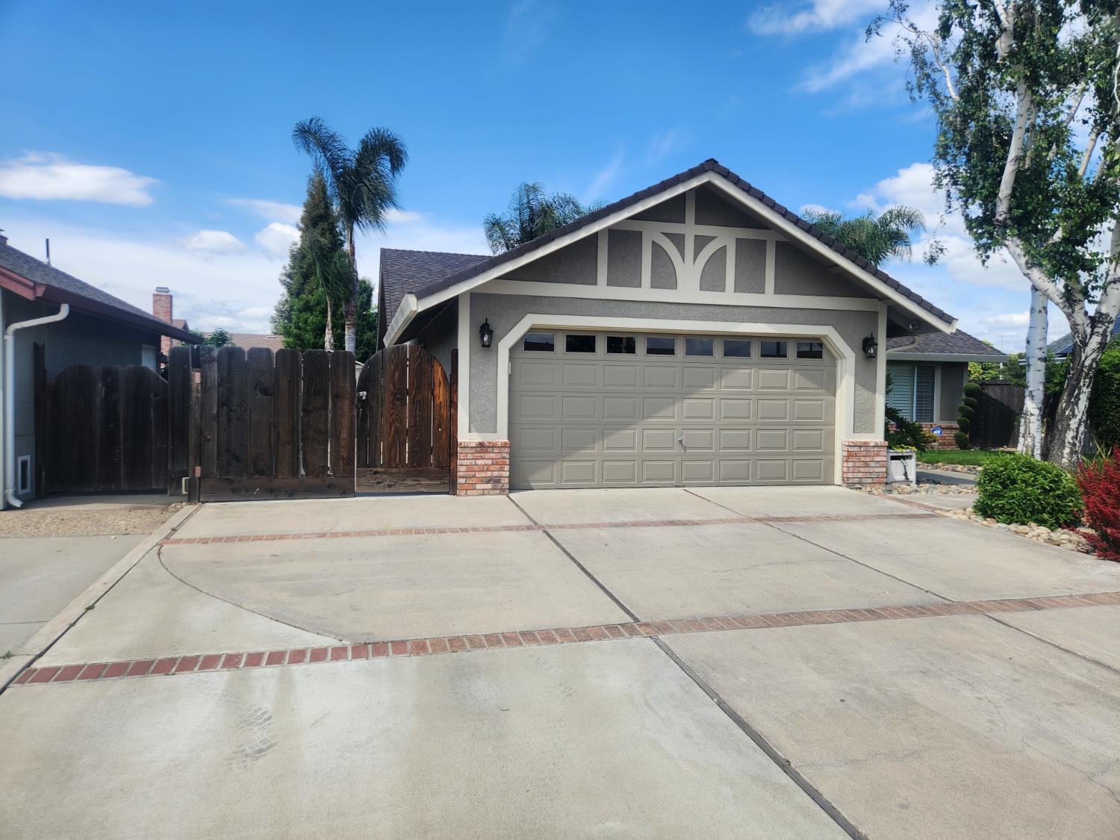
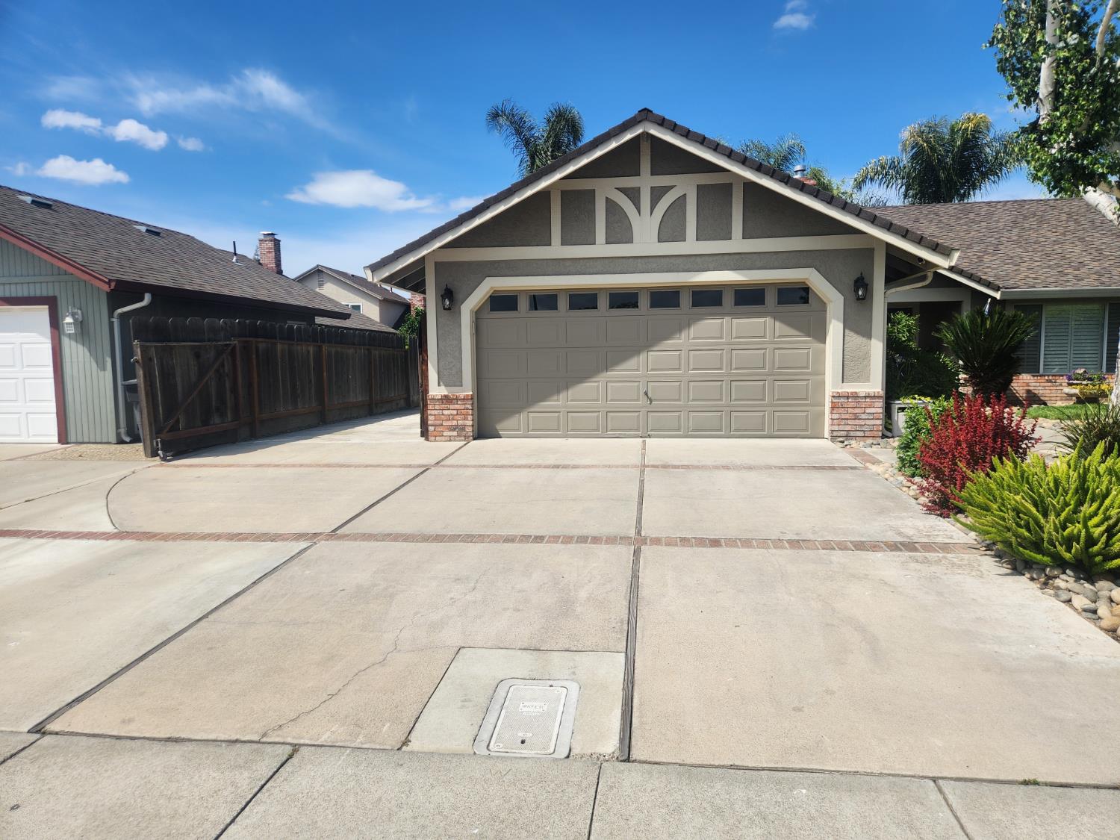
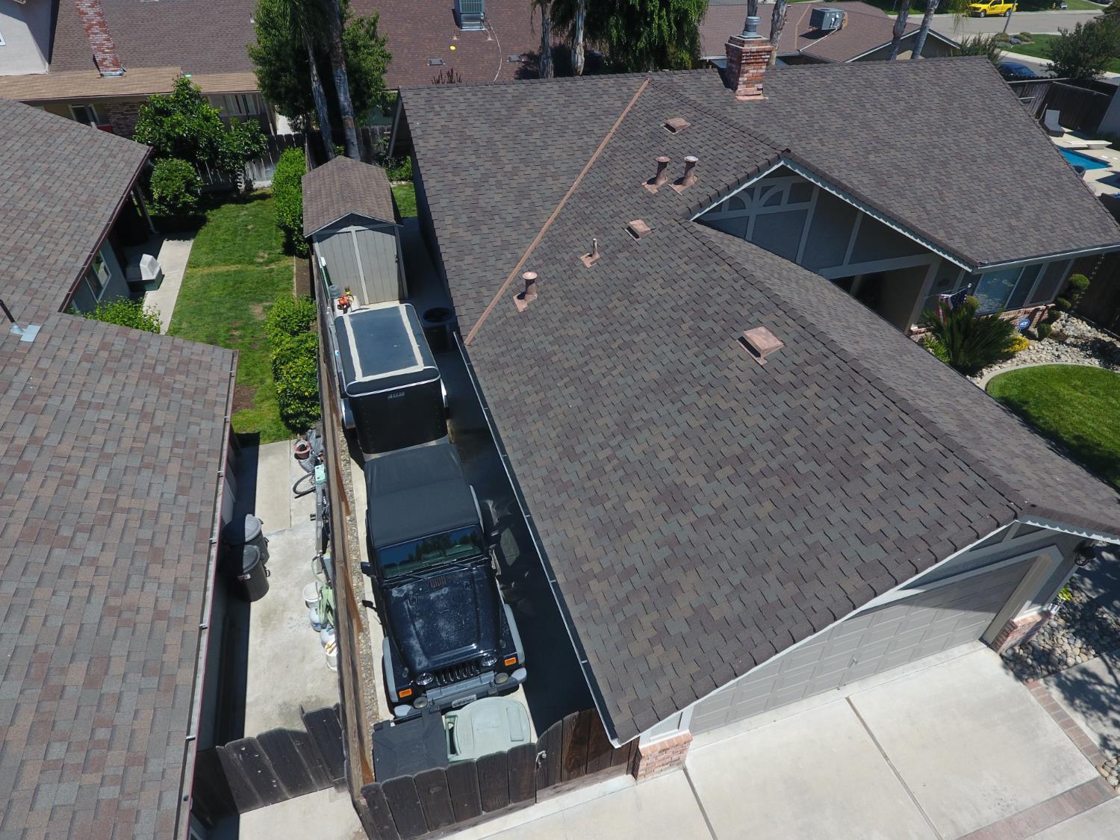
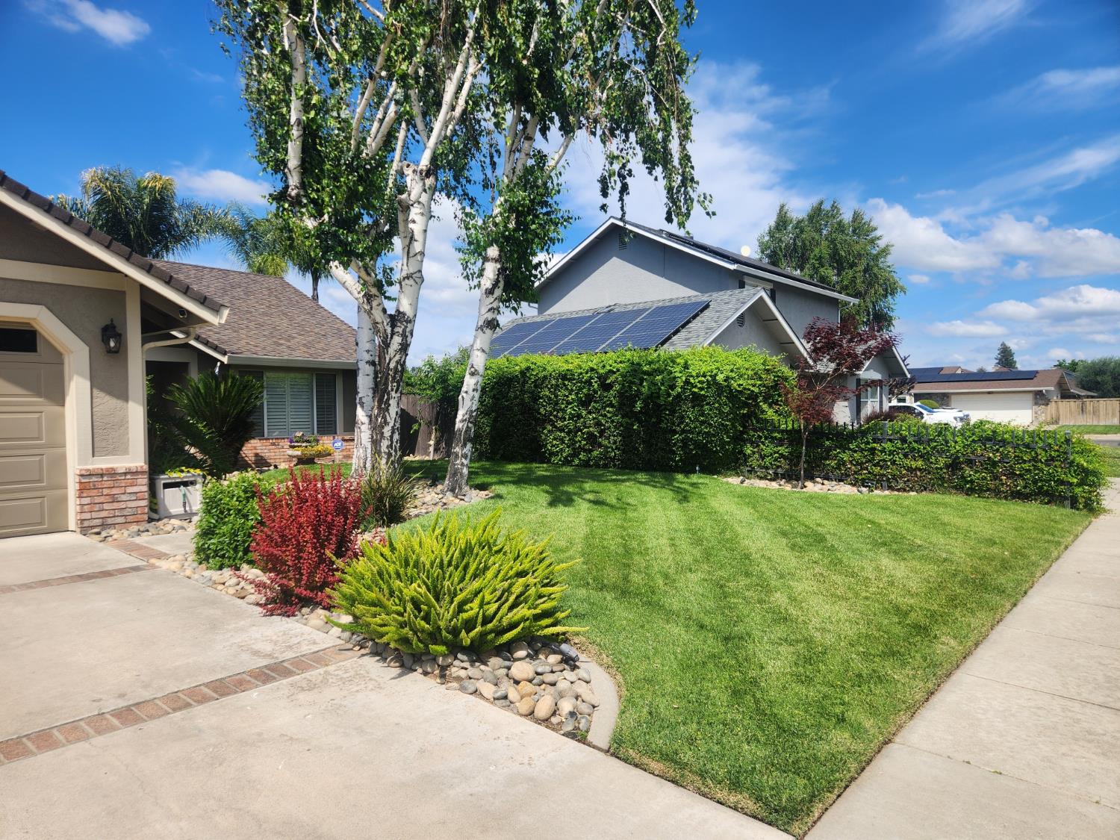
$2,852Welcome to this beautifully remodeled 3-bedroom, 2-bath home, located in the highly desirable community of Ripon and within the sought-after Ripon School District. Offering a spacious vaulted ceiling great room layout, this home features an open and inviting family and dining area centered around a stunning brick fireplace with a gas insert, perfect for relaxing and entertaining. The updated kitchen showcases granite countertops, stainless steel appliances, and ample space for cooking and gathering. Throughout the home you'll find real oak plank flooring that adds warmth and timeless character. The beautifully remodeled primary bathroom features a custom stone shower and a modern designer vanity, while the second bathroom has been tastefully remodeled with granite and a tub/shower combination. Additional features include an inside laundry room, finished garage with LED lighting, and an updated HVAC system for year-around comfort and efficiency. Step outside to enjoy mature landscaping, gated side access with additional parking, and a covered patio ideal for entertaining or simply unwinding outdoors. Conveniently located with easy access to the Bay Area, this move-in ready home combines comfort, style, and location in one exceptional package.
| a week ago | Listing updated with changes from the MLS® | |
| 3 weeks ago | Status changed to Pending | |
| 2 months ago | Listing first seen on site |

All measurements and all calculations of the area are approximate. Information provided by Seller/Other sources, not verified by Broker. All interested persons should independently verify the accuracy of information. Provided properties may or may not be listed by the office/agent presenting the information. Data maintained by MetroList® may not reflect all real estate activity in the market. All real estate content on this site is subject to the Federal Fair Housing Act of 1968, as amended, which makes it illegal to advertise any preference, limitation or discrimination because of race, color, religion, sex, handicap, family status or national origin or an intention to make any such preference, limitation or discrimination. Terms of Use
Last checked 2026-07-10 05:36 PM PDT