





11318 Scarlet Oak DriveOakdale, CA 95361
Mortgage Calculator
Monthly Payment (Est.)
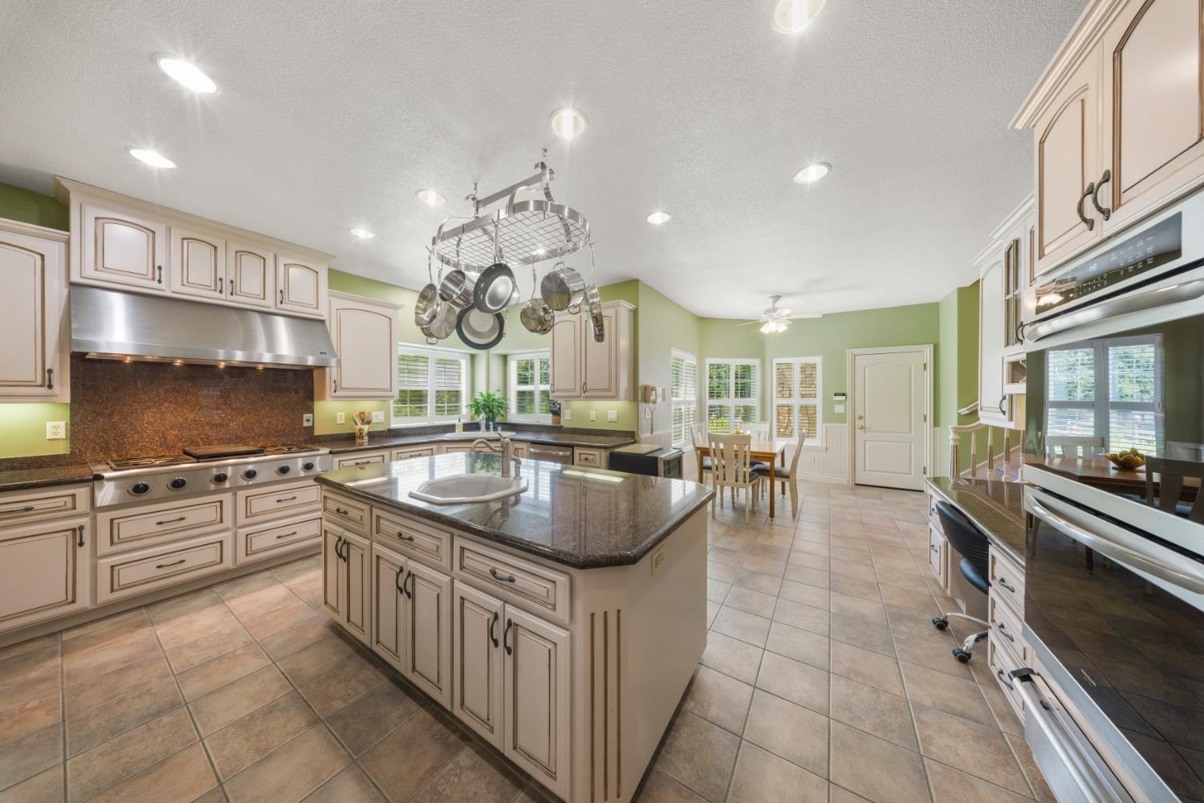
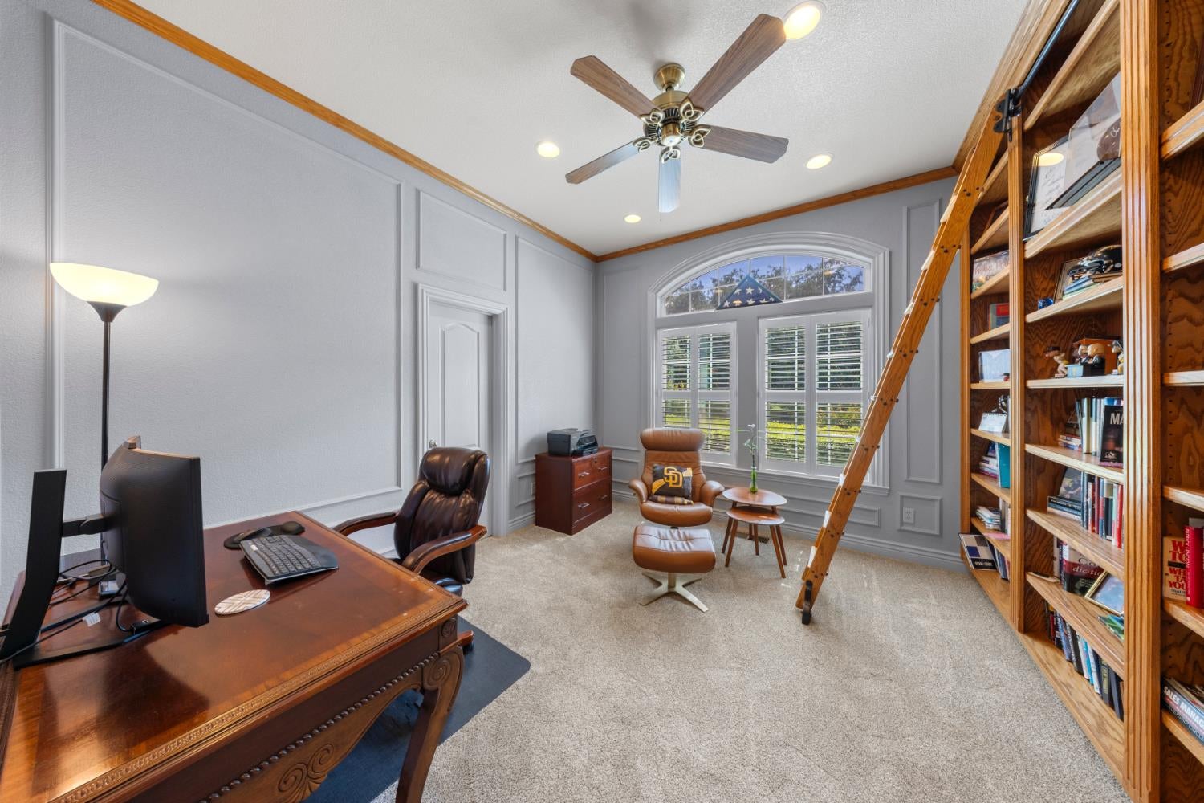
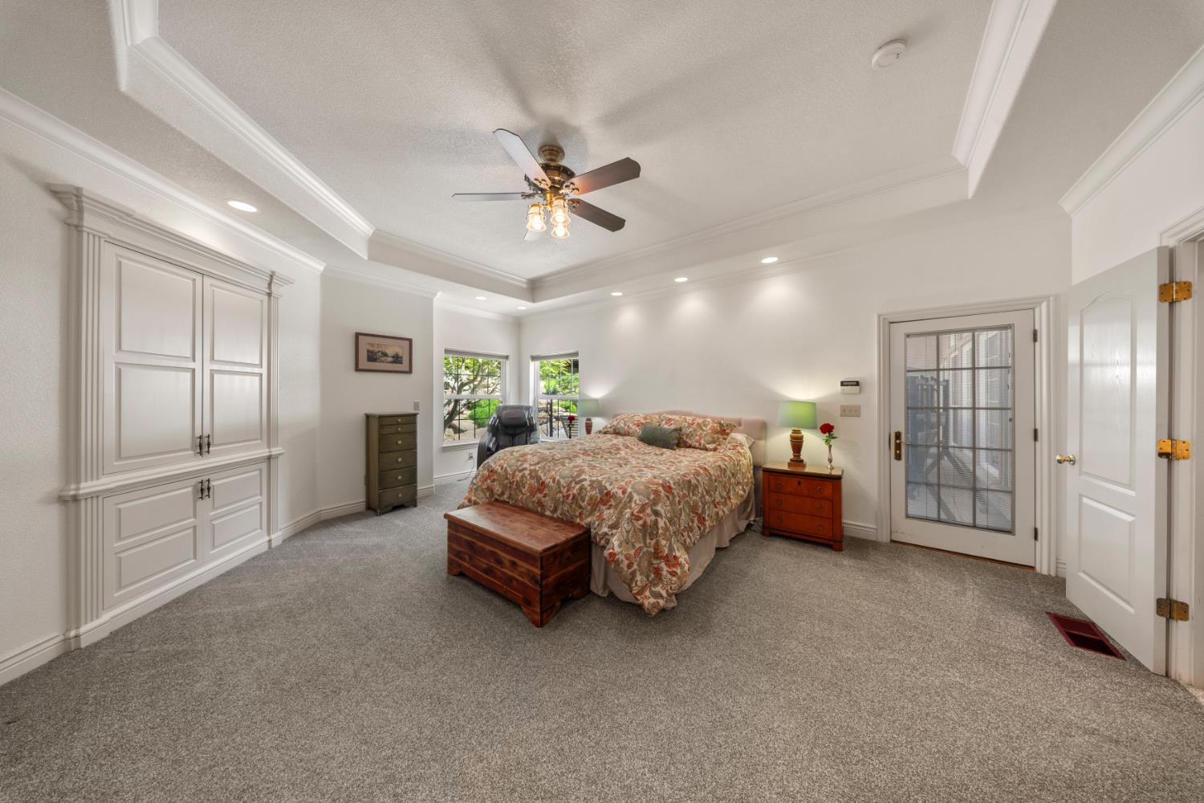
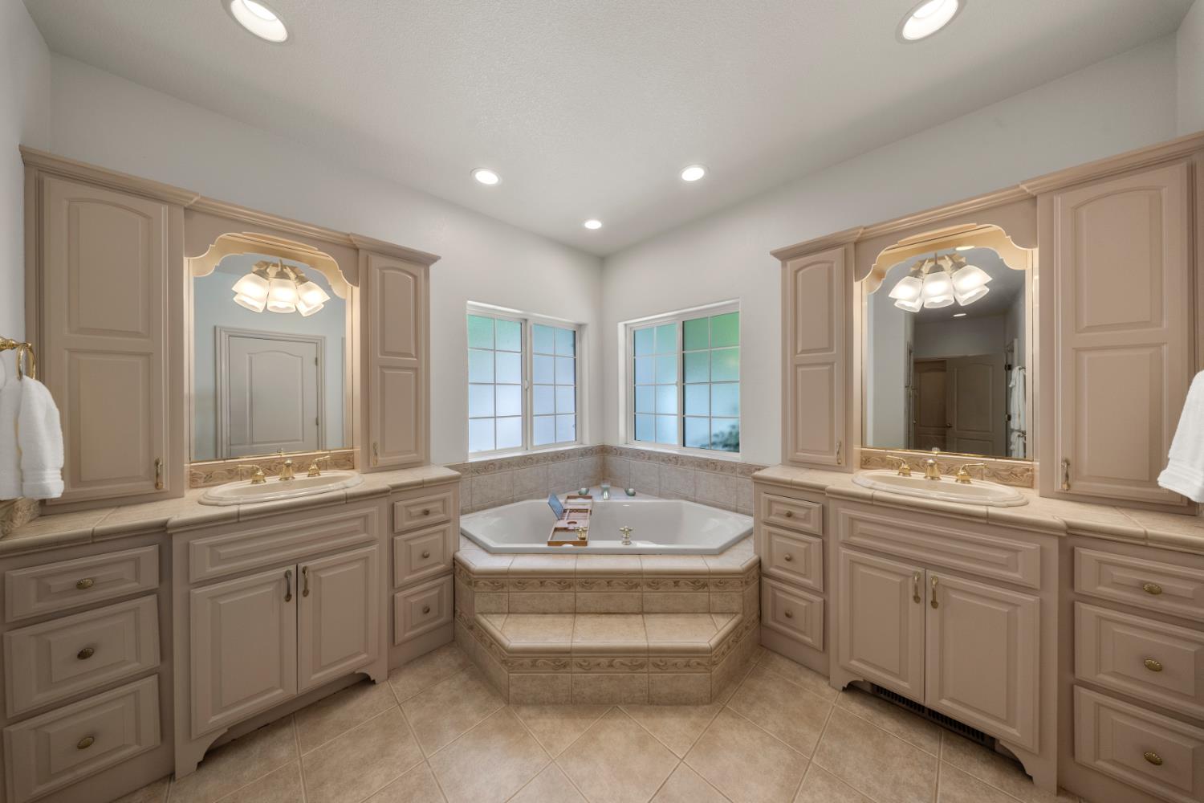
Enter an interest rate to see your estimated monthly payment.Sellers are offering a $20,000 credit! This stately Oakdale custom estate comes packed with top-tier upgrades, featuring a fully owned solar panel system, dual-zone HVAC with four electrostatic washable air filters, permanent Jellyfish LED roofline lighting, and a high-durability 40-year Presidential roof. Vehicle and project enthusiasts will love the spacious three-car garage, complete with professional epoxy flooring and a dedicated workshop space. Situated on a prime corner lot with over 0.70 acres of meticulously landscaped grounds, this home features premium elevation, a fresh full interior and exterior repaint, and high-end custom woodwork throughout a seamless layout. The gourmet kitchen is equipped with premium Sub-Zero refrigeration, a double convection oven, a large walk-in pantry, a custom built-in desk, and a central island with a sink. Enjoy formal meals in the dining room with its custom built-in hutch, wine storage, and bar, or relax in the great room complete with floor outlets, surround sound, and dual blackout and light-filtering shades. Work from home in the gorgeous office featuring floor-to-ceiling bookcases and a library ladder, or retreat to the primary suite with dual walk-in closets and private outdoor access. Upstairs offers a versatile craft room, a fifth bedroom a flex space with built-in counters, situated next to a storage room plumbed for a bathroom, and access to a massive full-height attic. Outside, the backyard is an entertainer's dream centered around a cascading waterfall pool updated with a new heater and pump. Watch your favorite show, unwind on the large patio, or entertain under the shaded pergola. The grounds feature a fully landscaped grassy yard with room for children to play in both front and back, complete with fruit trees, garden beds, a potting center, and three large storage sheds. This exceptional estate perfectly balances luxury, comfort, and functionality, making it a true forever home where you can host, relax, and live without compromise.
| 2 weeks ago | Listing updated with changes from the MLS | |
| 2 weeks ago | Price changed to $1,135,000 | |
| 3 weeks ago | Status changed to Active | |
| 5 months ago | Listing first seen on site |

All measurements and all calculations of the area are approximate. Information provided by Seller/Other sources, not verified by Broker. All interested persons should independently verify the accuracy of information. Provided properties may or may not be listed by the office/agent presenting the information. Data maintained by MetroList® may not reflect all real estate activity in the market. All real estate content on this site is subject to the Federal Fair Housing Act of 1968, as amended, which makes it illegal to advertise any preference, limitation or discrimination because of race, color, religion, sex, handicap, family status or national origin or an intention to make any such preference, limitation or discrimination. Terms of Use
Last checked 2026-10-27 10:30 PM PDT