





379 John Kamps WayRipon, CA 95366
Mortgage Calculator
Monthly Payment (Est.)
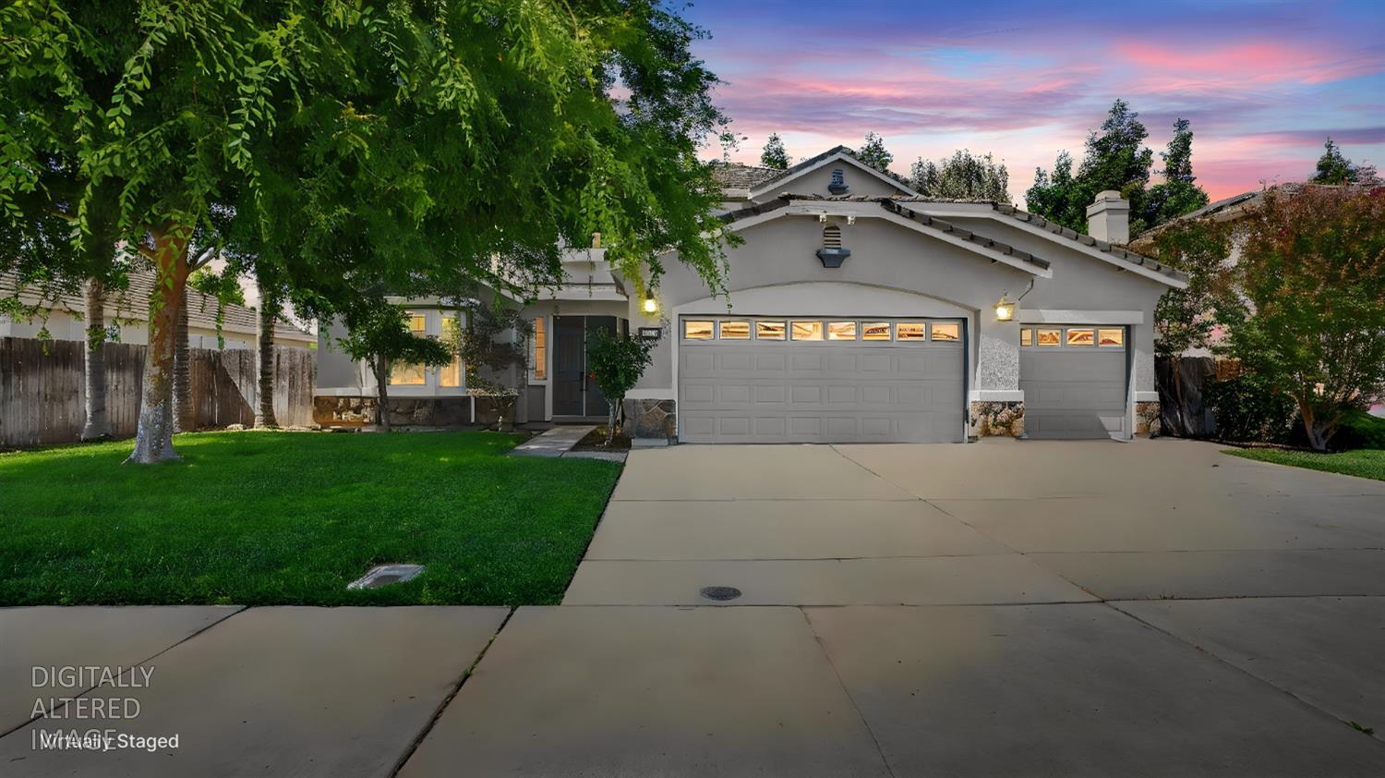
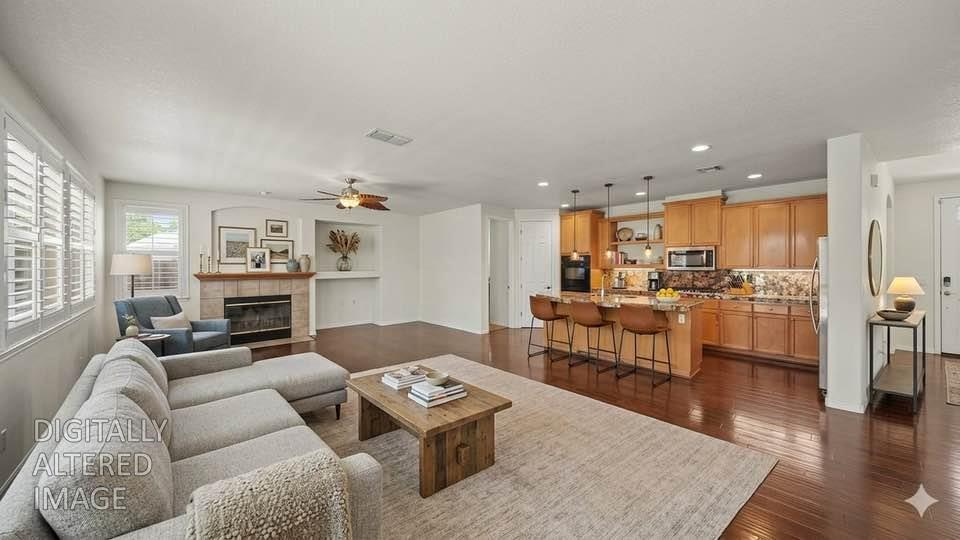
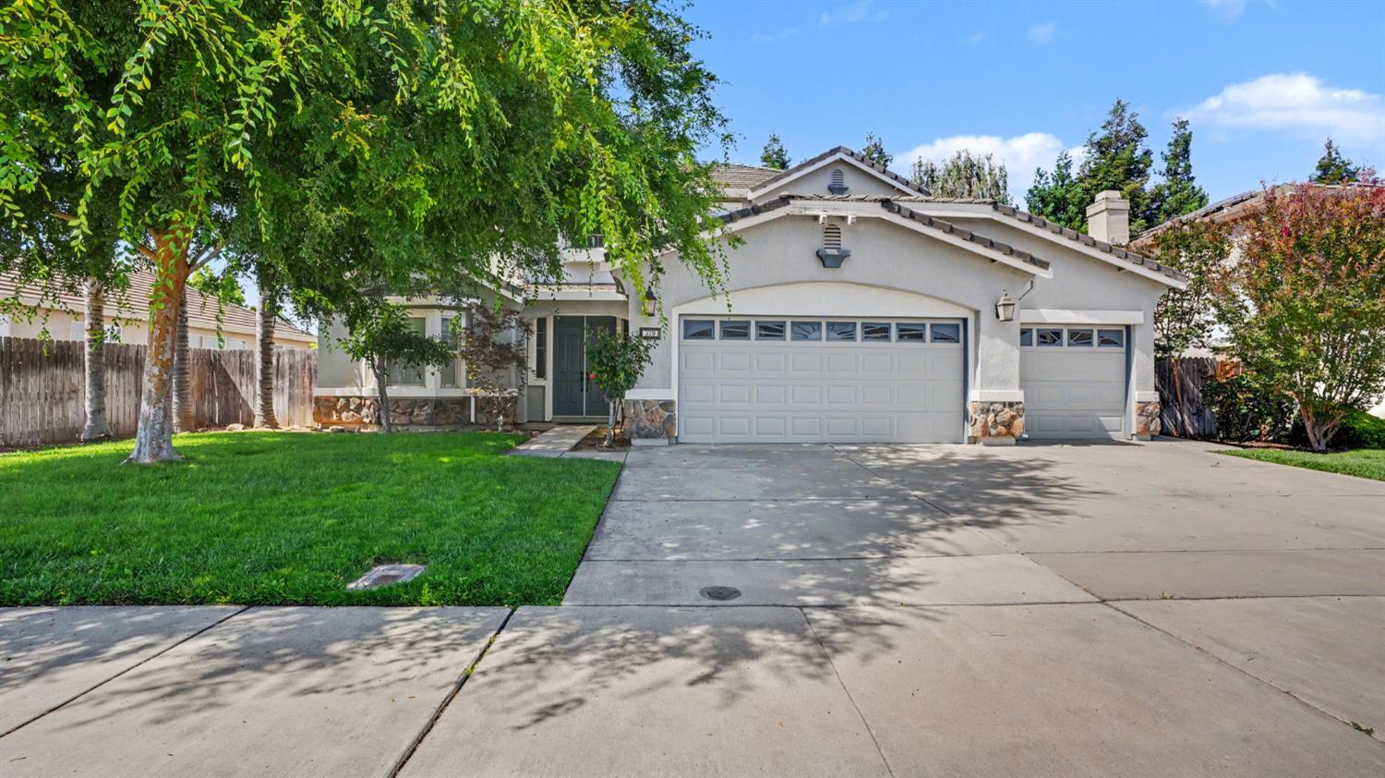
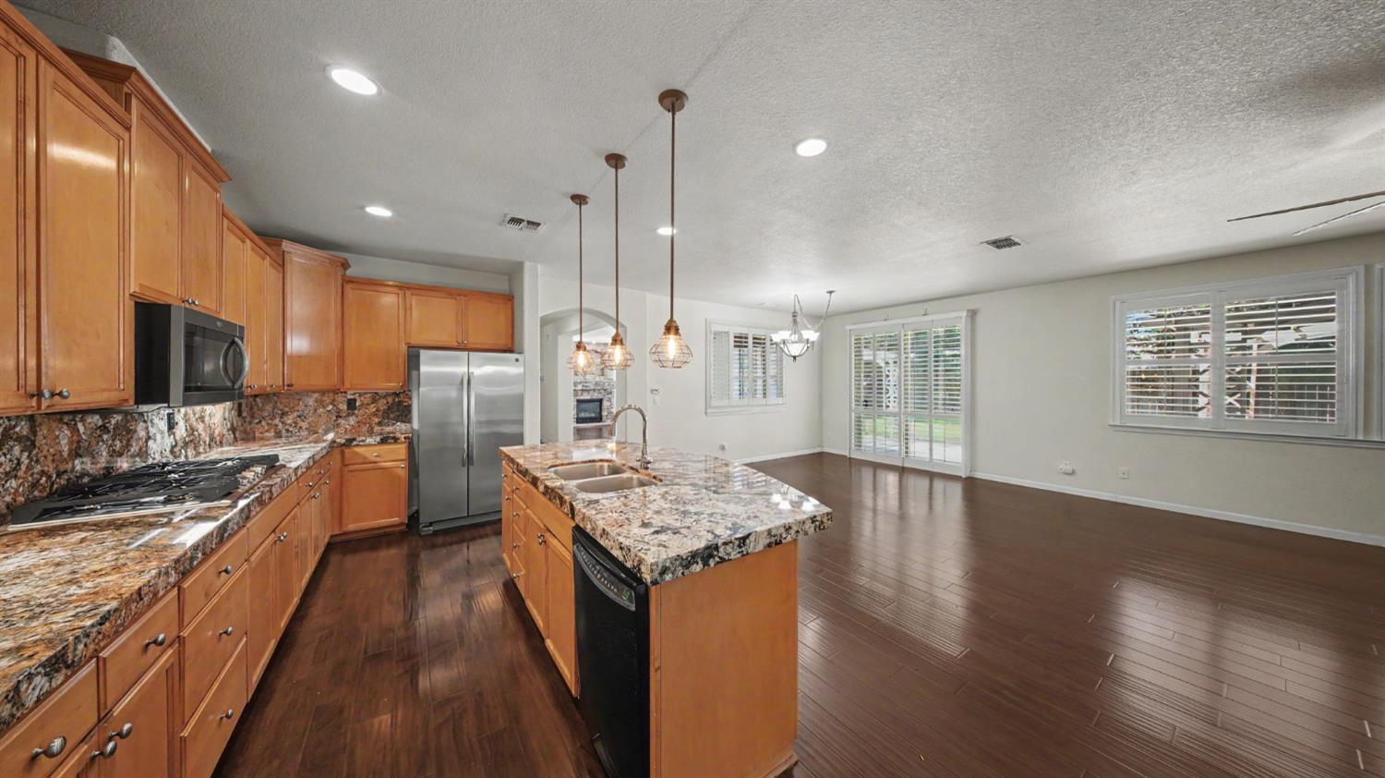
$3,920Welcome to 379 John Kamps Way in Ripon, CA, where 3194 square feet of residential charm eagerly awaits its next adventure! This isn't just a house; it's a playful canvas for your most delightful dreams and a perfectly attractive property ready for some serious fun. Prepare for culinary capers in a kitchen designed for both gourmet gurus and casual snackers. With a double oven, you can bake two pies at once (or a roast and some cookies - your call!). The island, complete with its own sink, is practically begging for a charcuterie board or a lively game of "guess the ingredient." And since it's open plan with the living room, you'll never miss a beat of the party while whipping up your next masterpiece. When it's time to unwind, the bathrooms offer a truly luxurious escape. Imagine sinking into a jetted bathtub in the Master Suite, letting the bubbles melt away your worries. With a double vanity and two sinks, there's no more elbow-jostling during morning routines, and the spacious layout makes getting ready a breeze. Plus, a walk-in shower is there for those quick refreshers or a decadent, steamy cleanse. Beyond the main living spaces, this home continues to surprise and delight. A private yard offers a secret garden for outdoor adventures or quiet contemplation. The great room is a versatile space, perfect for movie nights, dance-offs, or simply stretching out with a good book. Laundry day becomes less of a chore in the dedicated laundry room, and the attached garage means your vehicles (or your collection of vintage roller skates) are always safe and sound. And let's not forget the patio, an ideal spot for al fresco dining or simply soaking up some sunshine. Ripon offers some of the best safe central valley living and best rated schools this Valley has to offer. Welcome to a little bit of Heaven in Ripon!
| 3 days ago | Listing updated with changes from the MLS® | |
| a week ago | Price changed to $859,108 | |
| a month ago | Status changed to Active | |
| 2 months ago | Listing first seen on site |

All measurements and all calculations of the area are approximate. Information provided by Seller/Other sources, not verified by Broker. All interested persons should independently verify the accuracy of information. Provided properties may or may not be listed by the office/agent presenting the information. Data maintained by MetroList® may not reflect all real estate activity in the market. All real estate content on this site is subject to the Federal Fair Housing Act of 1968, as amended, which makes it illegal to advertise any preference, limitation or discrimination because of race, color, religion, sex, handicap, family status or national origin or an intention to make any such preference, limitation or discrimination. Terms of Use
Last checked 2026-07-10 06:49 PM PDT