





185 Tiffany CircleRipon, CA 95366


Mortgage Calculator
Monthly Payment (Est.)
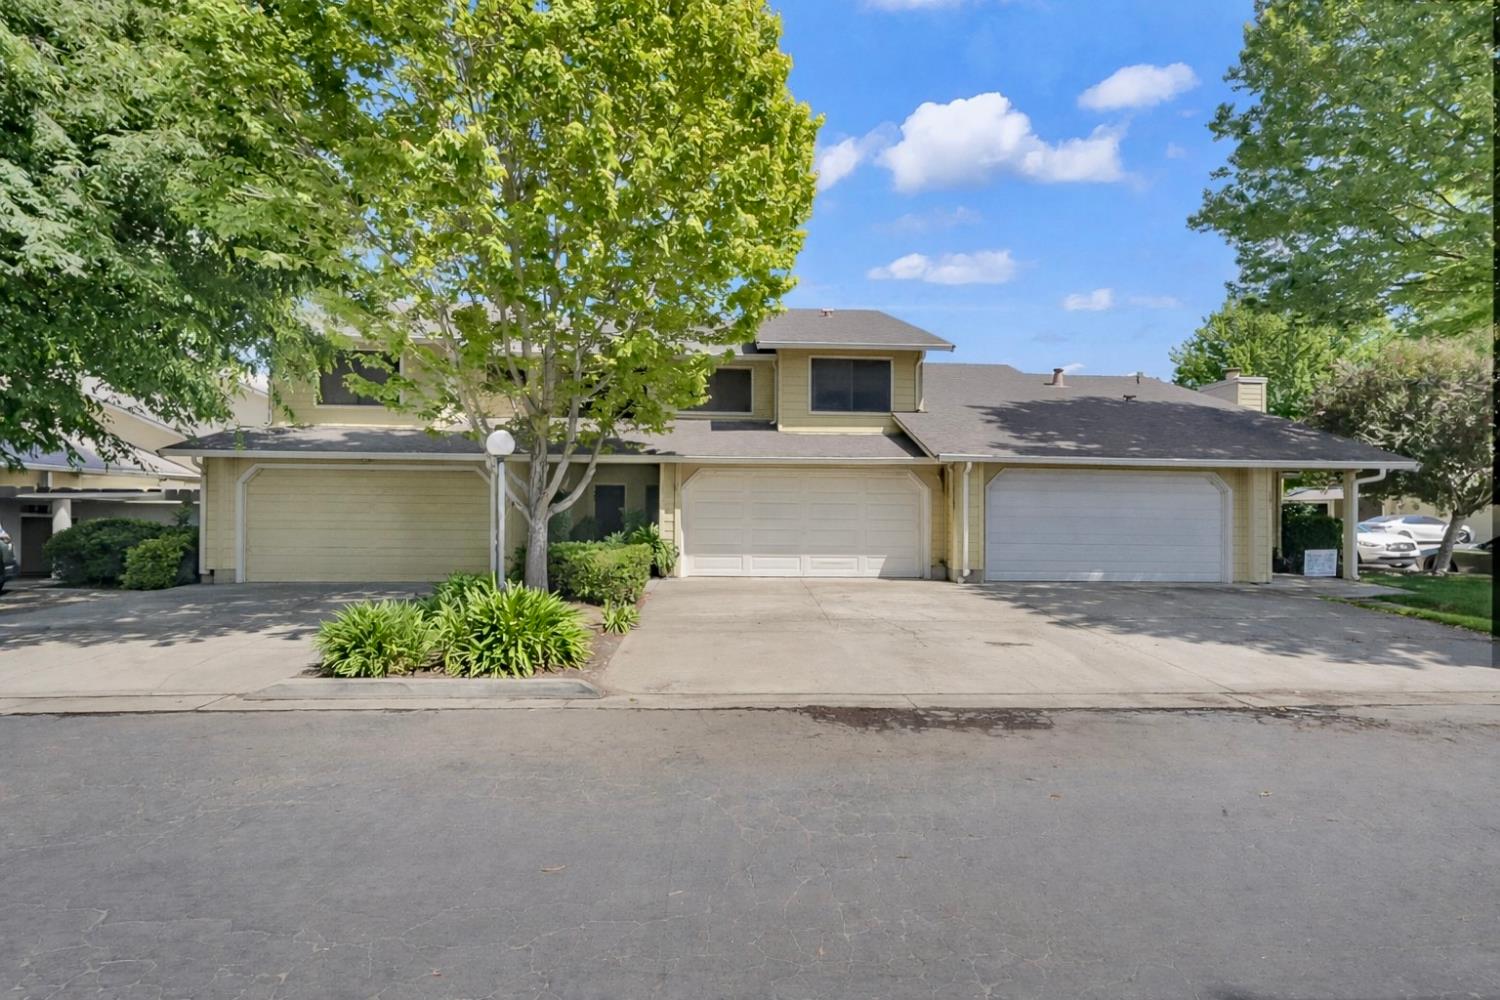
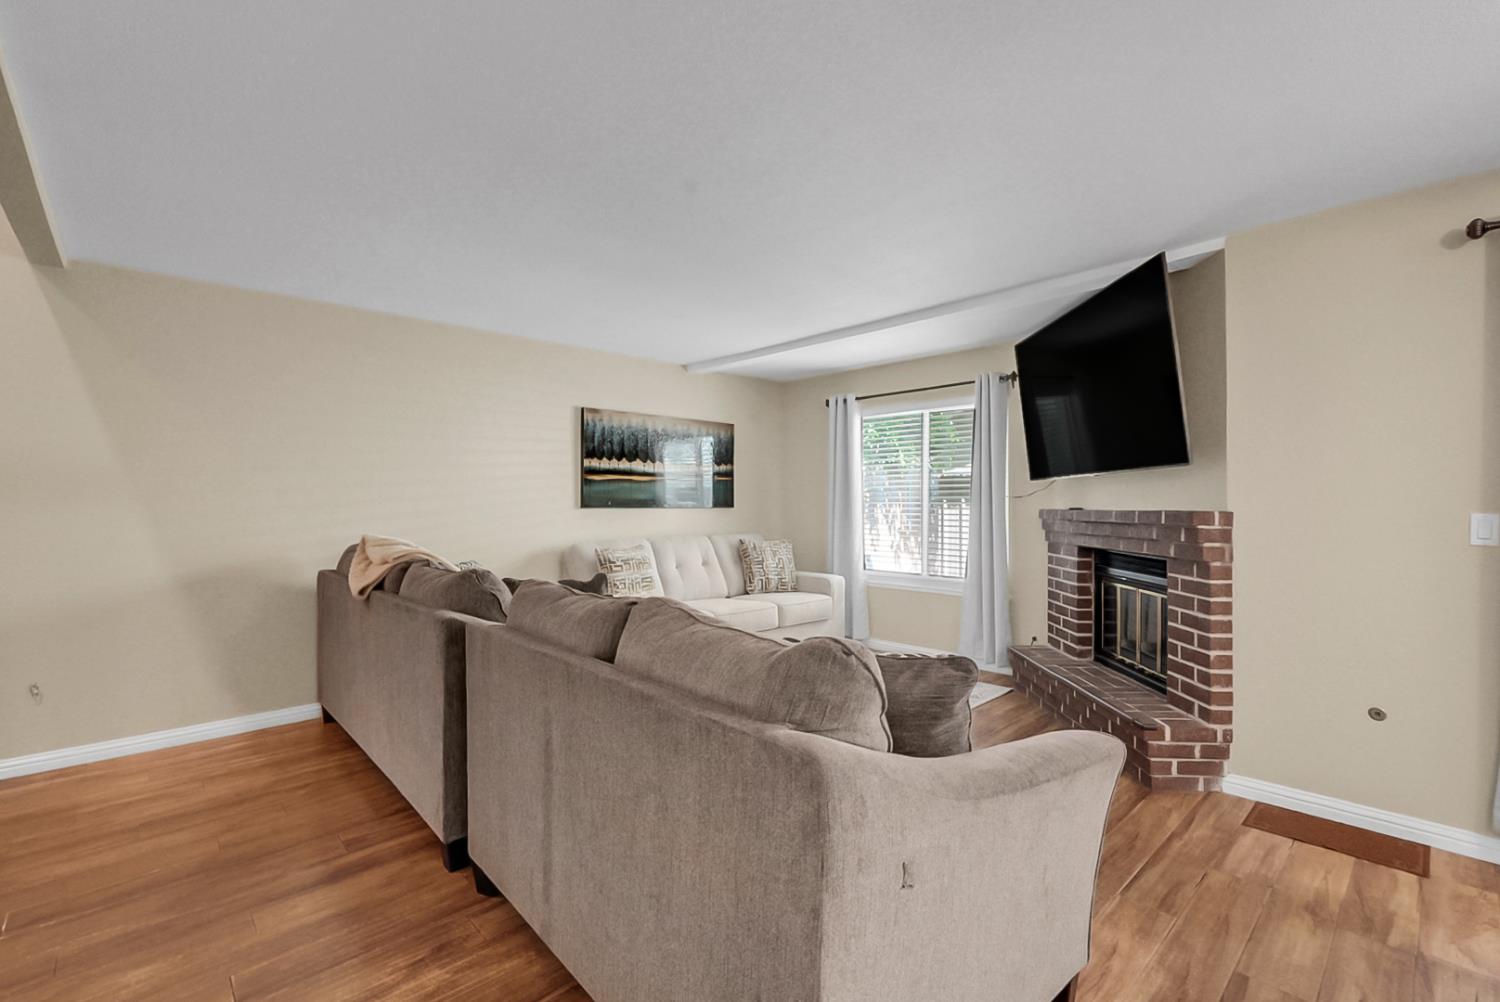
$1,902Beautifully updated Ripon townhome offering the perfect blend of comfort, style, and low-maintenance living. Tucked away at the end of the street, this home enjoys a quiet and private setting while remaining conveniently close to shopping, dining, parks, and schools. Step inside to discover a thoughtfully refreshed interior featuring brand-new flooring throughout the downstairs, fresh interior paint throughout, an updated kitchen and bathrooms, modern lighting, dual-pane windows, and in-ceiling speakers for enhanced everyday living and entertaining. The open-concept floor plan creates a bright and inviting atmosphere, seamlessly connecting the living, dining, and kitchen spaces. Upstairs, the spacious primary suite serves as a private retreat, complete with an en-suite bathroom and a charming balcony overlooking the backyardperfect for enjoying your morning coffee or unwinding at the end of the day. Residents enjoy the convenience of HOA amenities, including access to the community pool, as well as water, sewer, and front yard landscaping services, making homeownership both simple and enjoyable. With its turn-key condition, tasteful updates, desirable location, and low-maintenance lifestyle, this exceptional Ripon townhome is a wonderful opportunity you won't want to miss.
| 5 days ago | Listing updated with changes from the MLS® | |
| 5 days ago | Status changed to Active | |
| 3 months ago | Listing first seen on site |

All measurements and all calculations of the area are approximate. Information provided by Seller/Other sources, not verified by Broker. All interested persons should independently verify the accuracy of information. Provided properties may or may not be listed by the office/agent presenting the information. Data maintained by MetroList® may not reflect all real estate activity in the market. All real estate content on this site is subject to the Federal Fair Housing Act of 1968, as amended, which makes it illegal to advertise any preference, limitation or discrimination because of race, color, religion, sex, handicap, family status or national origin or an intention to make any such preference, limitation or discrimination. Terms of Use
Last checked 2026-07-10 05:36 PM PDT