





1950 Blue Spruce DriveOakdale, CA 95361
Mortgage Calculator
Monthly Payment (Est.)
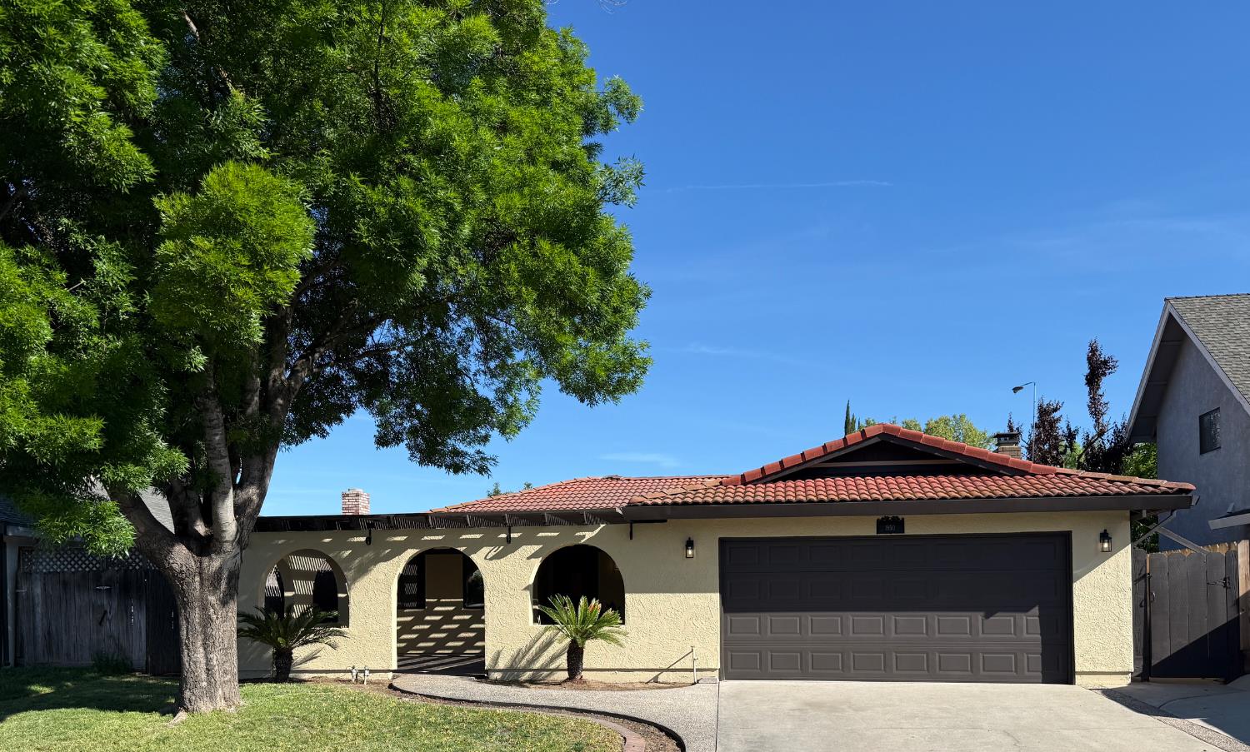
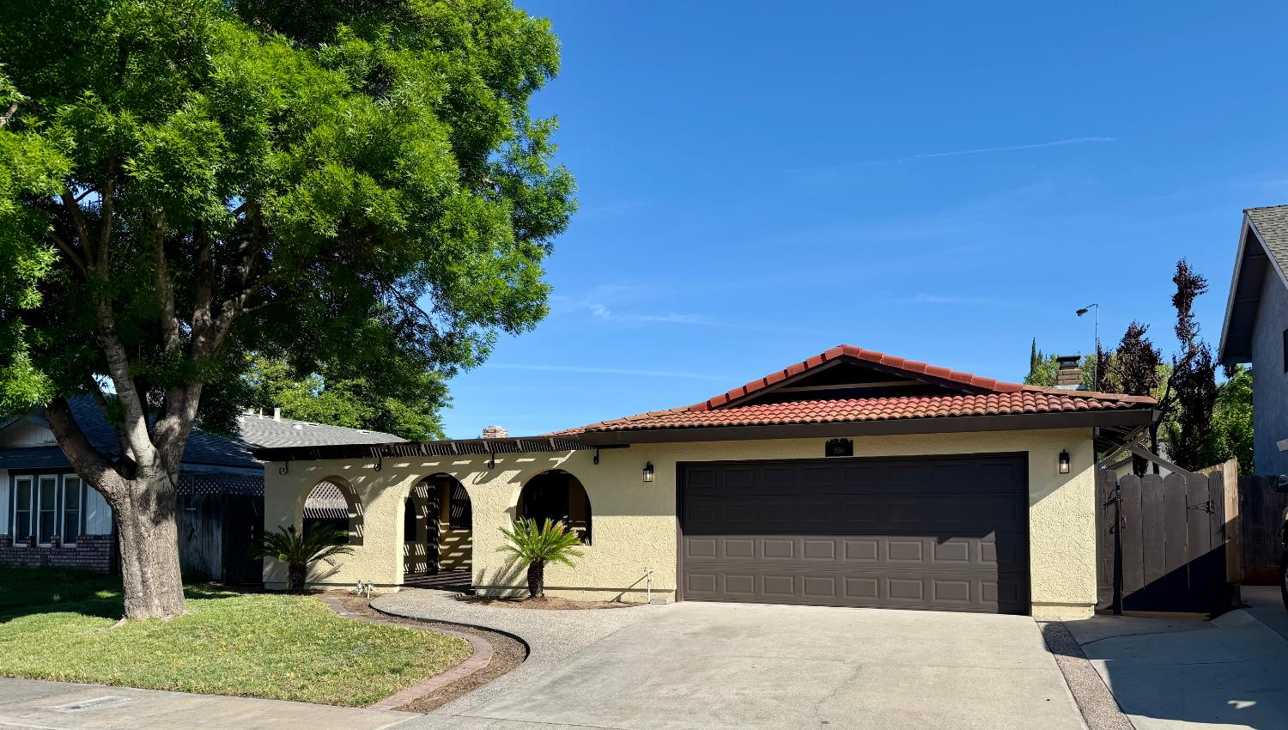
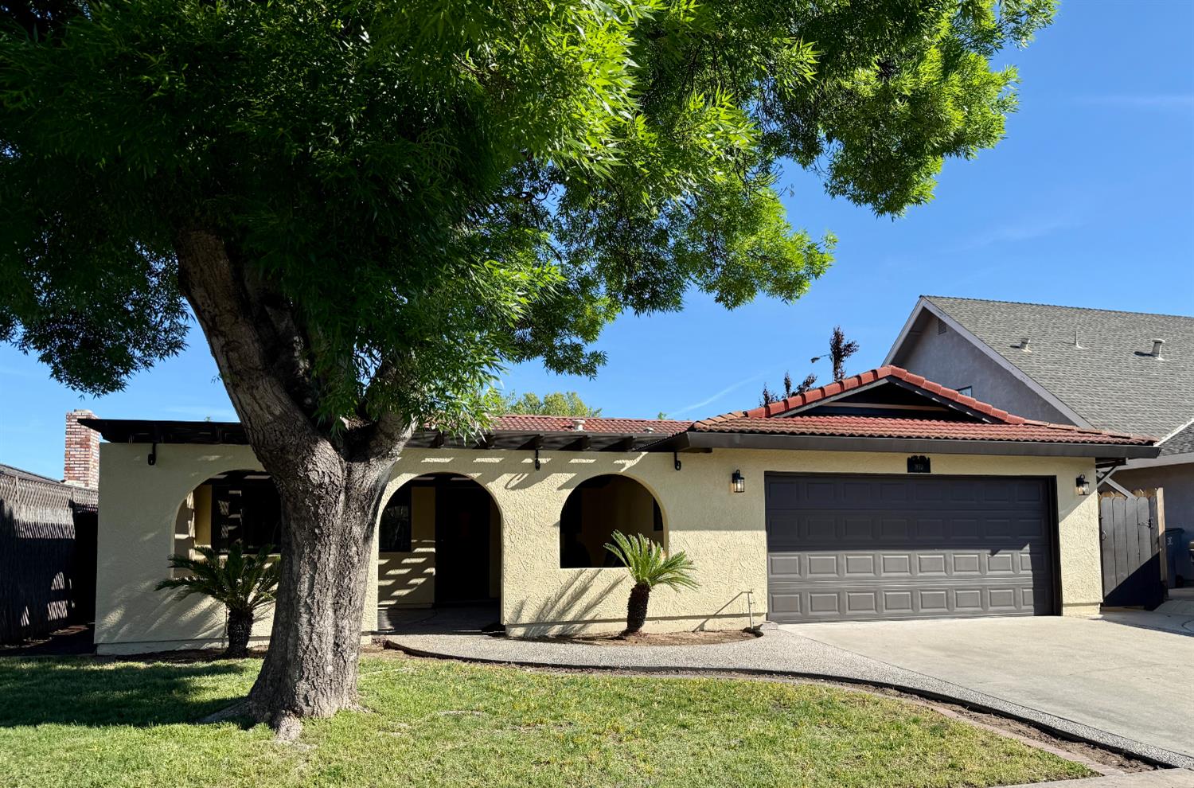
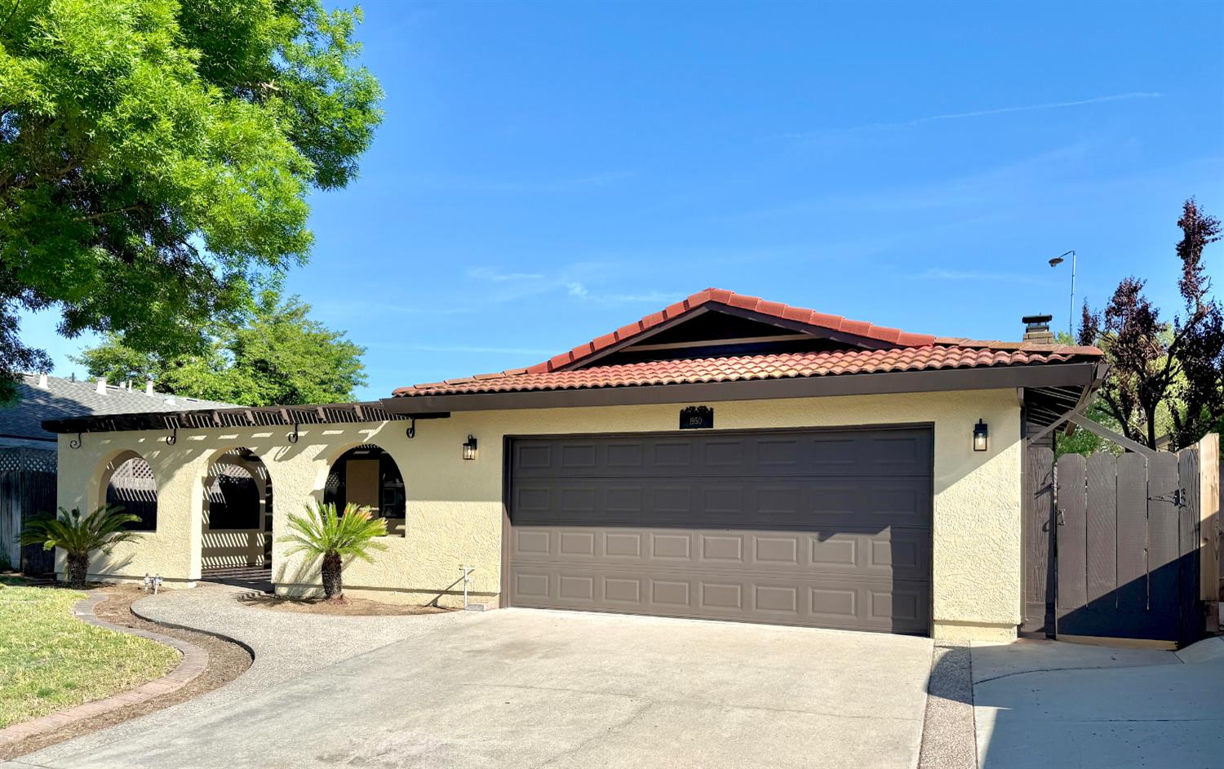
$2,277Welcome to this beautifully reimagined Spanish-style home in the heart of Oakdale. This stunning 3-bedroom, 2-bath residence has been completely renovated from top to bottom, offering the perfect blend of timeless charm and modern comfort. Step inside to discover a bright and inviting layout featuring both a spacious living room and a separate family room ideal for relaxing, entertaining, or creating flexible living spaces to suit your lifestyle. The fully updated kitchen showcases modern finishes, sleek cabinetry, and ample space for cooking and gathering. Both bathrooms have been thoughtfully remodeled with fresh, contemporary design, while new paint throughout the home provides a clean, move-in-ready feel. Every detail has been carefully considered to deliver a home that feels both stylish and functional. With its classic Spanish exterior and extensive upgrades, this property offers broad appeal for a wide range of buyers from first-time homeowners to those looking to upgrade or downsize without compromise. Don't miss the opportunity to own a turnkey home in one of Oakdale's most desirable communities.
| a week ago | Listing updated with changes from the MLS® | |
| 3 weeks ago | Status changed to Pending | |
| 2 months ago | Listing first seen on site |

All measurements and all calculations of the area are approximate. Information provided by Seller/Other sources, not verified by Broker. All interested persons should independently verify the accuracy of information. Provided properties may or may not be listed by the office/agent presenting the information. Data maintained by MetroList® may not reflect all real estate activity in the market. All real estate content on this site is subject to the Federal Fair Housing Act of 1968, as amended, which makes it illegal to advertise any preference, limitation or discrimination because of race, color, religion, sex, handicap, family status or national origin or an intention to make any such preference, limitation or discrimination. Terms of Use
Last checked 2026-07-10 05:41 PM PDT